Save
Ask
Tour
Hide
Share
$476,000
150 Days On Site

65 Lexington Carlton RD
Lexington, GA 30648

For Sale|Single Family Residence|Active
4
Beds
4.5
Total Baths
4
Full Baths
1
Partial Bath
4,434
SqFt
$107
/SqFt
1983
Built
Subdivision:
None
County:
Oglethorpe
65 Lexington Carlton RD65 Lexington Carlton RD65 Lexington Carlton RD65 Lexington Carlton RD
Save
Ask
Tour
Hide
Share

Mortgage Calculator

Monthly Payment (Est.)

$2,172
Calculator powered by Showcase IDX, a Constellation1 Company. Copyright ©2026 Information is deemed reliable but not guaranteed.

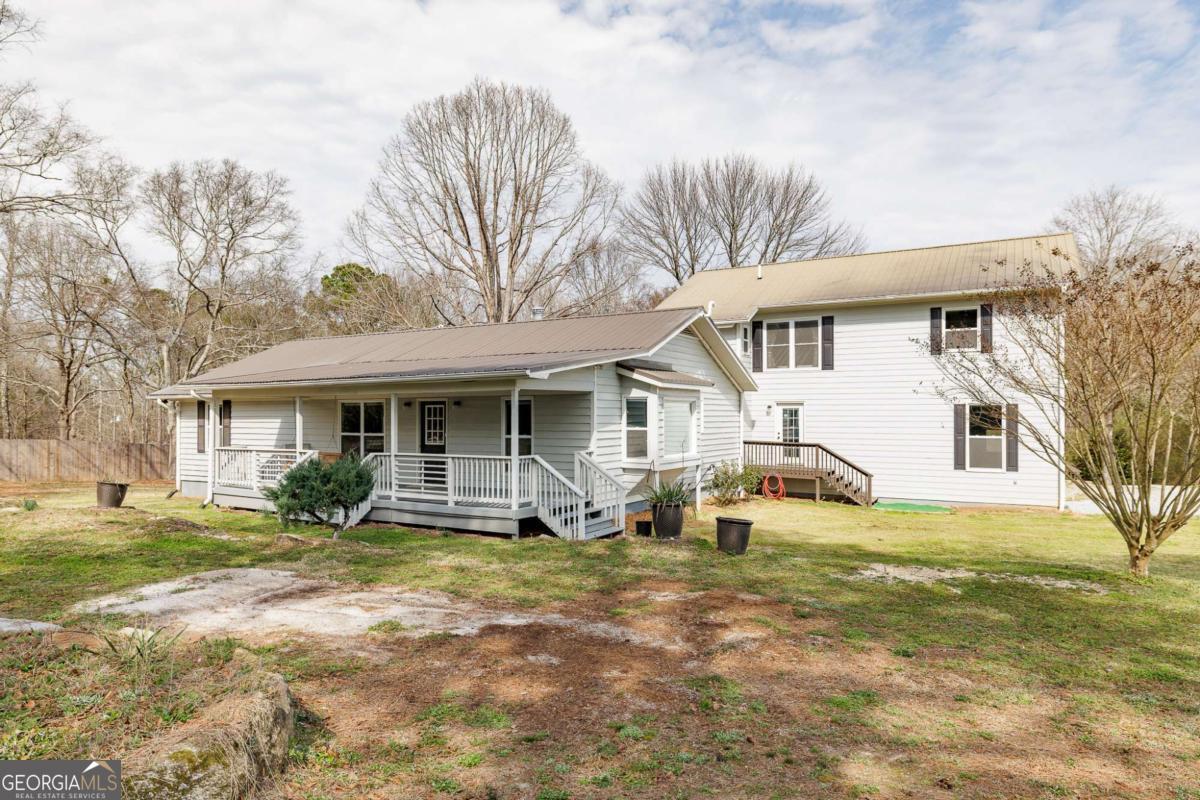
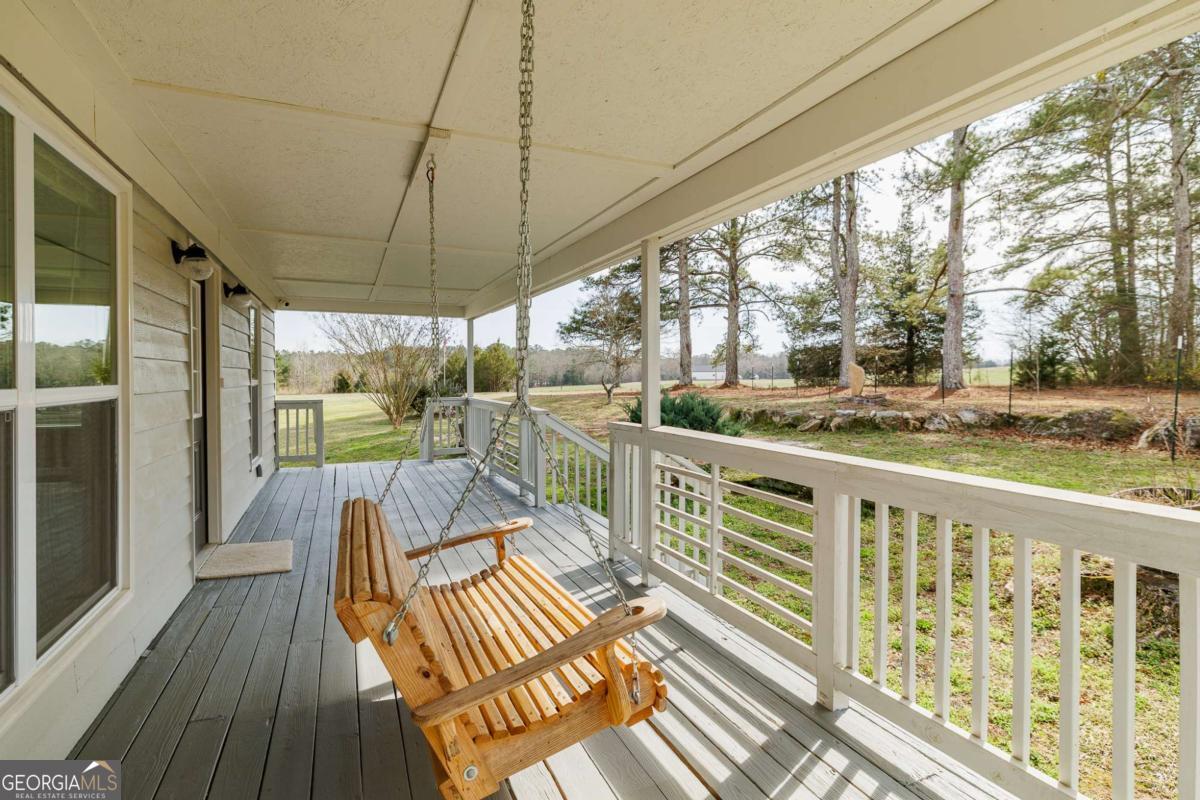
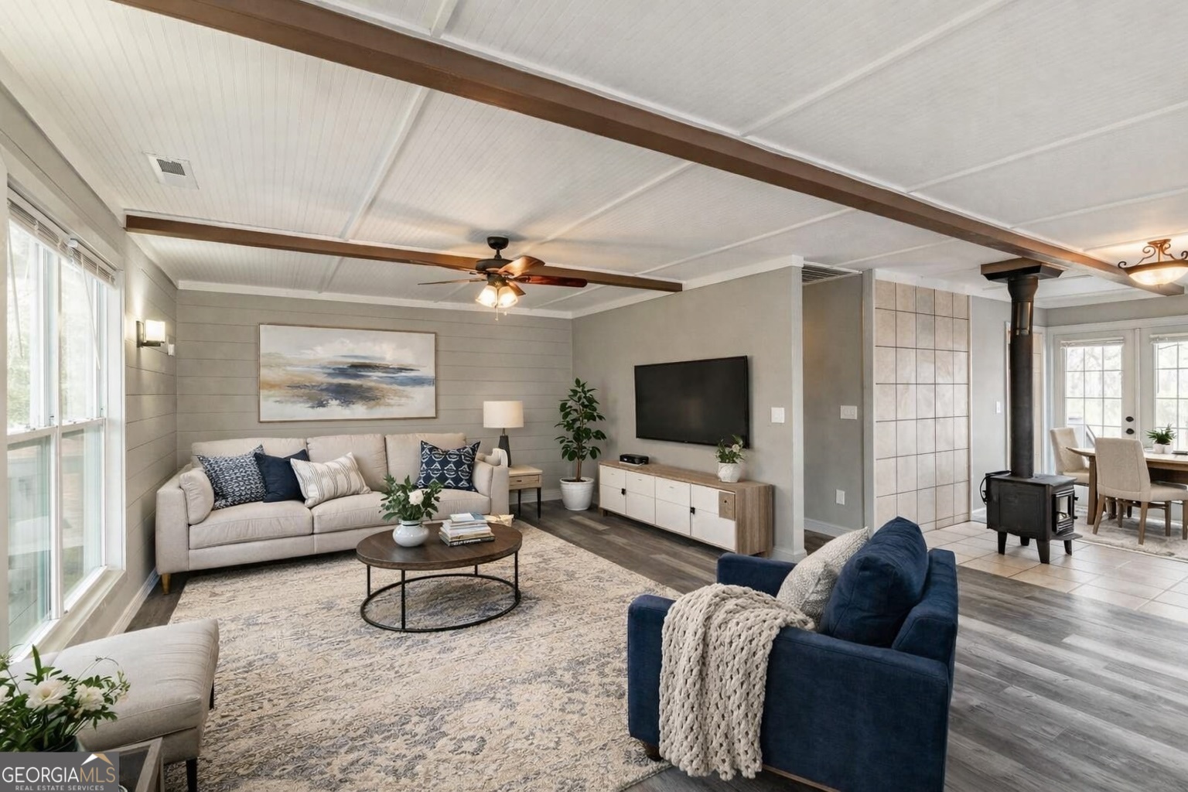
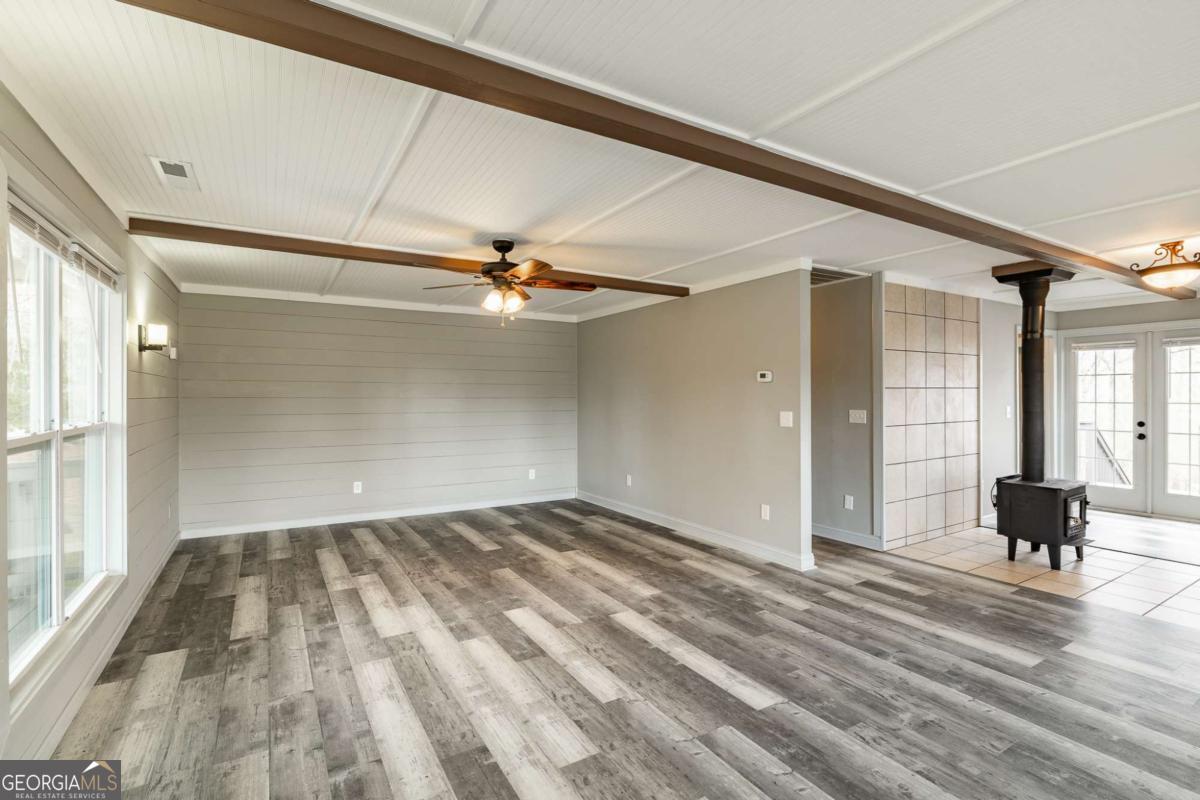
Renovated and move-in ready, this 4 bedroom, 3 bath home on 3.03 gated acres in Lexington delivers comfort, space, and quality without the project list. The main level centers around a large kitchen with island and solid surface countertops, an open family area with beamed ceilings and wood burning stove, two bedrooms, a dedicated office, two full baths, and an attached two-car garage - all flowing naturally to multiple decks overlooking the property. Upstairs adds two more bedrooms, a full bath, and a separate living area. The finished basement is a genuine bonus. Accessible from both the interior staircase and a private exterior entrance, it includes a second full kitchen, large living area, full bath, half bath, and three additional rooms that offer flexibility for whatever suits your needs - home office, storage, hobby space, or guests. Outside, 3.03 gated acres include a front and back yard, established walking trails, wooded area, fire pit, and a cleared space suited for a future garage or workshop. A generator hookup and RV power connection round out the practical features.

Save
Ask
Tour
Hide
Share
Listing Snapshot
Price 
$476,000
Days On Site 
150 Days
Bedrooms 
4
Inside Area (SqFt) 
4,434 sqft
Total Baths 
4.5
Full Baths 
4
Partial Baths 
1
Lot Size 
3.03 Acres
Year Built 
1983
MLS® Number 
10703217
Status 
Active
Property Tax 
$3,937
HOA/Condo/Coop Fees 
N/A
Sq Ft Source 
Public Records
Friends & Family
Recent Activity
a month agoStatus changed to Active
a month agoListing updated with changes from the MLS®
a month agoPrice changed to $476,000
5 months agoListing first seen on site
General Features
Acres 
3.03
Attached Garage 
Yes
Garage 
Yes
Garage Spaces 
4
Land Lease 
No
Levels 
Three Or More
Parking 
AttachedGarageGarage Door OpenerOff Street
Parking Spaces 
4
Property Sub Type 
Single Family Residence
Sewer 
Septic Tank
SqFt Above 
4434
Style 
OtherTraditional
Utilities 
Electricity Available
Water Source 
PrivateWell
Interior Features
Appliances 
RangeOvenDishwasherMicrowaveRefrigeratorWasher
Basement 
Exterior EntryFinishedInterior Entry
Cooling 
Central AirElectricHeat Pump
Fireplace 
Yes
Fireplace Features 
Wood Burning Stove
Fireplaces 
1
Flooring 
OtherTile
Heating 
Heat PumpWood StoveCentralElectricOther
Interior 
Kitchen IslandOtherSoaking Tub
Laundry Features 
Laundry RoomIn BasementOther
Main Level Bedrooms 
2
Kitchen 
Save
Ask
Tour
Hide
Share
Exterior Features
Construction Details 
Block
Exterior 
Fire Pit
Fencing 
Other
Lot Features 
LevelPrivate
Patio And Porch 
Deck
Roof 
Composition
Community Features
Community Features 
None
Financing Terms Available 
CashConventionalFHAUSDA LoanVA Loan
Schools
School District
Unknown
Elementary School
Oglethorpe
Middle School
Oglethorpe
High School
Oglethorpe
Listing courtesy of Corcoran Classic Living


Information deemed reliable but not guaranteed. The data relating to real estate for sale on this web site comes in part from the Broker Reciprocity Program of Georgia MLS. Real estate listings held by brokerage firms other than this office are marked with the Broker Reciprocity logo and detailed information about them includes the name of the listing brokers. Copyright © 2020-present Georgia MLS. All rights reserved.
Last checked: 2026-08-01 11:31 PM UTC

Neighborhood & Commute
Source: Walkscore
Save
Ask
Tour
Hide
Share