

1071 Bent Tree LNWatkinsville, GA 30677
Mortgage Calculator
Monthly Payment (Est.)
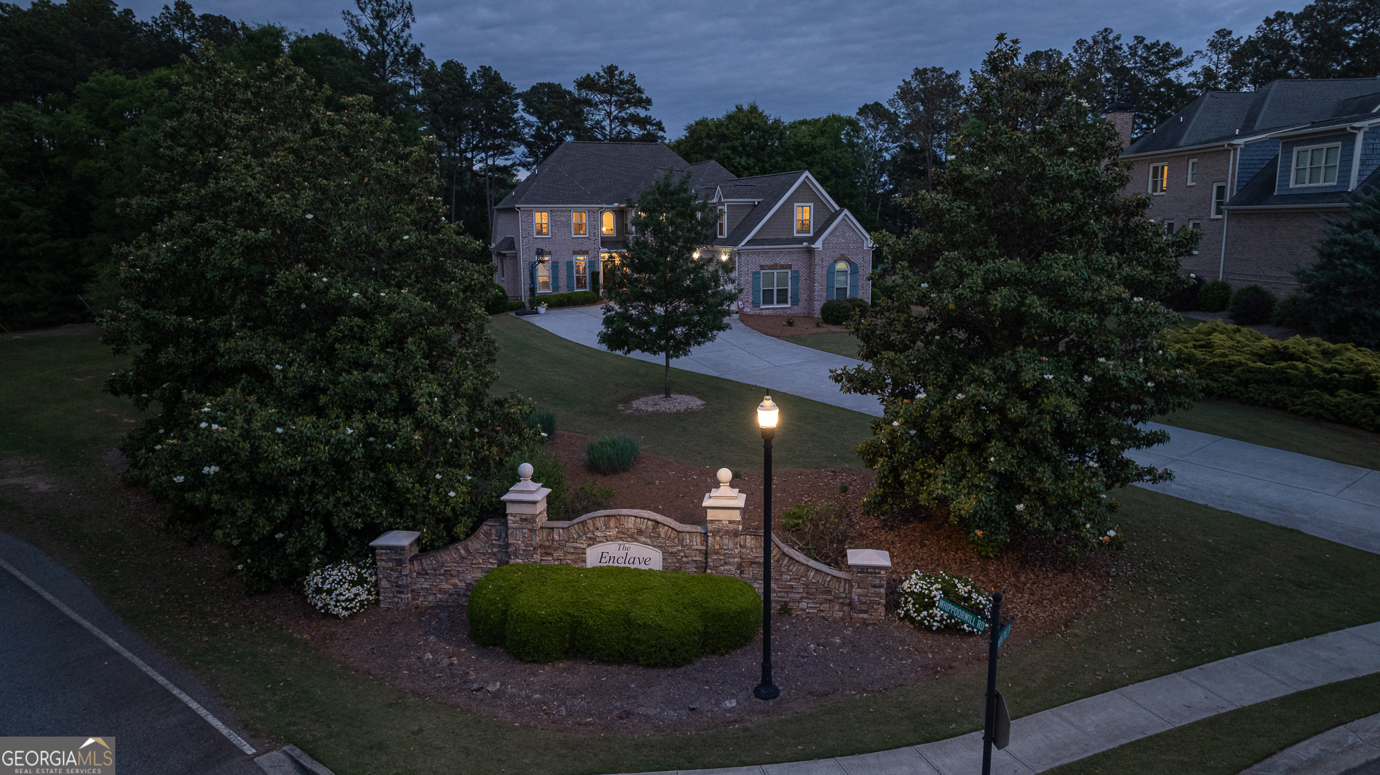
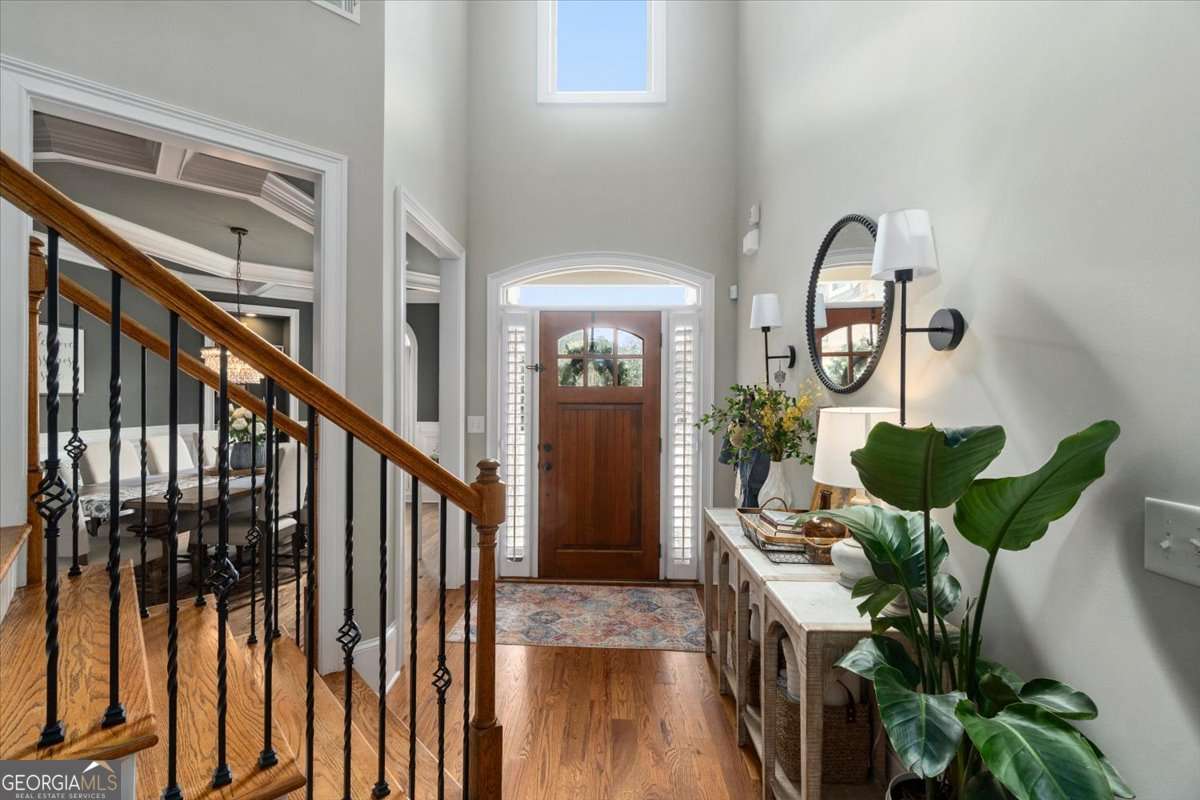
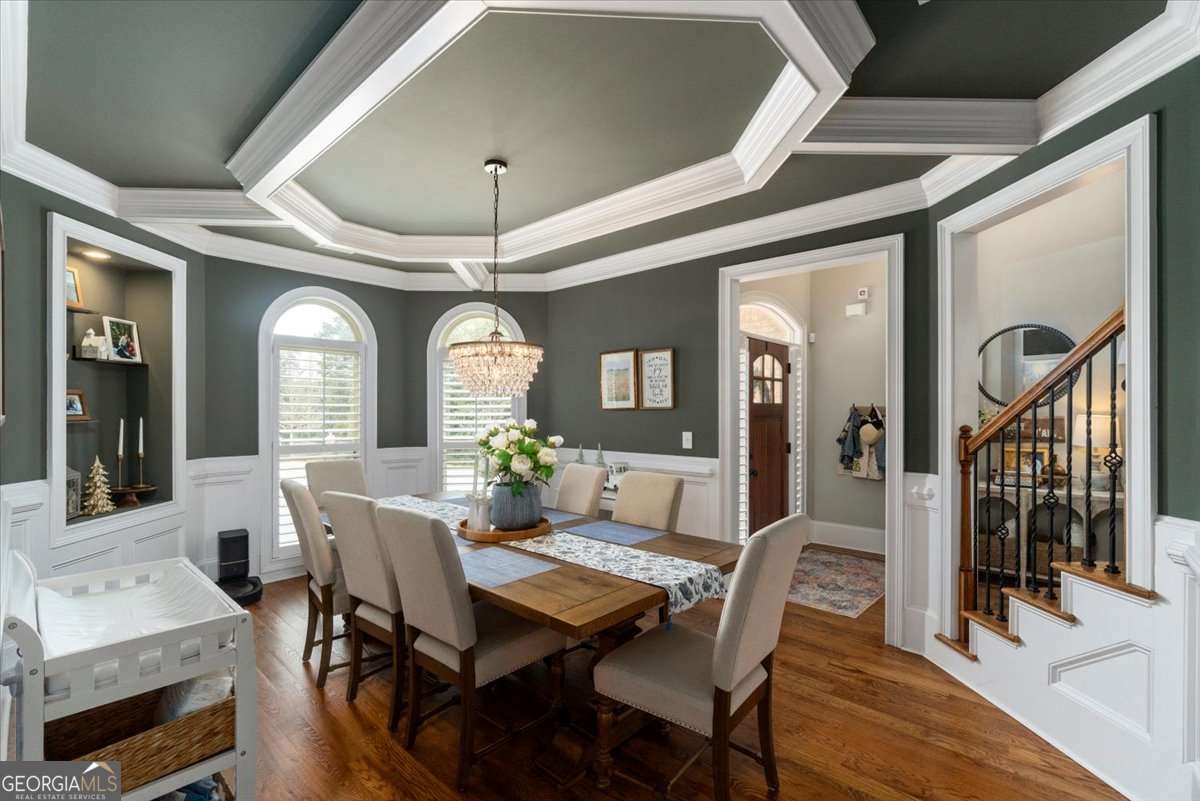
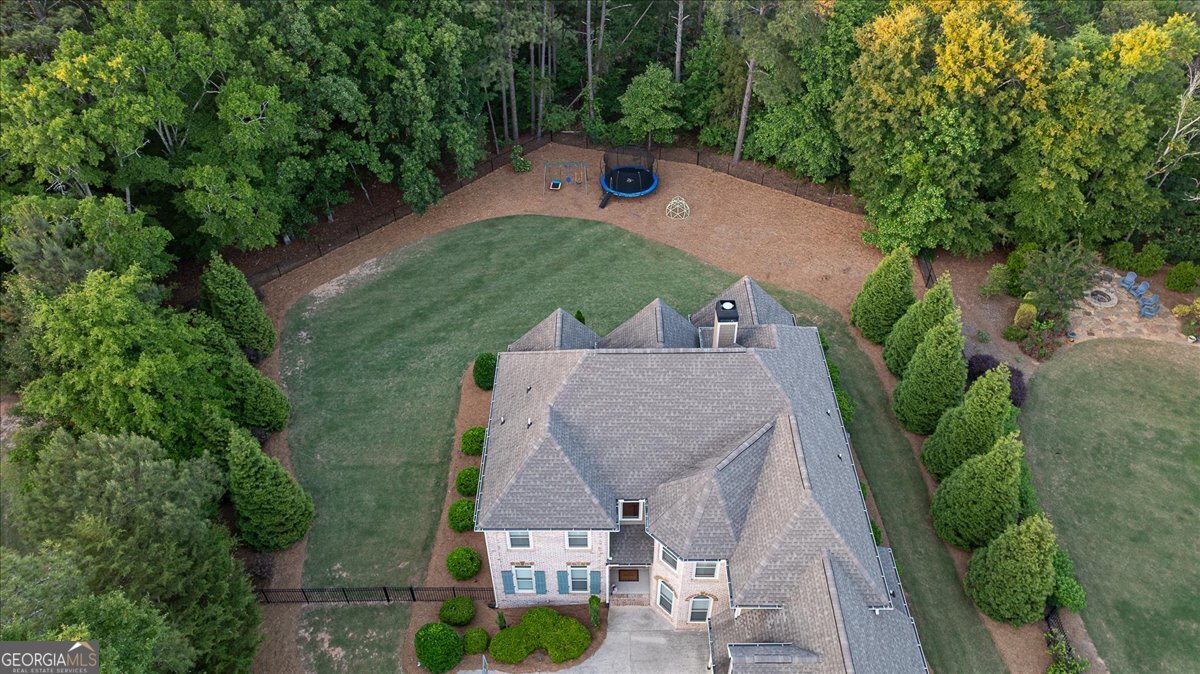
$4,311Built in 2018, this stunning estate-style home is nestled on 1.78 private acres in Oconee County's premier community, The Enclave at Coldwater Creek. As you step inside, you're immediately greeted by warmth and natural light. The spacious great room features an abundance of windows overlooking the lush, tree-lined backyard, creating a bright and serene atmosphere. A handsome wood-burning fireplace, flanked by elegant built-ins, serves as the perfect focal point for displaying art and collectibles. Gorgeous real hardwood floors flow throughout the main level and all common areas upstairs plus find plantation shutters across the entire home. The bright, gourmet kitchen is a chef's dream, complete with double ovens, a pot filler over the cooktop, expansive granite countertops, and a large walk-in pantry. Enjoy casual meals at the kitchen island or host special gatherings in the adjacent formal dining room. Just off the kitchen, the cozy keeping room opens directly to the covered back porch - a perfect spot for relaxing and entertaining while enjoying the peaceful backyard views. The luxurious owner's suite is located on the main level and boasts cathedral ceilings. The spa-like en-suite bath features an oversized shower, whirlpool garden tub, and generous His and Hers closets. Upstairs, you'll find three spacious secondary bedrooms. Two share a convenient Jack-and-Jill bathroom, while the third offers its own private en-suite bath. All bathrooms feature beautiful tile and granite selections. A versatile loft area with a built-in desk and shelving provides an ideal space for a home office or study nook. This loft opens to an expansive bonus/game room complete with ample built-in storage - the ultimate space for family fun, movies, or hobbies. Mandatory HOA is only $200/ year with option to join the pool/tennis/pickleball/playground for only $375 per year.
| a week ago | Status changed to Active | |
| a week ago | Listing updated with changes from the MLS® | |
| 2 weeks ago | Price changed to $944,900 | |
| 2 months ago | Listing first seen on site |

Information deemed reliable but not guaranteed. The data relating to real estate for sale on this web site comes in part from the Broker Reciprocity Program of Georgia MLS. Real estate listings held by brokerage firms other than this office are marked with the Broker Reciprocity logo and detailed information about them includes the name of the listing brokers. Copyright © 2020-present Georgia MLS. All rights reserved.
Last checked: 2026-05-30 05:59 AM UTC