Save
Ask
Tour
Hide
Share
$404,000
57 Days On Site

226 Hidden Falls DR
Hull, GA 30646

For Sale|Single Family Residence|Active
5
Beds
2.5
Total Baths
2
Full Baths
1
Partial Bath
2,434
SqFt
$166
/SqFt
2006
Built
Subdivision:
Hidden Falls
County:
Madison
226 Hidden Falls DR226 Hidden Falls DR226 Hidden Falls DR226 Hidden Falls DR
Save
Ask
Tour
Hide
Share

Mortgage Calculator

Monthly Payment (Est.)

$1,843
Calculator powered by Showcase IDX, a Constellation1 Company. Copyright ©2026 Information is deemed reliable but not guaranteed.

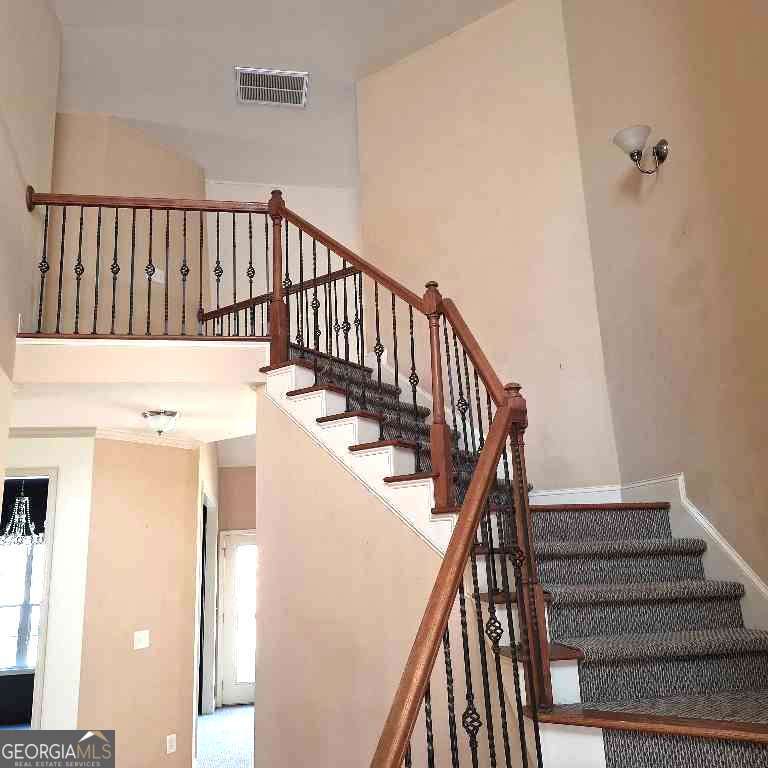
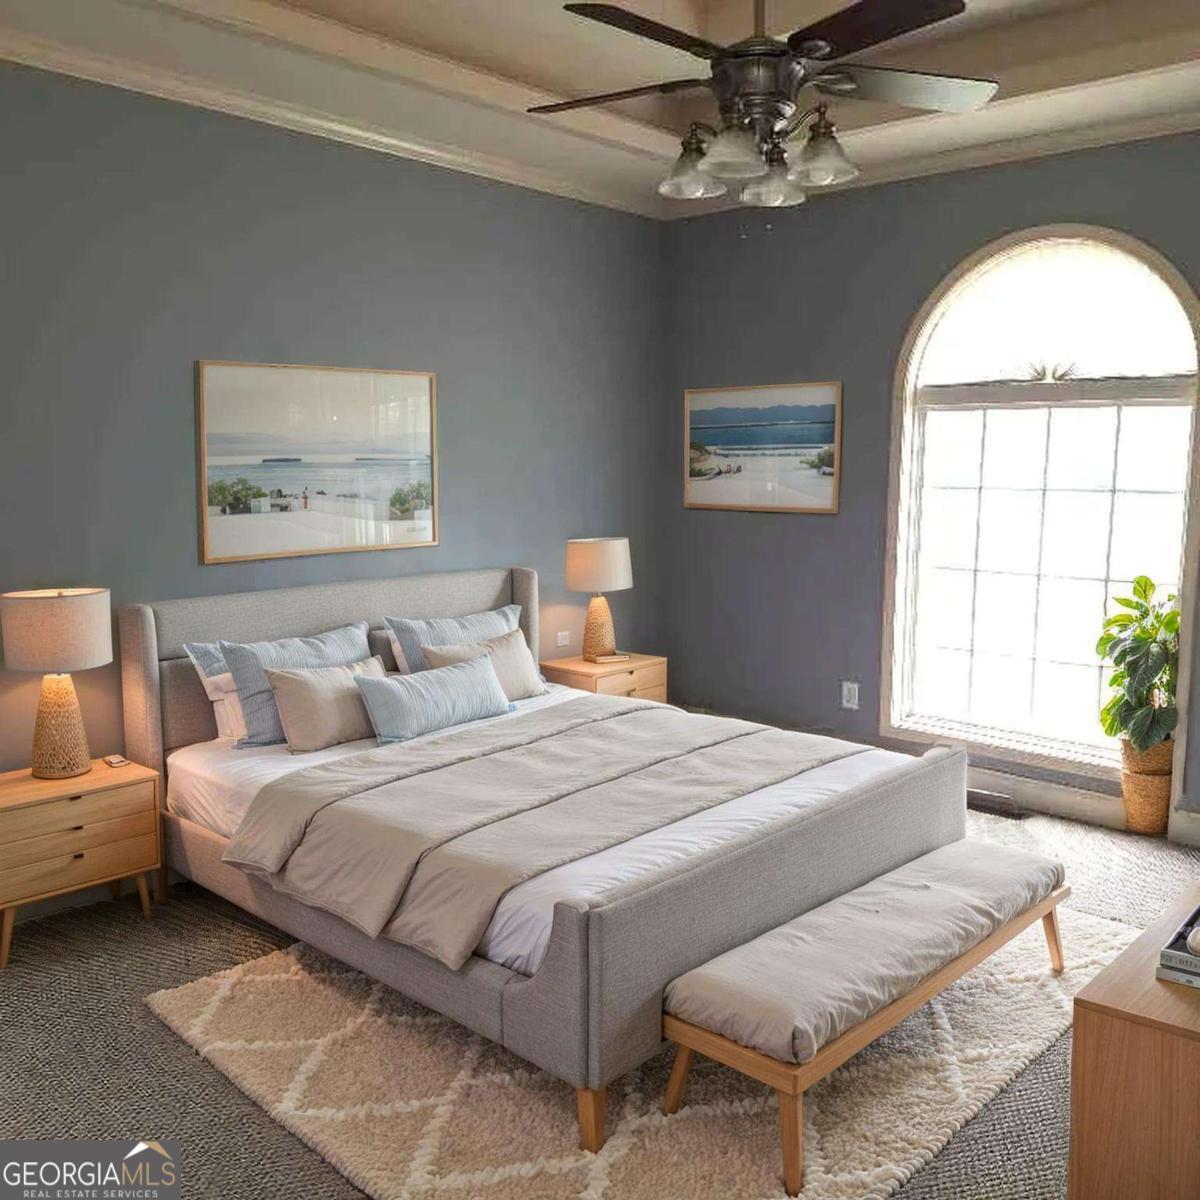
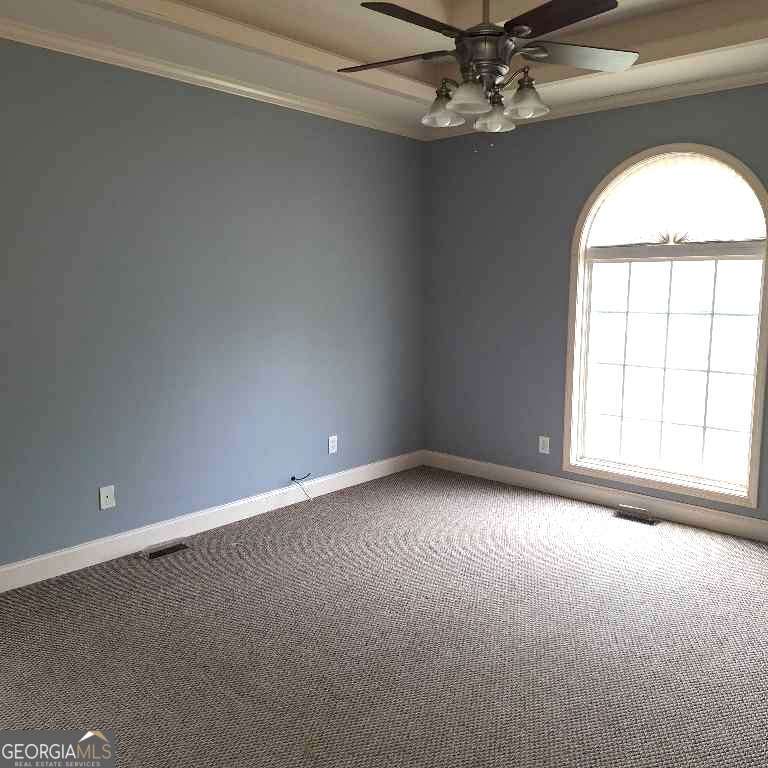
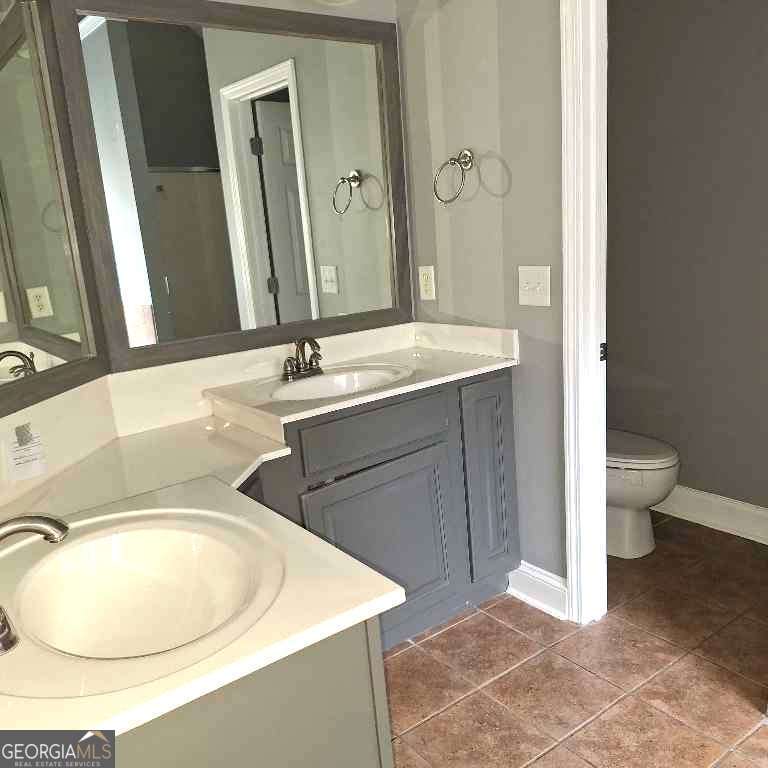
HUD Case #106-477687 Equal Opportunity Housing. Welcome home to 226 Hidden Falls Drive, situated on a private 1.09 acre cul-de-sac lot. This spacious 5-bedroom, 2.5-bath residence features a main-level primary suite with double vanity, separate shower and jetted tub for true convenience and privacy. The two-story foyer opens to a great room with fireplace and an open layout that flows to the kitchen, appointed with stainless steel appliances and solid-surface counters. Outside, enjoy a large back deck and an inground pool in a double-fenced yard (wood privacy fence + chain-link) - ideal for entertaining and pets. Additional highlights include a dramatic two-story entrance and ample living space for families. Conveniently located in Hull, GA - This home may qualify for the HUD FHA $100 downpayment program for Qualified Owner Occupants. This property is sold AS-IS with no Seller Disclosure. This home is open for Owner Occupants, Government Agencies and Non-Profits at this time. All furnished photos have been virtually staged.

Save
Ask
Tour
Hide
Share
Listing Snapshot
Price 
$404,000
Days On Site 
57 Days
Bedrooms 
5
Inside Area (SqFt) 
2,434 sqft
Total Baths 
2.5
Full Baths 
2
Partial Baths 
1
Lot Size 
1.093 Acres
Year Built 
2006
MLS® Number 
10724004
Status 
Active
Property Tax 
$4,374
HOA/Condo/Coop Fees 
N/A
Sq Ft Source 
Public Records
Friends & Family
Recent Activity
a month agoStatus changed to Active
a month agoListing updated with changes from the MLS®
2 months agoListing first seen on site
General Features
Acres 
1.093
Attached Garage 
Yes
Garage 
Yes
Garage Spaces 
2
Land Lease 
No
Levels 
Two
Parking 
Attached
Parking Spaces 
2
Property Sub Type 
Single Family Residence
Sewer 
Septic Tank
SqFt Above 
2434
Style 
Traditional
Utilities 
Underground Utilities
Water Source 
Public
Interior Features
Appliances 
RangeOvenDishwasherMicrowaveRefrigerator
Basement 
Crawl Space
Cooling 
Central AirElectric
Fireplace 
Yes
Fireplace Features 
Factory Built
Fireplaces 
1
Flooring 
CarpetHardwoodVinyl
Heating 
CentralElectric
Interior 
Double VanityHigh CeilingsMaster Downstairs
Laundry Features 
Laundry RoomIn Hall
Main Level Bedrooms 
1
Kitchen 
Save
Ask
Tour
Hide
Share
Exterior Features
Construction Details 
ConcreteStone
Fencing 
Chain LinkWood
Lot Features 
Cul-De-Sac
Patio And Porch 
Deck
Pool Features 
In Ground
Roof 
Composition
Community Features
Accessibility Features 
Therapeutic Whirlpool
Community Features 
None
Schools
School District
Unknown
Elementary School
Hull Sanford
Middle School
Madison
High School
Madison
Listing courtesy of Jerald Zwak Gemstone Realty


Information deemed reliable but not guaranteed. The data relating to real estate for sale on this web site comes in part from the Broker Reciprocity Program of Georgia MLS. Real estate listings held by brokerage firms other than this office are marked with the Broker Reciprocity logo and detailed information about them includes the name of the listing brokers. Copyright © 2020-present Georgia MLS. All rights reserved.
Last checked: 2026-05-30 05:59 AM UTC

Neighborhood & Commute
Source: Walkscore
Save
Ask
Tour
Hide
Share