

1070 Waverly Meadow LNWatkinsville, GA 30677
Mortgage Calculator
Monthly Payment (Est.)
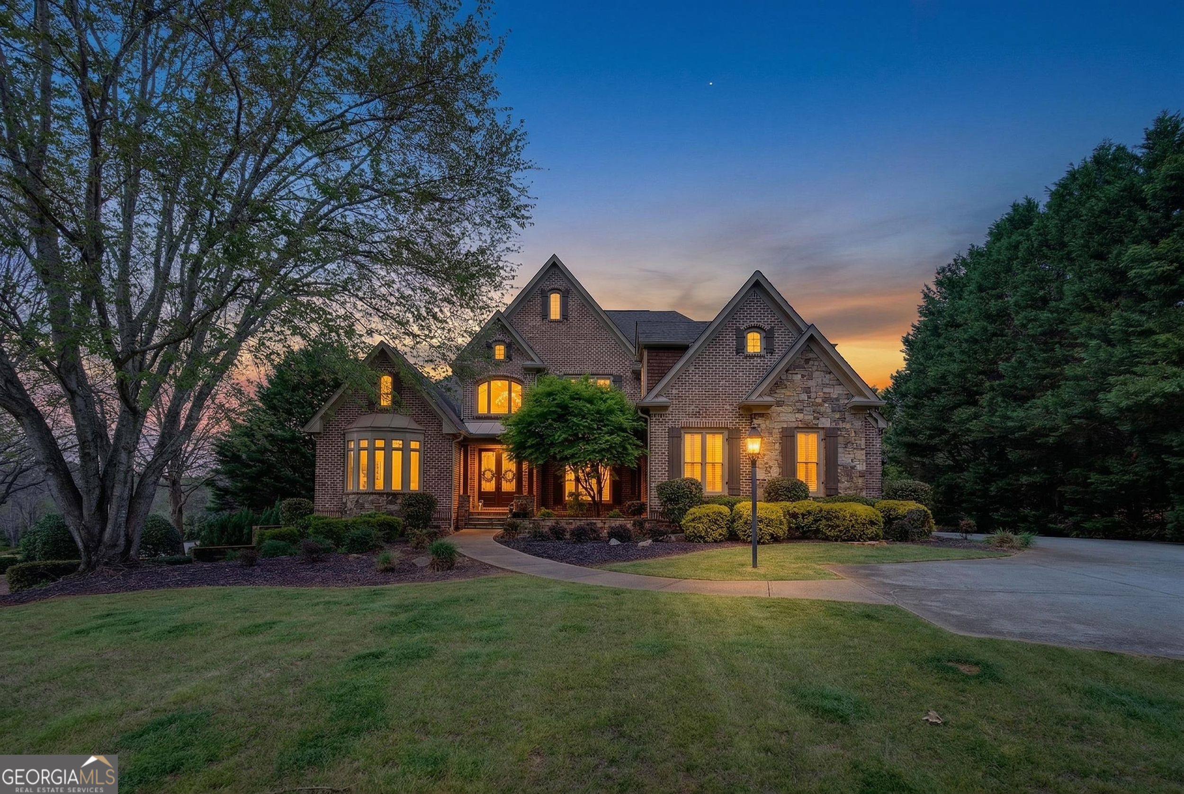
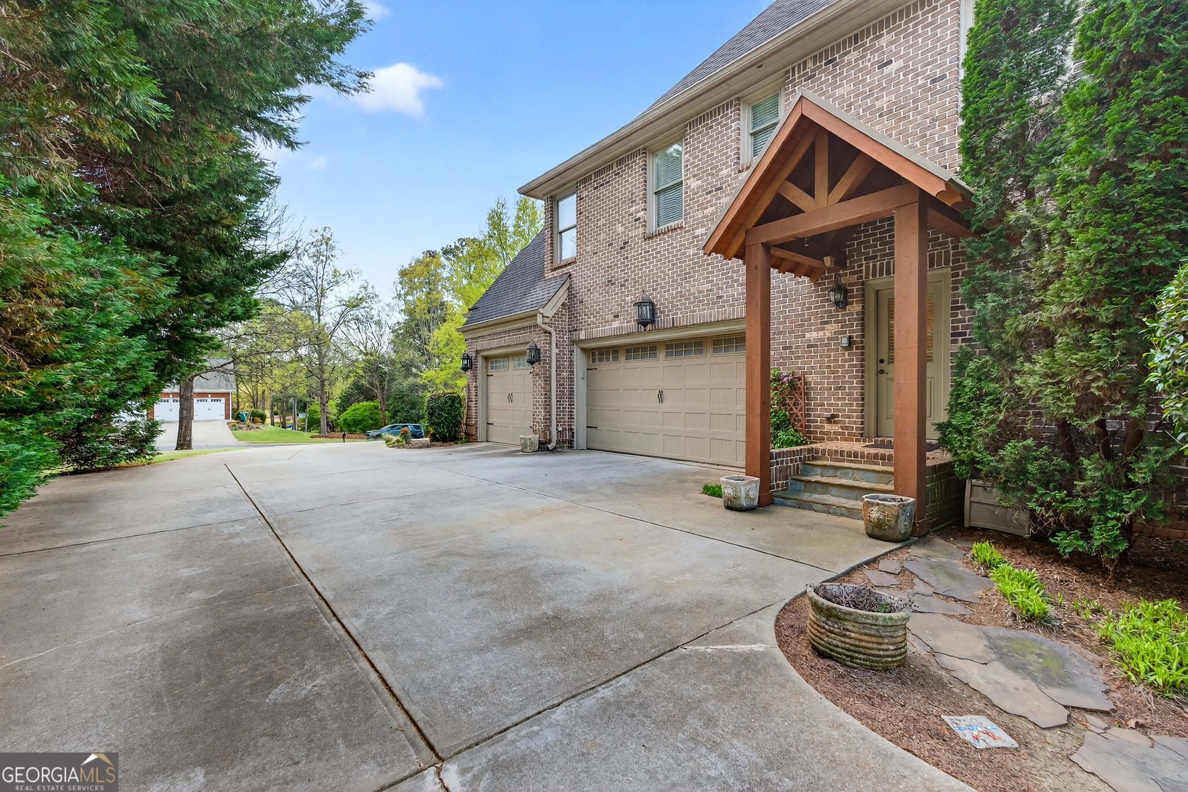
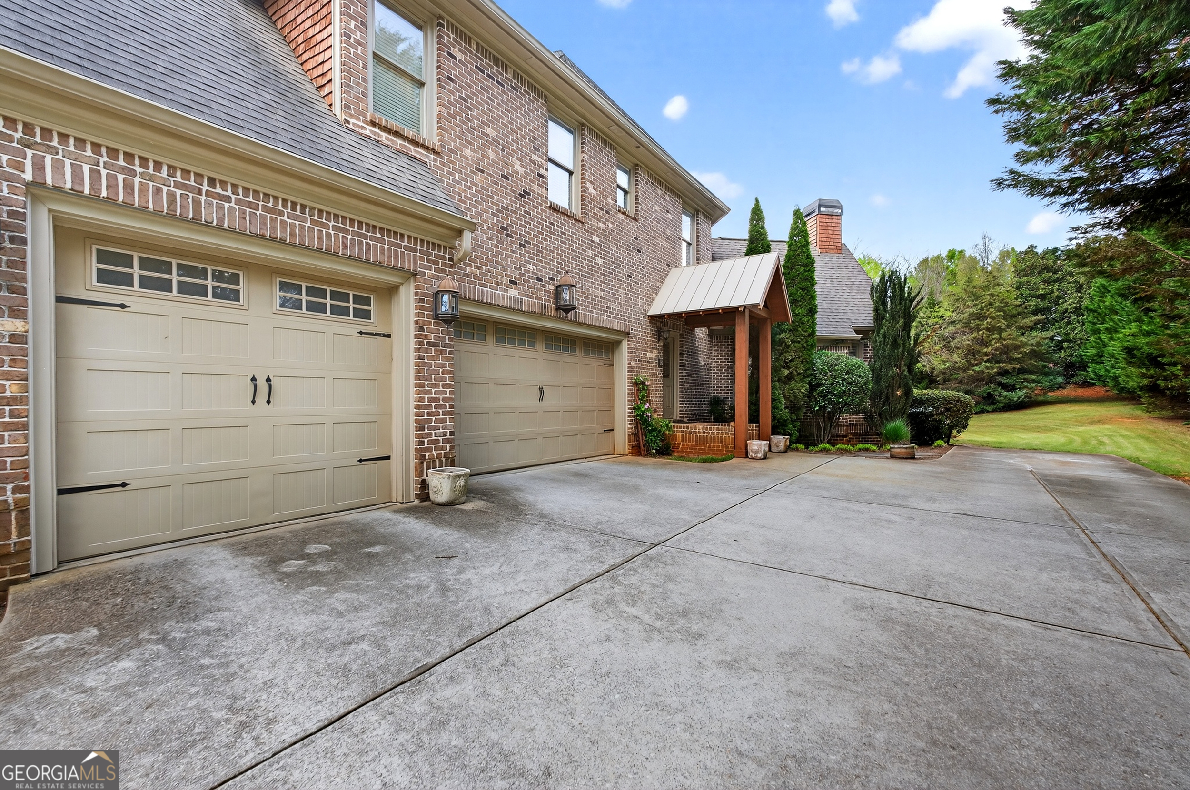
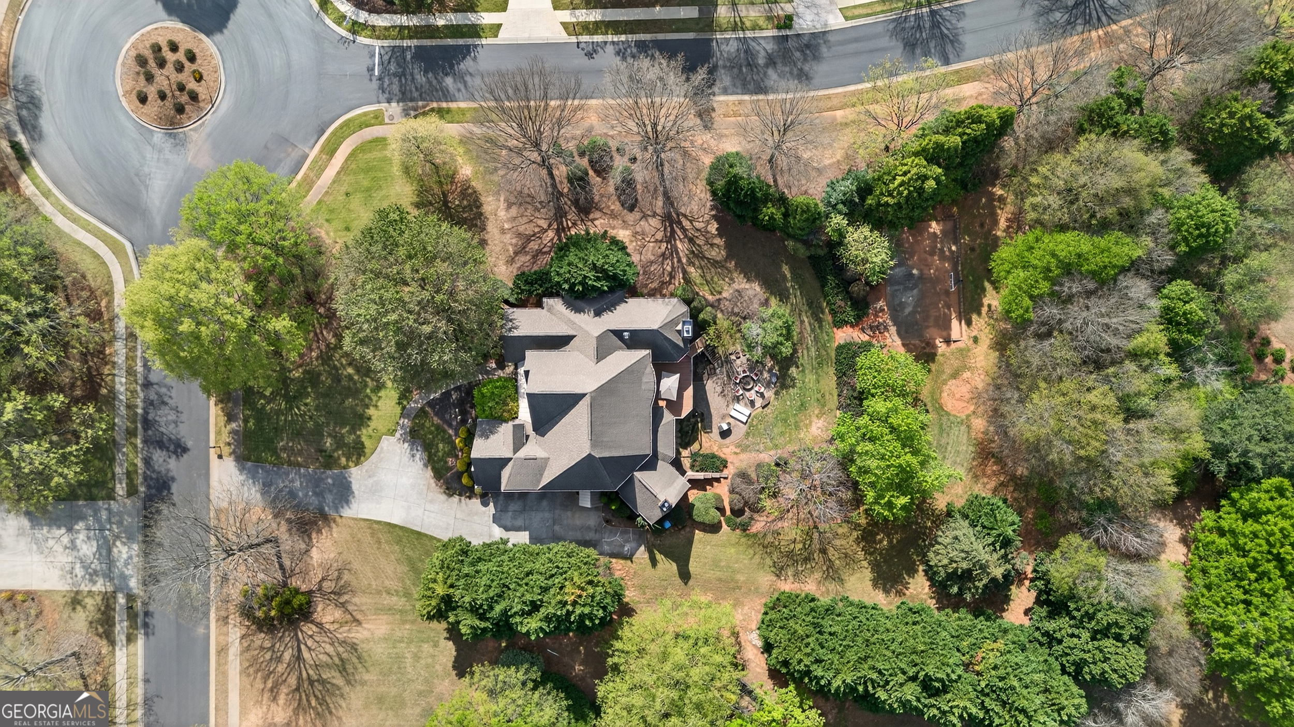
$5,703Welcome to prestigious Old Waverly. This home was constructed in 2004, situated on a private 1.04-acre lot and spans almost 5983 sq ft. with 6 bedrooms, 4 full bath and 2 half baths. This elegant brick and stone residence features a thoughtfully designed layout with an open and inviting floor plan. The main level is highlighted by a grand two-story foyer and a dramatic two-story great room with a wall of windows that floods the home with natural light. Notable interior features include a formal dining room, a wood-paneled home office with a fireplace, and a gourmet kitchen equipped with quartz countertops, professional-grade stainless steel appliances, a 48 inch gas ranch with double ovens, and a pot filler. The kitchen flows into a vaulted keeping room anchored by another fireplace. The spacious primary suite is located on the main level, offering hardwood floors, a private sitting area with its own fireplace, direct deck access, and a spa-inspired bath with a massive walk-in closet. The upper level provides 3 bedrooms, one with an en suite and the other 2 sharing a spacious Jack and Jill bath. The basement is fully finished with a massive bar area, area for ping pong and pool, half bath, kitchen and 2 guest room that share a full bath. One guest room is currently used as a theater. There is also a half bath for guests and several storage rooms in the basement. The exterior features a three-car attached garage and a quiet, wooded backyard on a corner lot. The outside is made for entertaining! There is a back deck off the main level and a covered porch off the daylight basement. The yard features a fire pit and a poured basketball court. There is definitely room for a pool in this backyard! This home is zoned for North Oconee School District. Come see this Oconee Beauty today!
| 3 weeks ago | Status changed to Active Under Contract | |
| 3 weeks ago | Listing updated with changes from the MLS® | |
| 2 months ago | Listing first seen on site |

Information deemed reliable but not guaranteed. The data relating to real estate for sale on this web site comes in part from the Broker Reciprocity Program of Georgia MLS. Real estate listings held by brokerage firms other than this office are marked with the Broker Reciprocity logo and detailed information about them includes the name of the listing brokers. Copyright © 2020-present Georgia MLS. All rights reserved.
Last checked: 2026-05-30 05:59 AM UTC