Save
Ask
Tour
Hide
Share
$738,500
118 Days On Site

1 Ewing WAY
Monroe, GA 30656

For Sale|Single Family Residence|Active
4
Beds
4.5
Total Baths
4
Full Baths
1
Partial Bath
3,155
SqFt
$234
/SqFt
2023
Built
Subdivision:
Old Town Estates
County:
Walton
1 Ewing WAY1 Ewing WAY1 Ewing WAY1 Ewing WAY
Save
Ask
Tour
Hide
Share

Mortgage Calculator

Monthly Payment (Est.)

$3,369
Calculator powered by Showcase IDX, a Constellation1 Company. Copyright ©2026 Information is deemed reliable but not guaranteed.

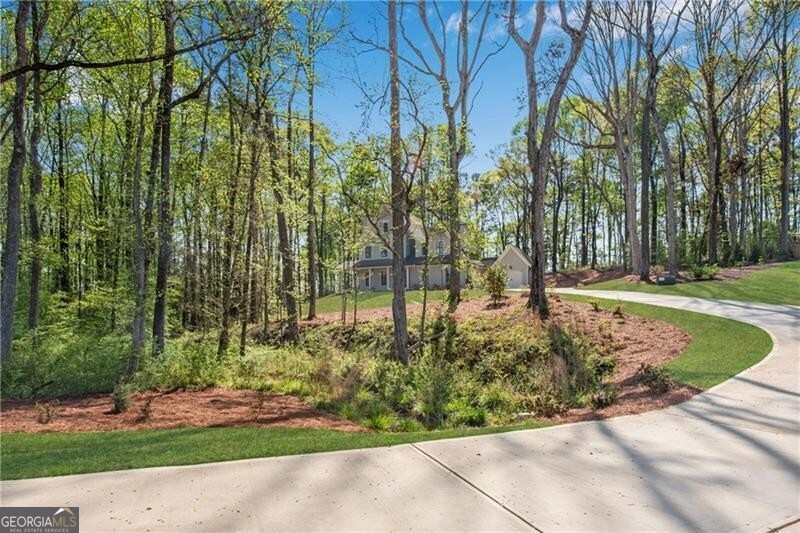
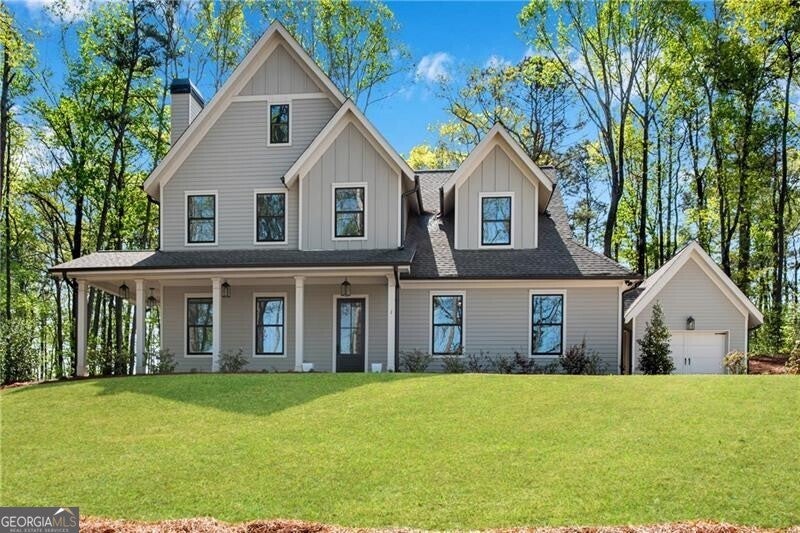
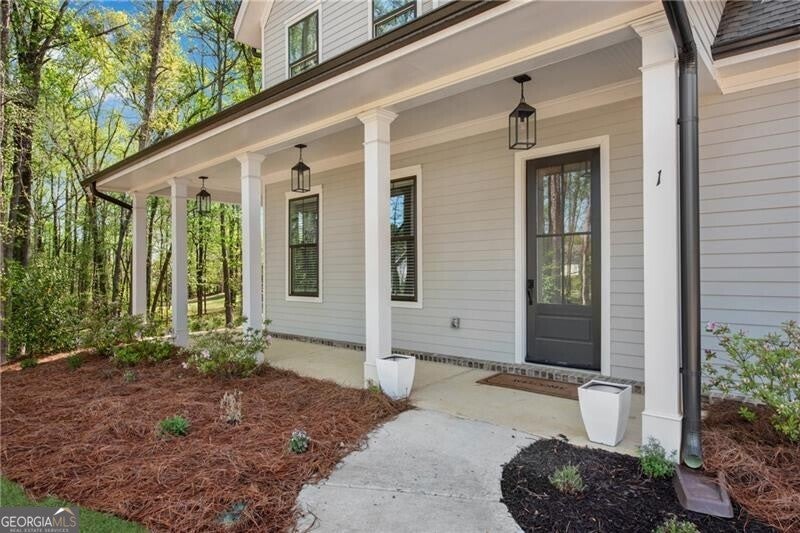
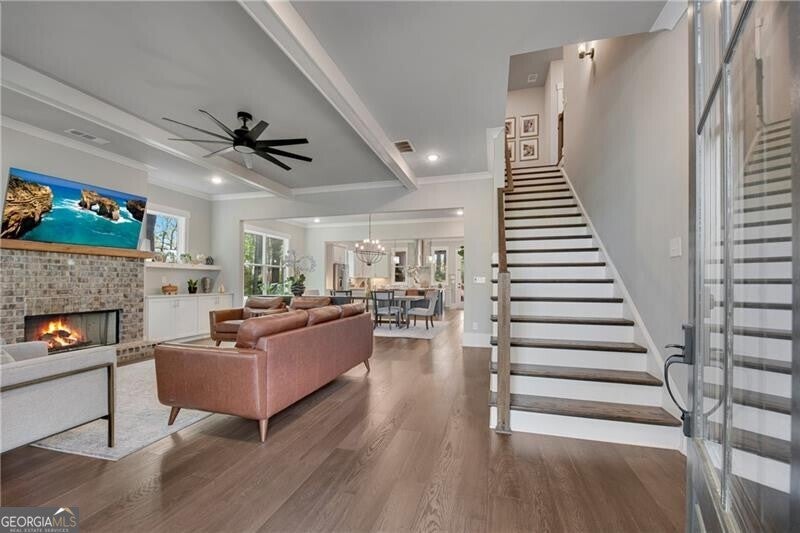
INCREDIBLE VALUE - LISTED OVER $42K BELOW WHAT SELLER PAID NEW! Up to $5k Buyer Lenders Credit* Looking for space and privacy? You have found it here on this just under 3 Acre Cul-de-sac lot! Vision Home Crafters LLC's "Gardenia" Plan with optional Flex Room and black window package! True wrap around rocking chair front porch to enjoy looking at the trees! Foyer opens to main level with wide plank hardwood flooring, craftsman style trim package, 10' ceilings and 8' doors! The great room features a brick wood burning fireplace, built-in cabinets and beamed ceiling viewing the formal dining area. A true chef's island kitchen boasts gas cooktop, stainless vent hood, double ovens, ample cabinet drawers, trash drawer and a huge custom pantry. Off the dining room hallway there is a bump out already set up with counter top height outlets for future butler's pantry or dry bar. Hard to find plan features a guest bedroom on main with private bath featuring a tile shower + separate half bath off main hall for guests. Mud lockers located off side entrance. Hardwood stairs lead to upstairs hallways where the wide plank hardwoods continue through the Primary suite w/His & Her closets, double tile super shower and free standing tub. Both upstairs bedrooms feature PRIVATE tile baths. Upstairs tile laundry w/mud sink and cabinets. Rear covered patio w/wood burning fireplace!

Save
Ask
Tour
Hide
Share
Listing Snapshot
Price 
$738,500
Days On Site 
118 Days
Bedrooms 
4
Inside Area (SqFt) 
3,155 sqft
Total Baths 
4.5
Full Baths 
4
Partial Baths 
1
Lot Size 
2.72 Acres
Year Built 
2023
MLS® Number 
10726247
Status 
Active
Property Tax 
$9,264
HOA/Condo/Coop Fees 
$41.67 monthly
Sq Ft Source 
Builder
Friends & Family
Recent Activity
2 months agoStatus changed to Active
2 months agoListing updated with changes from the MLS®
2 months agoPrice changed to $738,500
4 months agoListing first seen on site
General Features
Acres 
2.72
Attached Garage 
Yes
Foundation 
Slab
Garage 
Yes
Garage Spaces 
3
Land Lease 
No
Levels 
Two
Parking 
AttachedGarageGarage Door OpenerKitchen Level
Parking Spaces 
3
Property Sub Type 
Single Family Residence
Security 
Smoke Detector(s)
Sewer 
Septic Tank
SqFt Above 
3155
Style 
Craftsman
Utilities 
Cable AvailableElectricity AvailableNatural Gas AvailablePhone AvailableUnderground UtilitiesWater Available
Water Source 
Public
Interior Features
Appliances 
DishwasherDouble OvenGas Water HeaterMicrowave
Basement 
None
Cooling 
Ceiling Fan(s)Central Air
Fireplace 
Yes
Fireplace Features 
Factory BuiltOutside
Fireplaces 
2
Flooring 
CarpetHardwoodTile
Heating 
Forced AirNatural Gas
Interior 
Breakfast BarKitchen IslandPantryEntrance FoyerBeamed CeilingsBookcasesSoaking TubWalk-In Closet(s)High Speed Internet
Laundry Features 
Upper Level
Main Level Bedrooms 
1
Window Features 
Insulated WindowsDouble Pane Windows
Dining Room 
Kitchen 
Save
Ask
Tour
Hide
Share
Exterior Features
Construction Details 
Concrete
Lot Features 
Cul-De-SacPrivate
Patio And Porch 
Porch
Roof 
Composition
Waterfront Features 
None
Windows/Doors 
Insulated WindowsDouble Pane Windows
Community Features
Association Dues 
500
Community Features 
Street Lights
HOA Fee Frequency 
Annually
Schools
School District
Unknown
Elementary School
Walker Park
Middle School
Carver
High School
Monroe Area
Listing courtesy of REMAX Around Atlanta


Information deemed reliable but not guaranteed. The data relating to real estate for sale on this web site comes in part from the Broker Reciprocity Program of Georgia MLS. Real estate listings held by brokerage firms other than this office are marked with the Broker Reciprocity logo and detailed information about them includes the name of the listing brokers. Copyright © 2020-present Georgia MLS. All rights reserved.
Last checked: 2026-08-03 02:44 AM UTC

Neighborhood & Commute
Source: Walkscore
Save
Ask
Tour
Hide
Share