Save
Ask
Tour
Hide
Share
$500,000
115 Days On Site

326 W. Lakeview DR
Milledgeville, GA 31061

Single Family Residence|Pending
4
Beds
2.5
Total Baths
2
Full Baths
1
Partial Bath
2,000
SqFt
$250
/SqFt
2026
Built
Subdivision:
None
County:
Baldwin
326 W. Lakeview DR326 W. Lakeview DR326 W. Lakeview DR
Save
Ask
Tour
Hide
Share

Mortgage Calculator

Monthly Payment (Est.)

$2,281
Calculator powered by Showcase IDX, a Constellation1 Company. Copyright ©2026 Information is deemed reliable but not guaranteed.

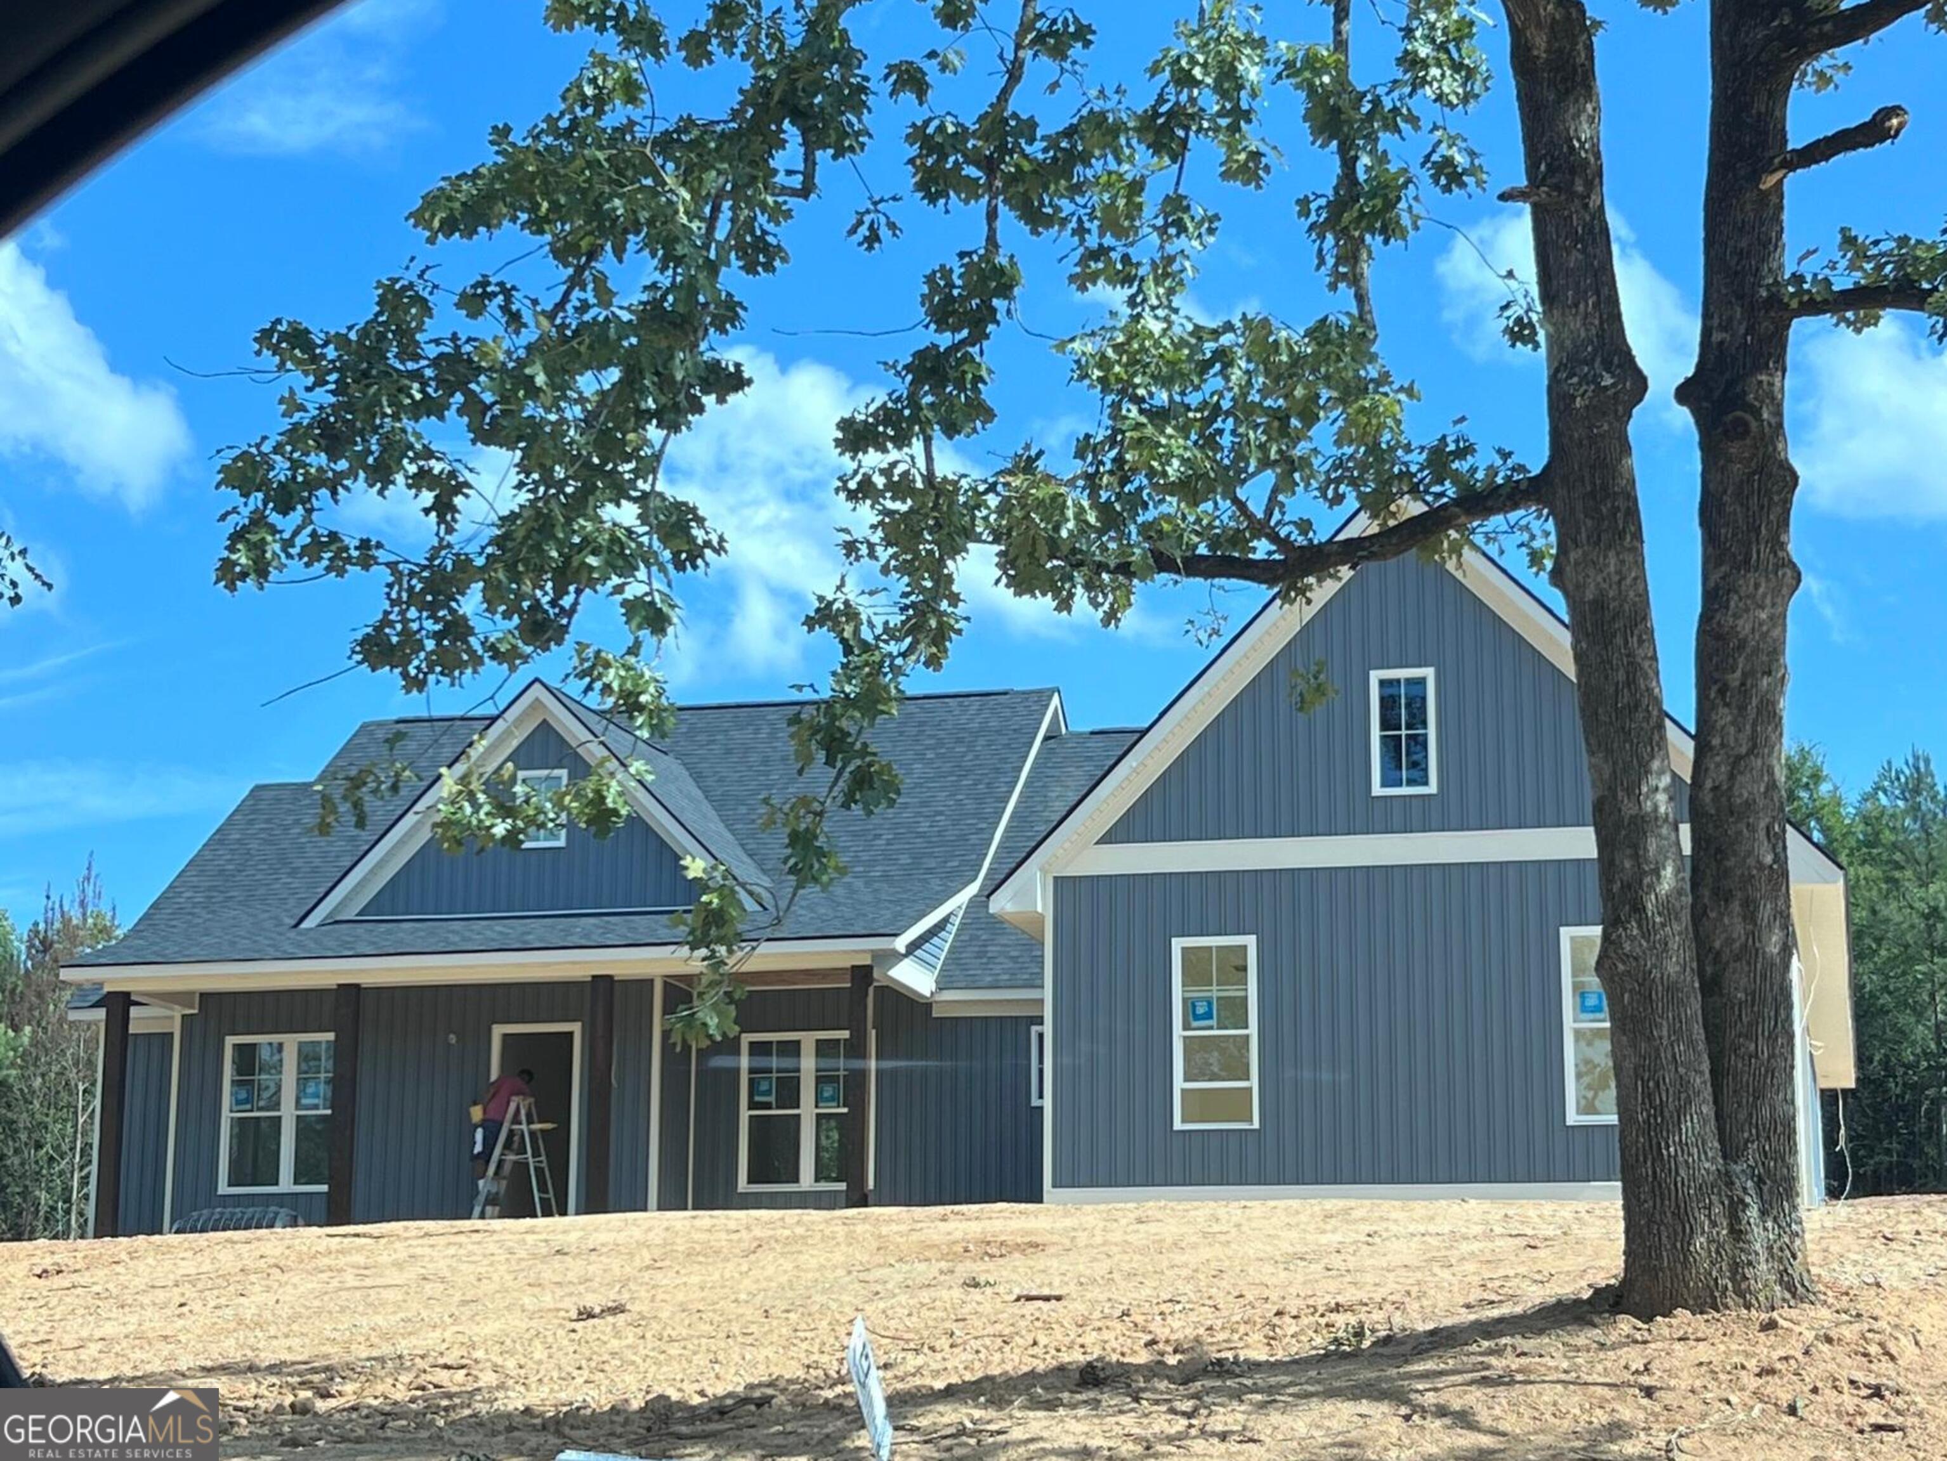
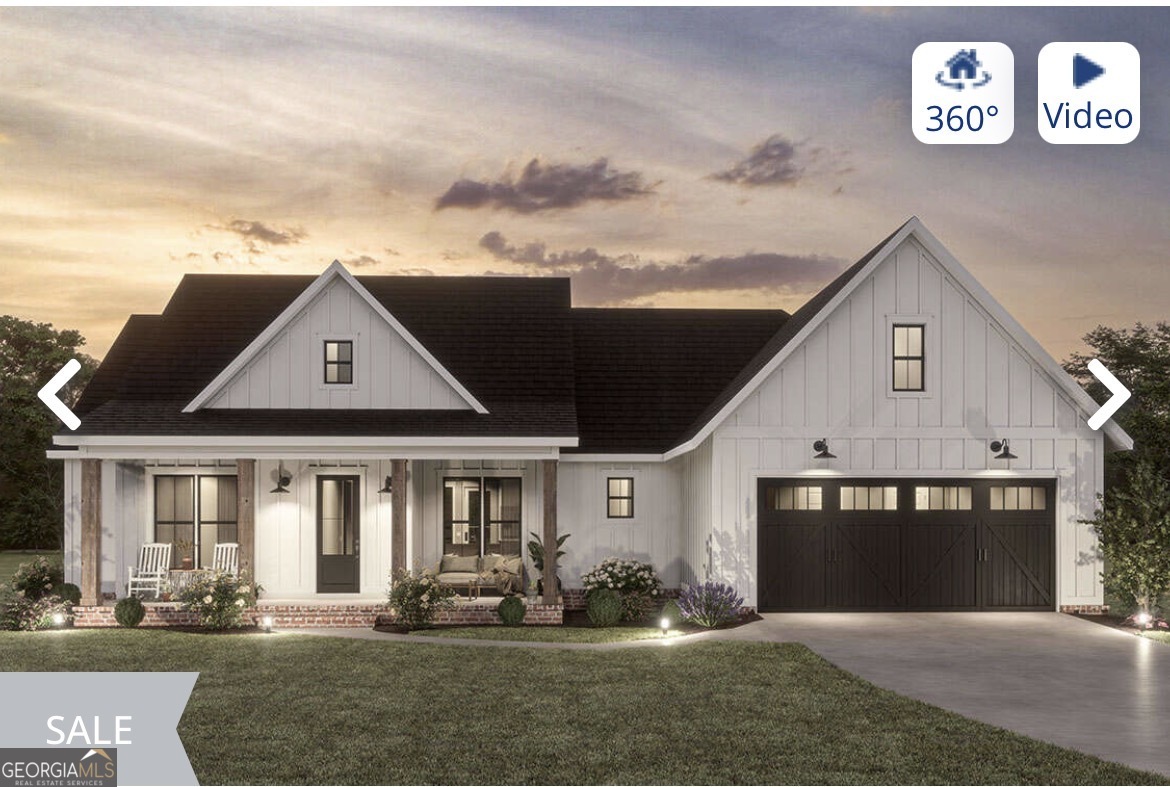
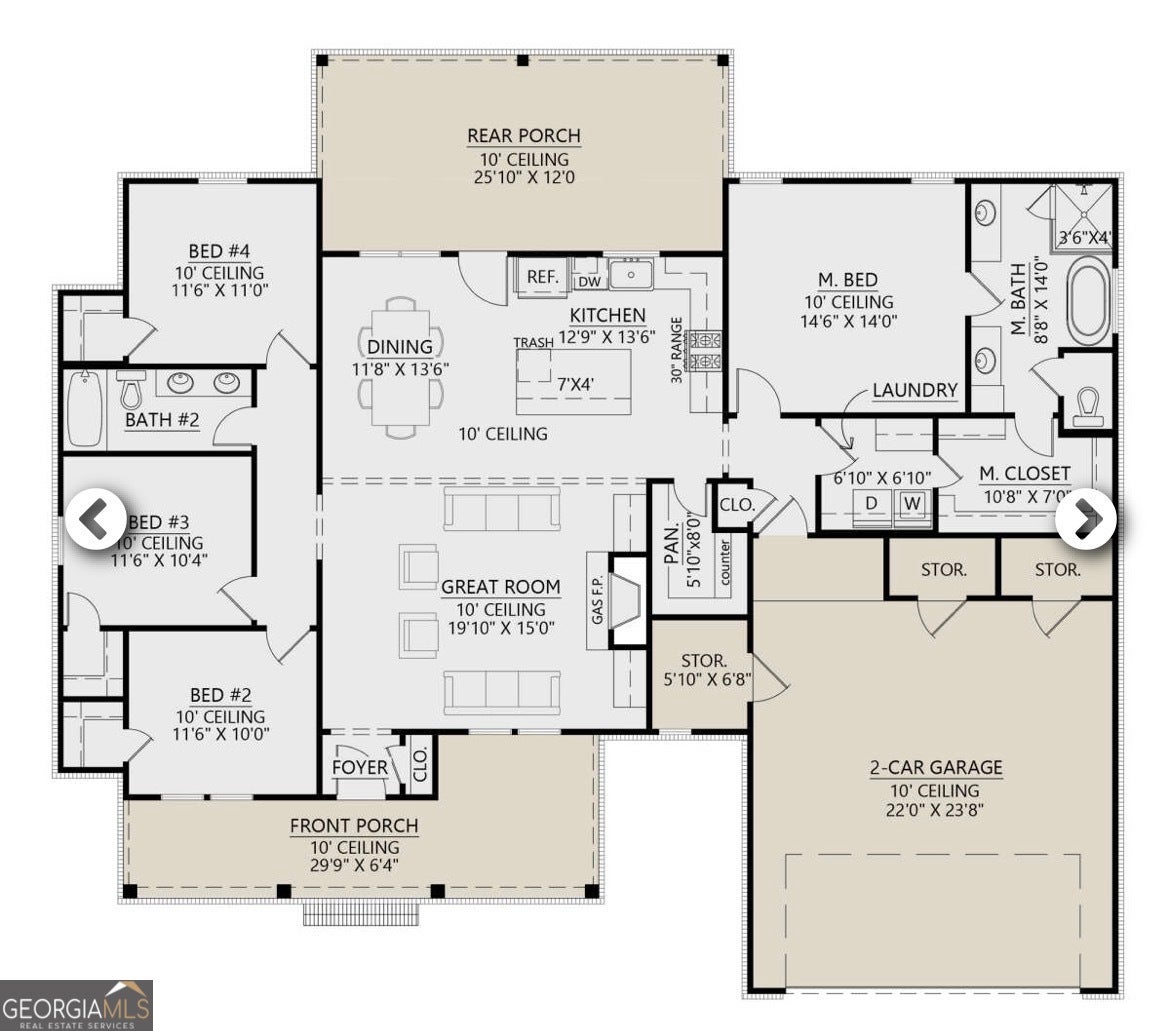
Brand new construction in one of the area's most sought-after locations on West Lakeview Drive! This thoughtfully designed 4-bedroom, 2.5-bath home offers modern comfort and effortless living-all on one level with no stairs. Enjoy an open-concept floor plan featuring a spacious living area with a cozy fireplace, seamlessly flowing into the kitchen equipped with stainless steel appliances and stylish finishes. The layout is perfect for both everyday living and entertaining. Additional highlights include a large garage, energy-efficient tankless water heater, and a covered back patio ideal for relaxing or hosting guests. Estimated for completion by the end of the year, this home is a fantastic opportunity to secure new construction in a prime location. Don't miss your chance to make it yours!

Save
Ask
Tour
Hide
Share
Listing Snapshot
Price 
$500,000
Days On Site 
115 Days
Bedrooms 
4
Inside Area (SqFt) 
2,000 sqft
Total Baths 
2.5
Full Baths 
2
Partial Baths 
1
Lot Size 
1 Acre
Year Built 
2026
MLS® Number 
10729734
Status 
Pending
Property Tax 
$593
HOA/Condo/Coop Fees 
N/A
Sq Ft Source 
Builder
Friends & Family
Recent Activity
3 weeks agoStatus changed to Pending
3 weeks agoListing updated with changes from the MLS®
4 months agoListing first seen on site
General Features
Acres 
1
Garage 
Yes
Home Warranty 
Yes
Land Lease 
No
Levels 
One
Parking 
Garage
Property Condition 
Under Construction
Property Sub Type 
Single Family Residence
Sewer 
Septic Tank
SqFt Above 
2000
Style 
Craftsman
Utilities 
Other
Water Source 
Public
Interior Features
Appliances 
RangeOvenDishwasherRefrigerator
Basement 
None
Cooling 
Central Air
Fireplace 
Yes
Fireplaces 
1
Flooring 
CarpetVinyl
Heating 
Central
Interior 
Entrance FoyerHigh CeilingsMaster Downstairs
Laundry Features 
Other
Main Level Bedrooms 
4
Save
Ask
Tour
Hide
Share
Exterior Features
Construction Details 
Vinyl Siding
Roof 
Composition
Community Features
Community Features 
Airport/RunwayLake
Schools
School District
Unknown
Elementary School
Other
Middle School
Other
High School
Other
Listing courtesy of Lake Water Living Realty


Information deemed reliable but not guaranteed. The data relating to real estate for sale on this web site comes in part from the Broker Reciprocity Program of Georgia MLS. Real estate listings held by brokerage firms other than this office are marked with the Broker Reciprocity logo and detailed information about them includes the name of the listing brokers. Copyright © 2020-present Georgia MLS. All rights reserved.
Last checked: 2026-08-03 11:50 PM UTC

Neighborhood & Commute
Source: Walkscore
Save
Ask
Tour
Hide
Share