

2760 Muskogee LNBraselton, GA 30517
Mortgage Calculator
Monthly Payment (Est.)
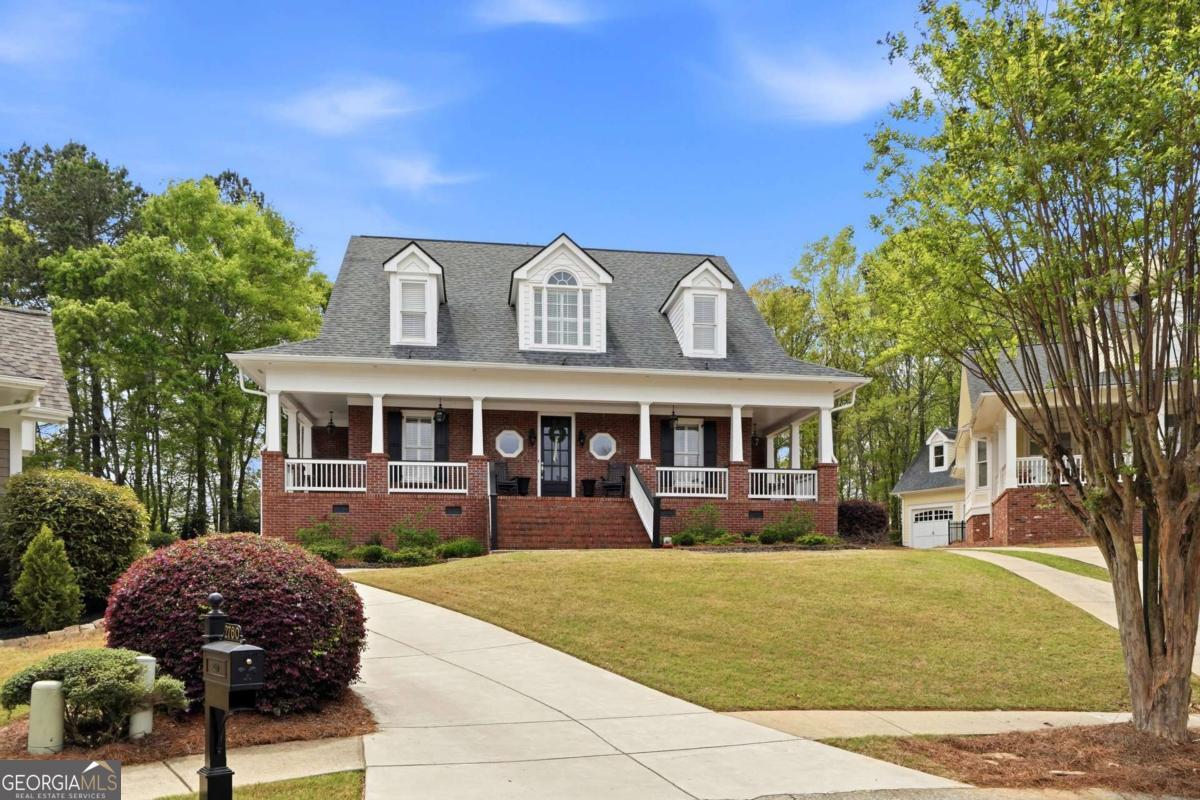
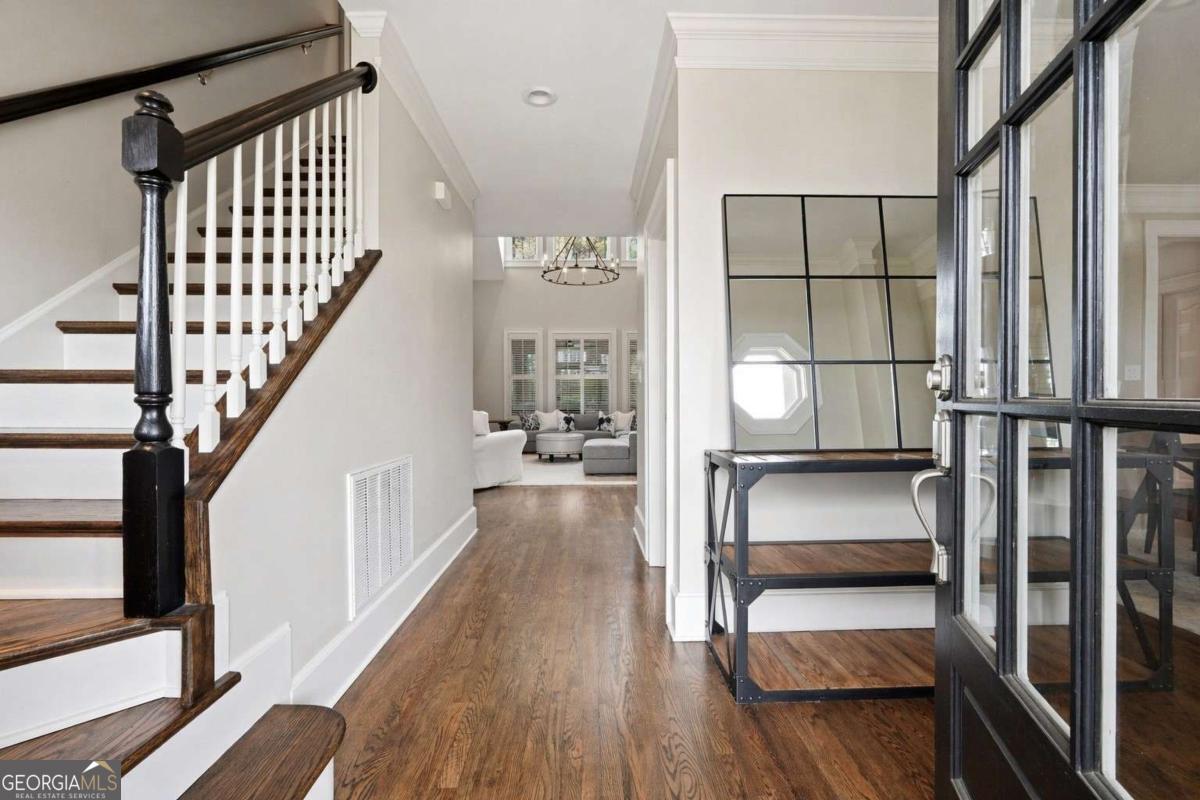
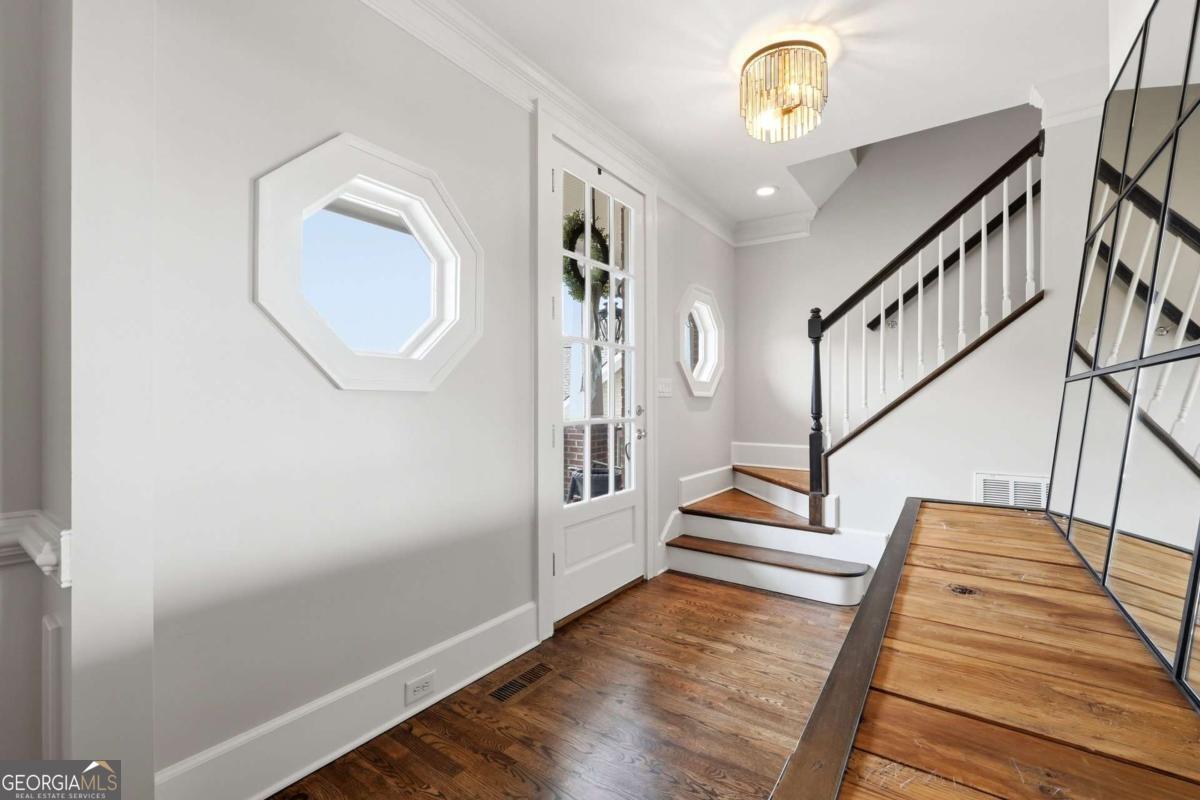
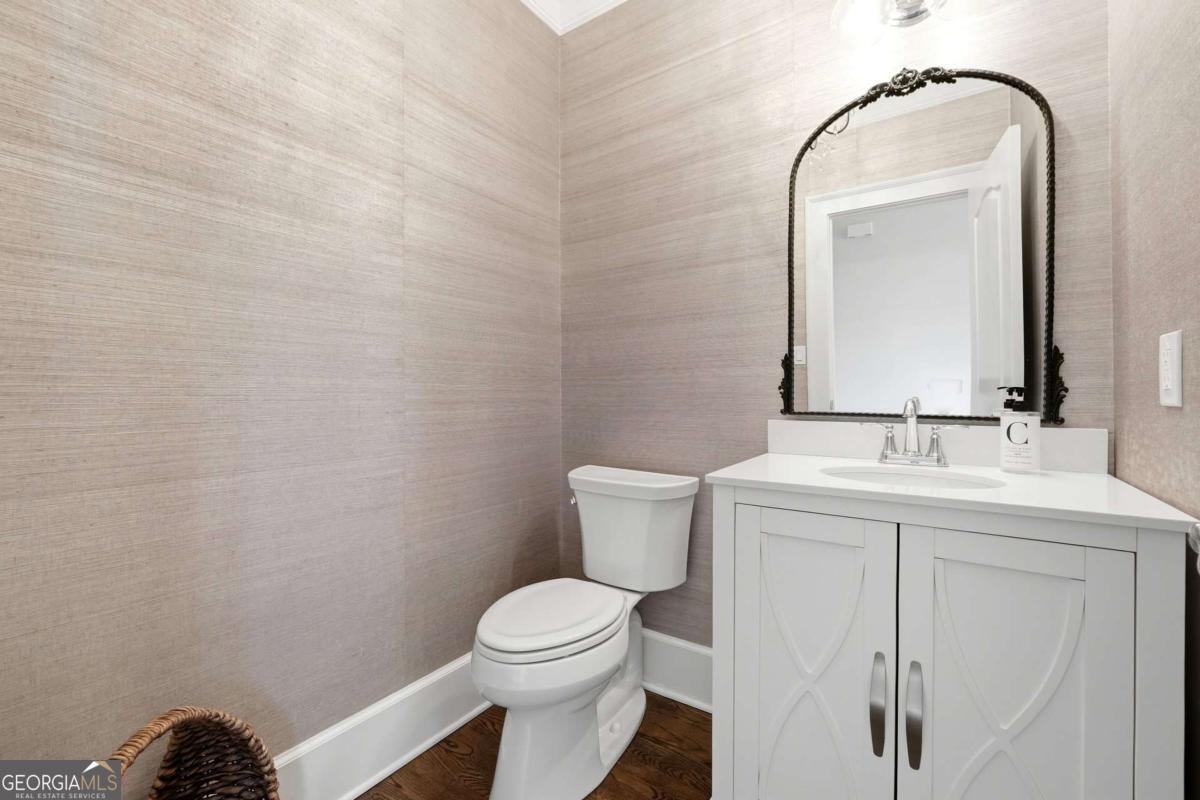
$3,878Some homes simply check the boxes. Others create a feeling the moment you arrive. Welcome to 2760 Muskogee Lane, an extraordinary residence tucked away on a quiet cul-de-sac within The Village at Chateau Elan-one of the most sought-after enclaves inside North Atlanta's premier gated golf and resort community. Surrounded by mature trees and timeless architecture, this beautifully renovated four-sided brick home offers the perfect balance of luxury, warmth, and everyday livability. Thoughtfully reimagined with sophisticated finishes and an effortless open-concept design, every space has been curated for the way today's luxury buyers want to live. At the heart of the home, a stunning chef's kitchen anchors the main living spaces, creating the perfect setting for everything from intimate family dinners to elegant entertaining. Rich hardwood flooring, refined architectural details, and a warm fireside sitting room with dramatic tongue-and-groove ceilings add character and timeless appeal throughout. Offering four spacious bedrooms, three-and-a-half baths, and a versatile upper-level retreat with its own private bath, the home easily accommodates guests, a home office, media room, or multigenerational living-all while maintaining exceptional comfort and privacy. Step outside and discover where this property truly shines. A welcoming wraparound porch overlooks peaceful wooded surroundings, while the private backyard offers a rare sense of tranquility-creating a personal retreat just moments from world-class amenities. But what truly sets this home apart is the lifestyle. Life in Chateau Elan means waking up every day to championship golf, tennis, resort-style amenities, scenic walking trails, exceptional dining, a nationally renowned winery, and the unmatched prestige of one of Georgia's most iconic luxury communities. Homes offering this combination of location, privacy, architectural character, and turnkey renovation are exceptionally rare. This isn't simply a home. It's an invitation to experience one of North Atlanta's most coveted luxury lifestyles.
| 3 months ago | Status changed to Active | |
| 3 months ago | Listing updated with changes from the MLS® | |
| 4 months ago | Listing first seen on site |

Information deemed reliable but not guaranteed. The data relating to real estate for sale on this web site comes in part from the Broker Reciprocity Program of Georgia MLS. Real estate listings held by brokerage firms other than this office are marked with the Broker Reciprocity logo and detailed information about them includes the name of the listing brokers. Copyright © 2020-present Georgia MLS. All rights reserved.
Last checked: 2026-08-01 10:10 PM UTC