Save
Ask
Tour
Hide
Share
$929,000
40 Days On Site

65 Spratlin WAY
Hull, GA 30646

For Sale|Single Family Residence|Active
6
Beds
6.5
Total Baths
6
Full Baths
1
Partial Bath
4,000
SqFt
$232
/SqFt
2005
Built
Subdivision:
Spratlin Mill
County:
Madison
65 Spratlin WAY65 Spratlin WAY65 Spratlin WAY65 Spratlin WAY
Save
Ask
Tour
Hide
Share

Mortgage Calculator

Monthly Payment (Est.)

$4,238
Calculator powered by Showcase IDX, a Constellation1 Company. Copyright ©2026 Information is deemed reliable but not guaranteed.

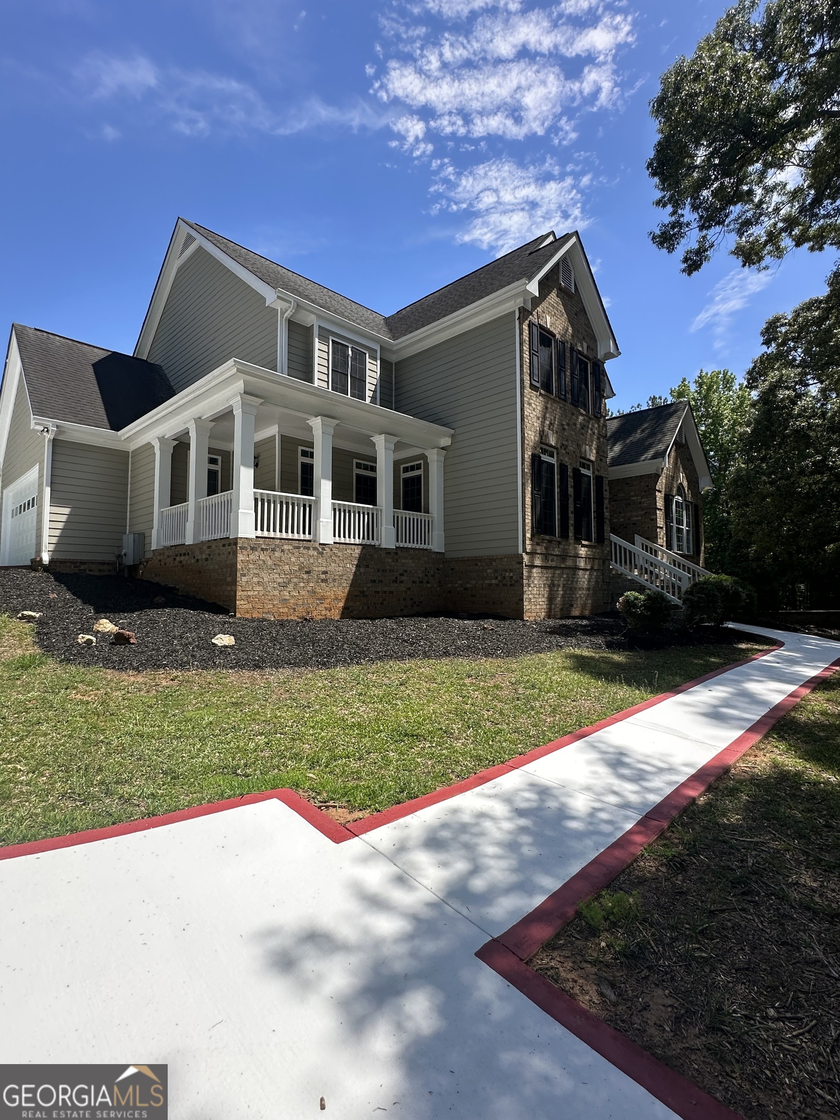
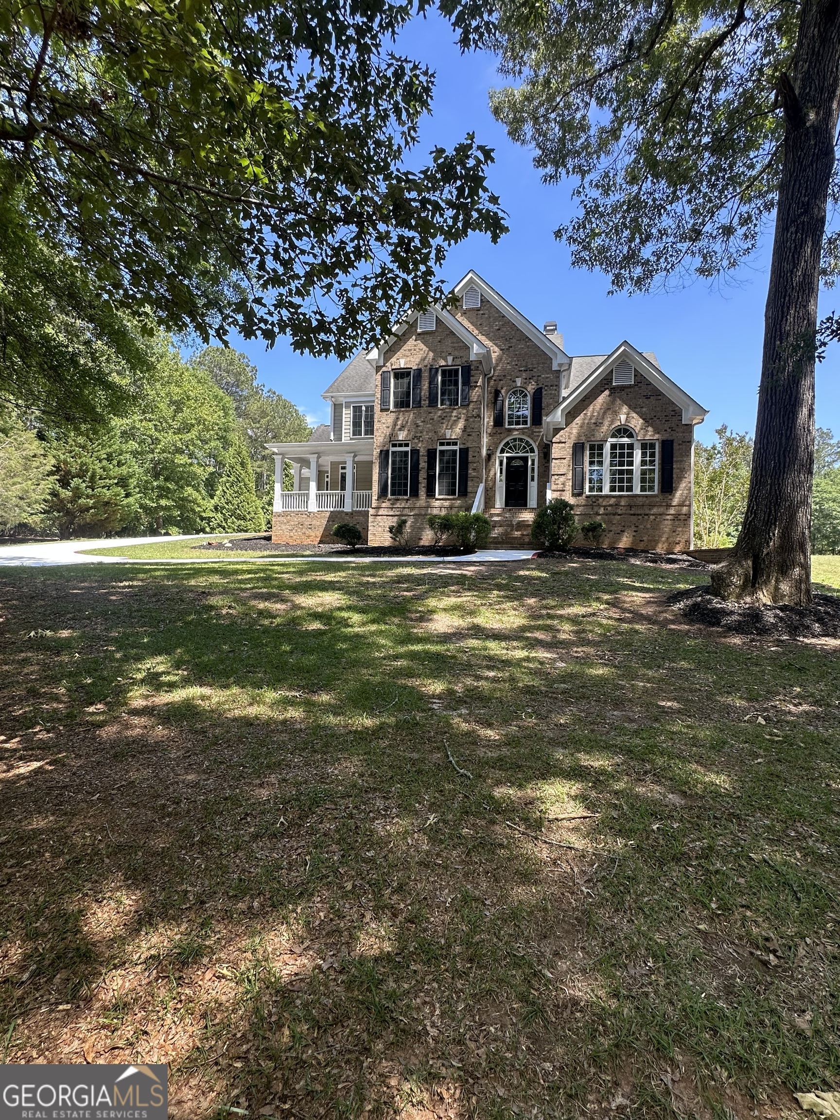
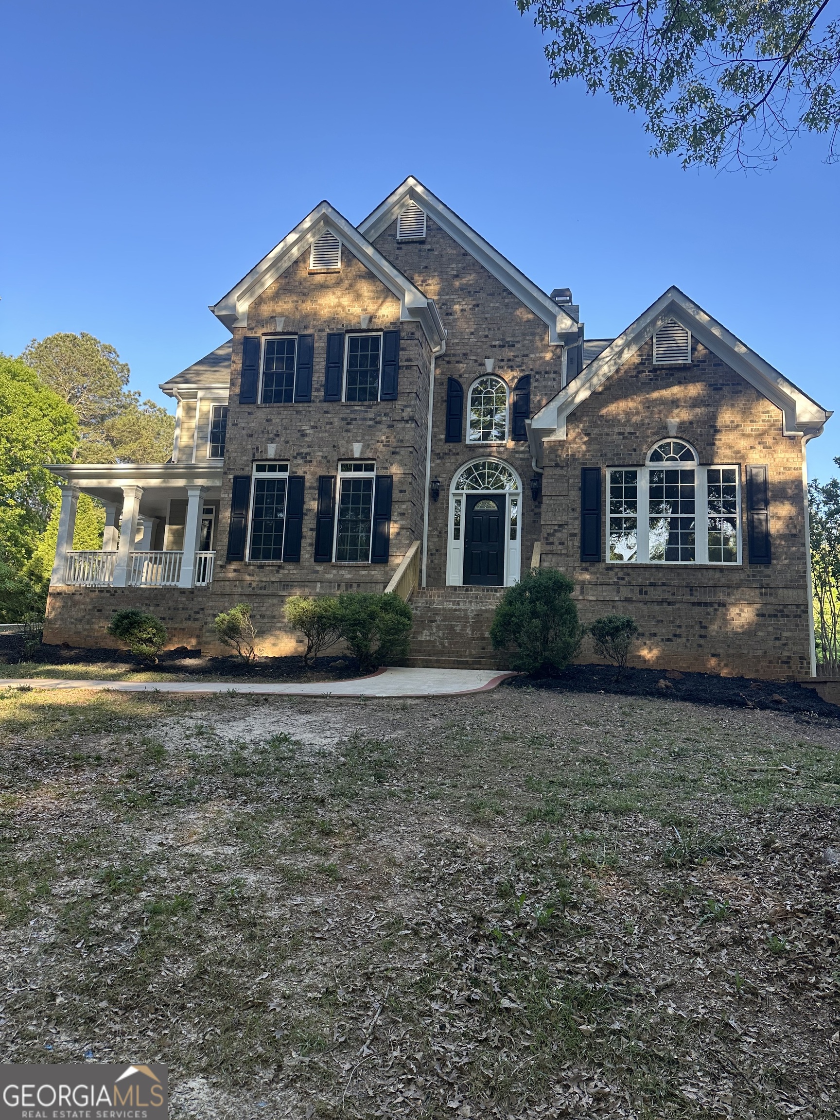
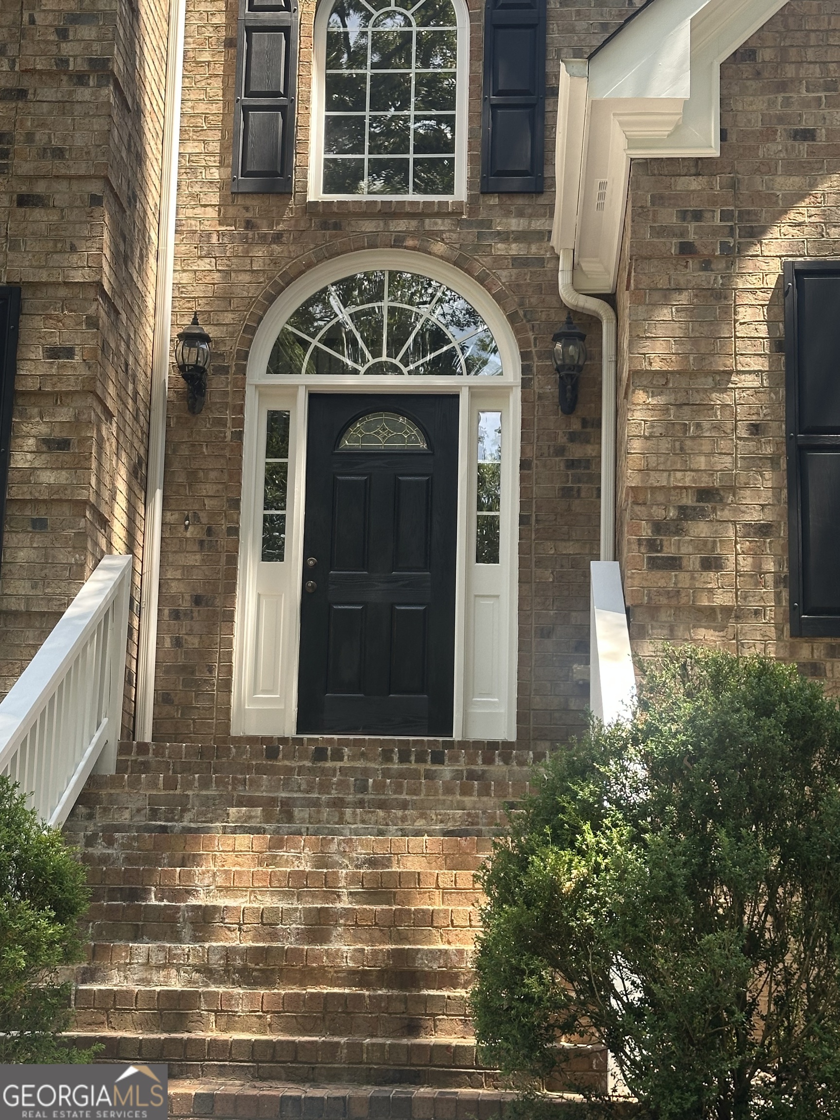
Luxury Custom Brick Home in Spratlin Mill subdivision! Two story Beauty with Garage and Finished Basement. Main level: Enjoy the veranda off the kitchen area for morning coffee, Lots of Kitchen Cabinets with Island, opens to the Impressive Dining room, Entrance hall with Half Bathroom, Family room with Hardwood Floors, Cozy Fireplace with Gas logs and built in Bookshelves, Office area or hobby room, Large Primary suite with Trey ceiling and doors leading to Covered back Porch. Primary Bath with double sinks, granite countertops, Jacuzzi tub and Tile shower, Massive walk in Closet. Upstairs: 3 Bedroom suites with bathrooms for family and guests. Basement level finished: Kitchen area, Dining room, 2 Bedrooms, 2 Full Bathrooms, large Family room for additional family members or guest living space. Large level backyard for kids or grandkids to play, explore the outdoors from the Covered porch for relaxing. Lots to Offer, close to Athens and UGA.

Save
Ask
Tour
Hide
Share
Listing Snapshot
Price 
$929,000
Days On Site 
40 Days
Bedrooms 
6
Inside Area (SqFt) 
4,000 sqft
Total Baths 
6.5
Full Baths 
6
Partial Baths 
1
Lot Size 
2.23 Acres
Year Built 
2005
MLS® Number 
10737814
Status 
Active
Property Tax 
$5,034.55
HOA/Condo/Coop Fees 
N/A
Sq Ft Source 
Owner
Friends & Family
Recent Activity
5 days agoStatus changed to Active
5 days agoListing updated with changes from the MLS®
a month agoListing first seen on site
General Features
Acres 
2.23
Attached Garage 
Yes
Foundation 
Block
Garage 
Yes
Garage Spaces 
4
Land Lease 
No
Levels 
Two
Parking 
AssignedAttachedGarageGarage Door OpenerParking Pad
Parking Spaces 
4
Property Sub Type 
Single Family Residence
Sewer 
Septic Tank
SqFt Above 
2600
SqFt Below 
1400
Style 
Brick FrontTraditional
Utilities 
Cable AvailableWater Available
Water Source 
Public
Interior Features
Appliances 
RangeOvenDishwasherMicrowaveRefrigeratorStainless Steel Appliance(s)
Basement 
Exterior EntryFinishedInterior Entry
Cooling 
Ceiling Fan(s)Central Air
Fireplace 
Yes
Fireplace Features 
Factory BuiltGas Log
Fireplaces 
1
Flooring 
CarpetHardwoodTile
Heating 
Central
Interior 
Kitchen IslandPantryEntrance FoyerBookcasesDouble VanityHigh CeilingsIn-Law FloorplanSoaking TubTray Ceiling(s)Vaulted Ceiling(s)Walk-In Closet(s)Master DownstairsHigh Speed Internet
Laundry Features 
Laundry RoomIn Kitchen
Main Level Bedrooms 
1
Save
Ask
Tour
Hide
Share
Exterior Features
Construction Details 
BrickOther
Lot Features 
LevelPrivateSloped
Patio And Porch 
DeckPorch
Roof 
Composition
Community Features
Accessibility Features 
Therapeutic Whirlpool
Community Features 
None
Financing Terms Available 
CashConventionalFHA
Schools
School District
Unknown
Elementary School
Hull Sanford
Middle School
Madison
High School
Madison
Listing courtesy of Above All Realty


Information deemed reliable but not guaranteed. The data relating to real estate for sale on this web site comes in part from the Broker Reciprocity Program of Georgia MLS. Real estate listings held by brokerage firms other than this office are marked with the Broker Reciprocity logo and detailed information about them includes the name of the listing brokers. Copyright © 2020-present Georgia MLS. All rights reserved.
Last checked: 2026-05-30 05:59 AM UTC

Neighborhood & Commute
Source: Walkscore
Save
Ask
Tour
Hide
Share