

1110 Summit CIRWatkinsville, GA 30677
Mortgage Calculator
Monthly Payment (Est.)
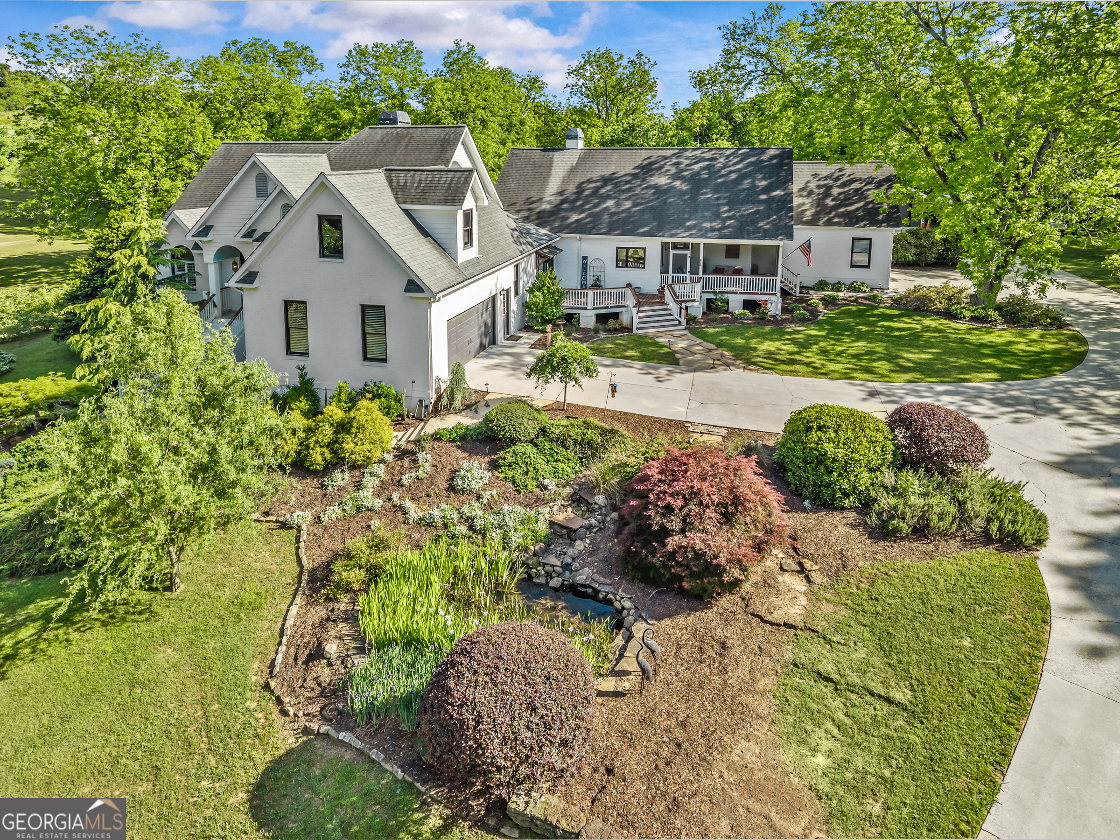
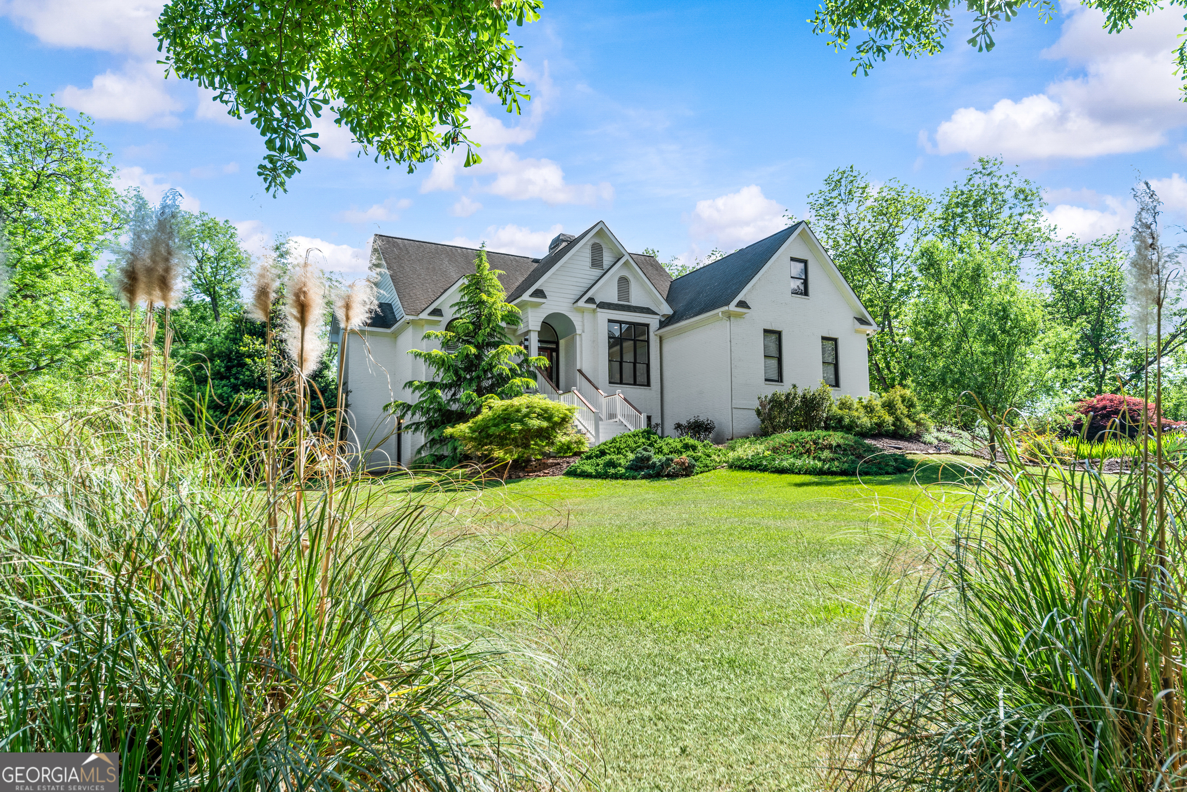
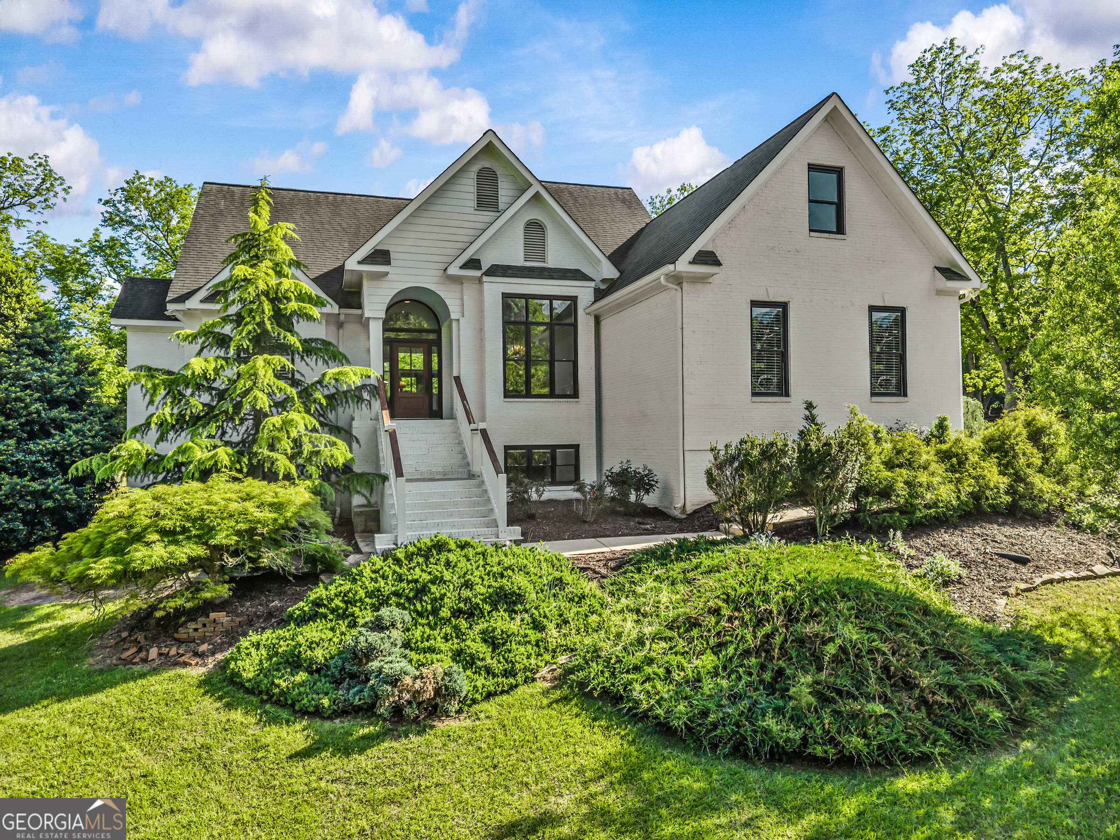
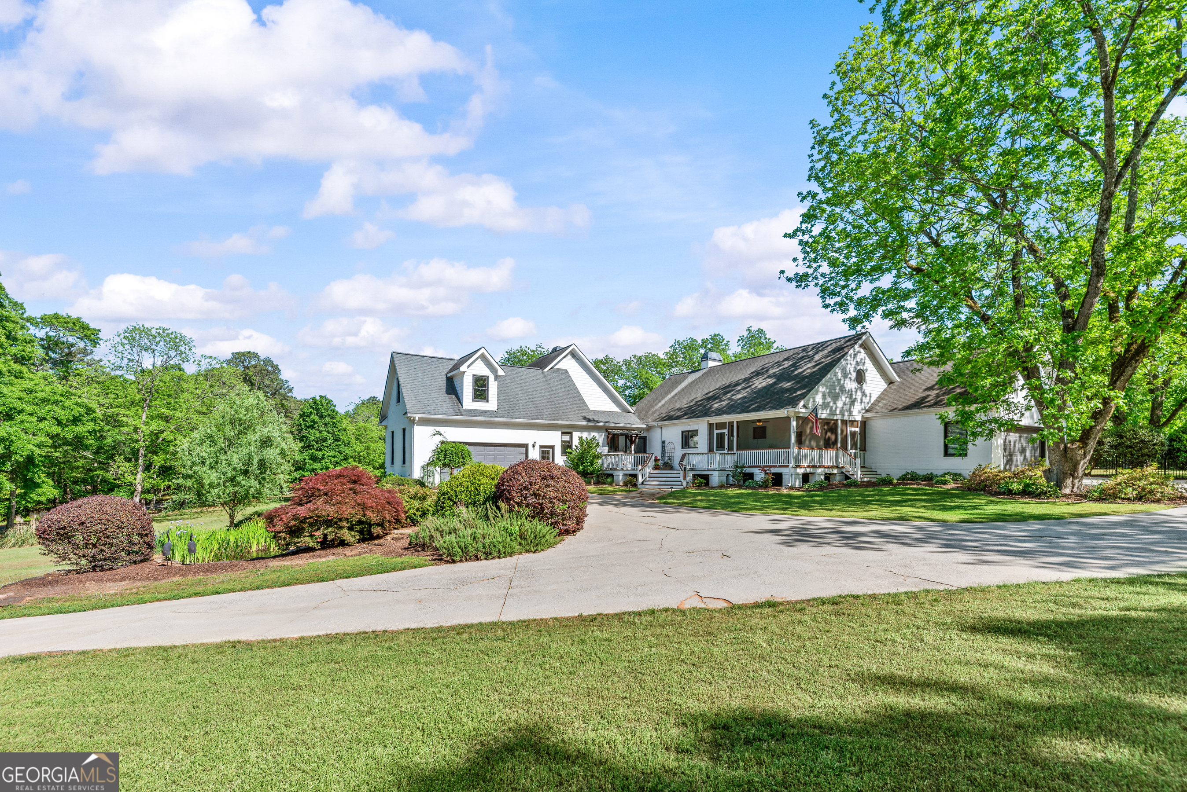
$5,703Tucked away in the sought-after Summit Grove community in Watkinsville, this exceptional estate offers the perfect blend of privacy, space, and convenience. Set among a picturesque old pecan orchard, the home sits on 3.63 partially fenced acres, creating a serene retreat just minutes from everyday amenities. Inside, the thoughtfully designed 6,626-square-foot layout features six spacious bedrooms - offering flexibility for home offices or creative spaces - along with 5.5 baths. The home is rich with character and comfort, highlighted by two fireplaces, dual laundry rooms, and expansive living areas ideal for both entertaining and everyday living. The recently renovated kitchen features a 10-foot island and multiple ovens with convection, microwave, and air fry options. The primary bathroom brings a fresh, modern touch, while large windows invite in natural light and showcase the surrounding landscape. Step outside to enjoy your private backyard oasis complete with a salt water pool, koi pond, multiple garage spaces - including a detached outbuilding with a fifth car garage - and plenty of room to relax or entertain. Located just over a mile from downtown Watkinsville and a short drive to Athens, this property offers the tranquility of rural living with easy access to shopping, dining, and top-rated schools. It's a rare opportunity to enjoy refined living in one of the area's most desirable hidden gems. ***SELLER TO CONTRIBUTE $15,000 TOWARD BUYER'S CLOSING COSTS, RATE BUY-DOWN OR DESIRED PROPERTY UPGRADES.***
| a month ago | Status changed to Active | |
| a month ago | Listing updated with changes from the MLS® | |
| a month ago | Price changed to $1,250,000 | |
| 3 months ago | Listing first seen on site |

Information deemed reliable but not guaranteed. The data relating to real estate for sale on this web site comes in part from the Broker Reciprocity Program of Georgia MLS. Real estate listings held by brokerage firms other than this office are marked with the Broker Reciprocity logo and detailed information about them includes the name of the listing brokers. Copyright © 2020-present Georgia MLS. All rights reserved.
Last checked: 2026-08-02 09:24 PM UTC