Save
Ask
Tour
Hide
Share
$500,000
101 Days On Site

2534 Olney Falls DR
Braselton, GA 30517

For Sale|Single Family Residence|Active
5
Beds
4.5
Total Baths
4
Full Baths
1
Partial Bath
4,419
SqFt
$113
/SqFt
2015
Built
Subdivision:
The Falls of Braselton
County:
Barrow
2534 Olney Falls DR2534 Olney Falls DR2534 Olney Falls DR2534 Olney Falls DR
Save
Ask
Tour
Hide
Share

Mortgage Calculator

Monthly Payment (Est.)

$2,281
Calculator powered by Showcase IDX, a Constellation1 Company. Copyright ©2026 Information is deemed reliable but not guaranteed.

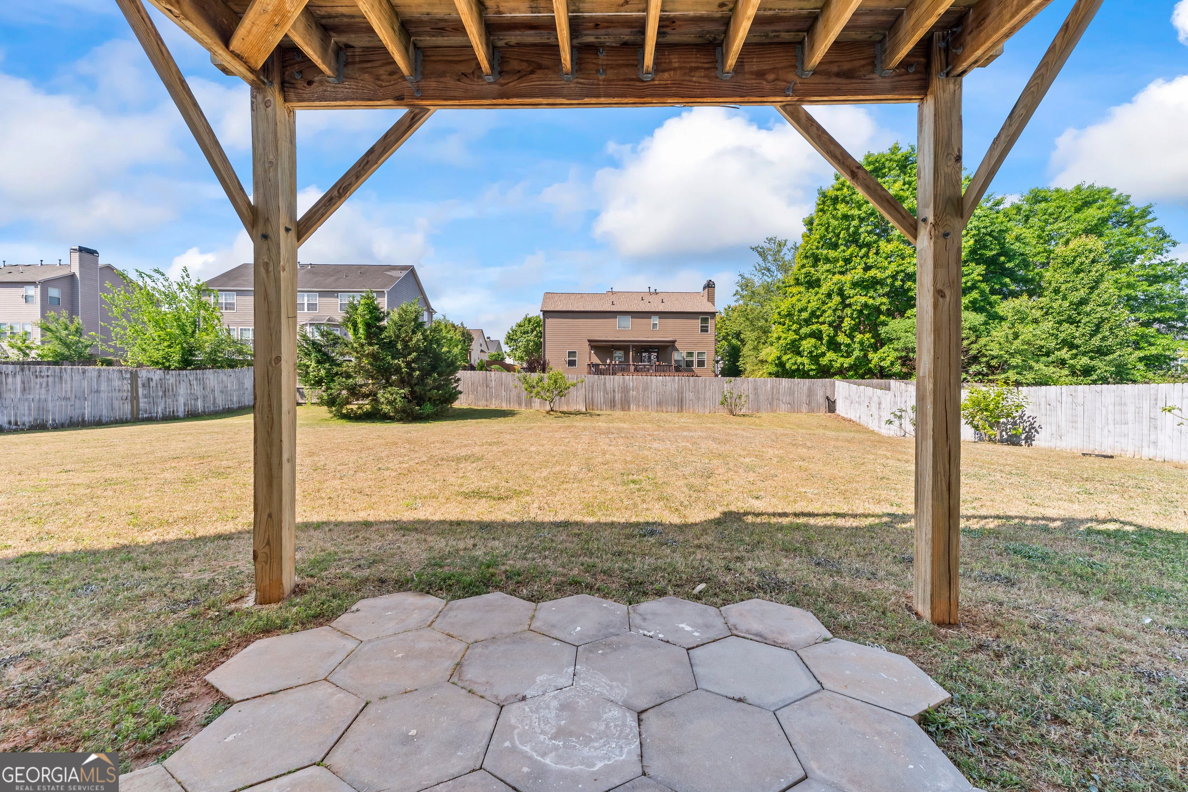
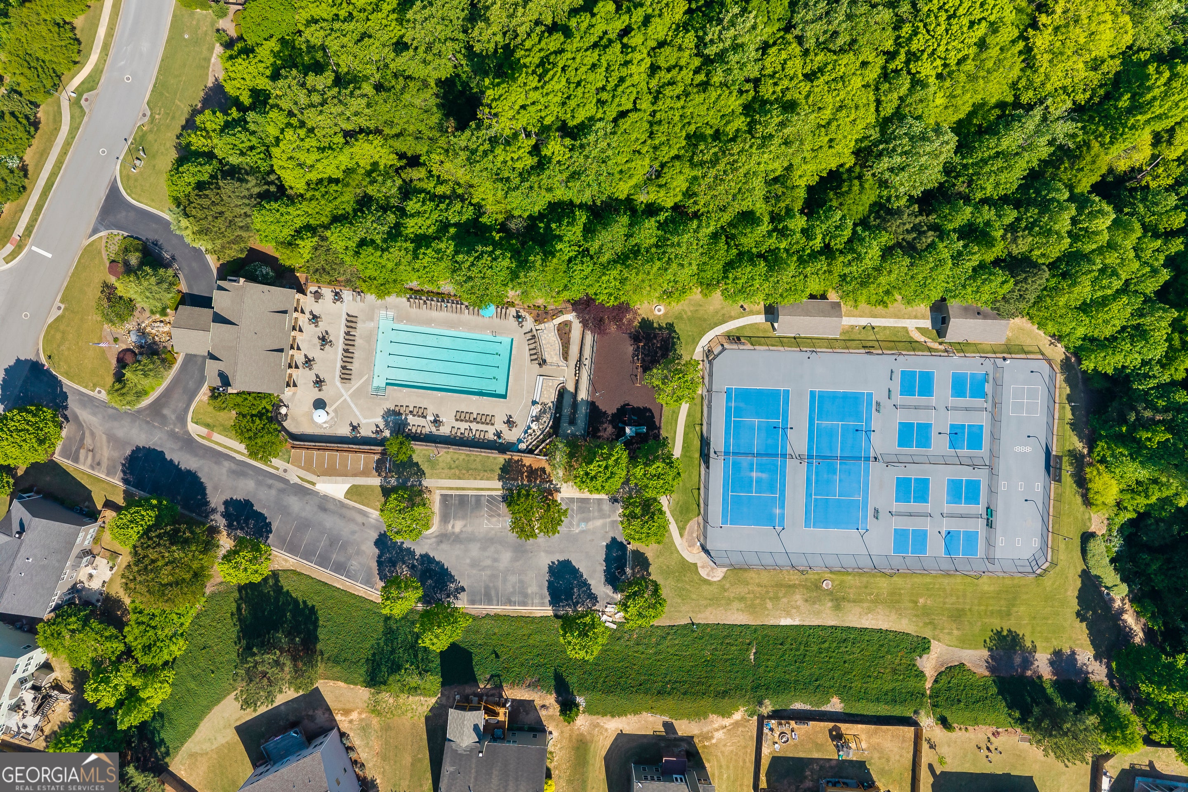
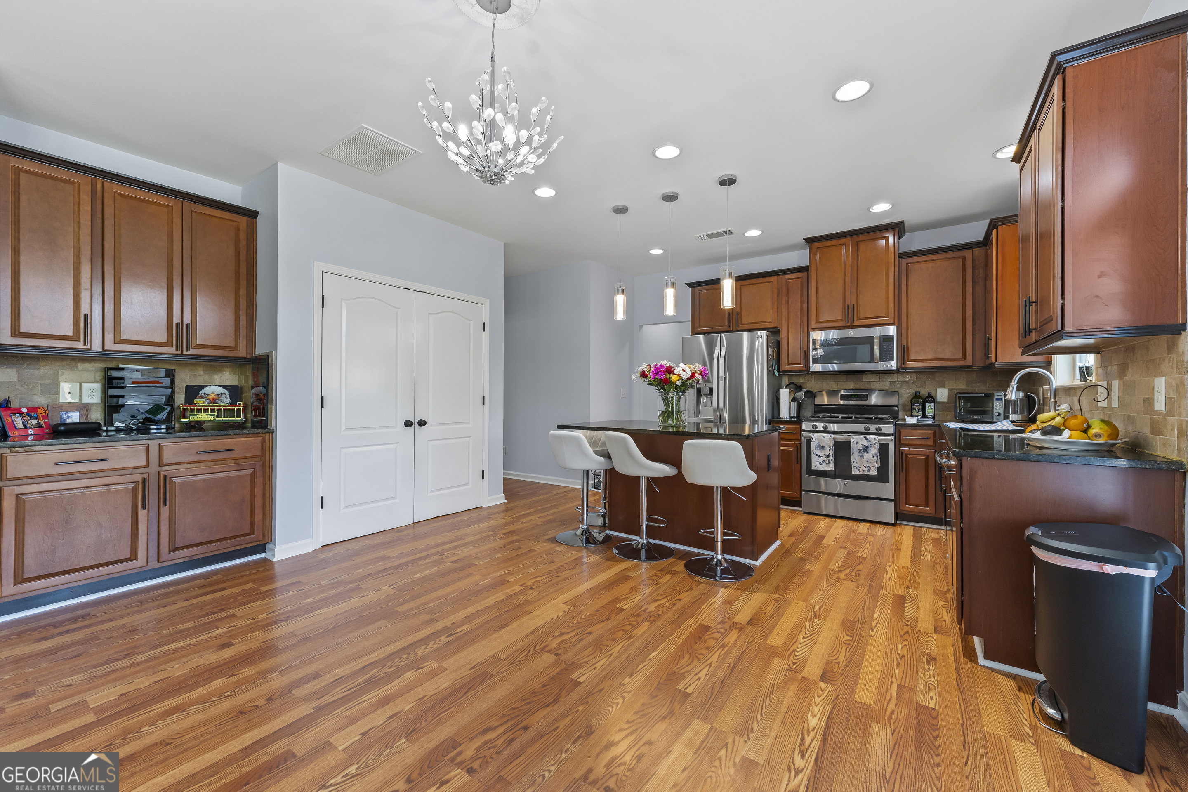
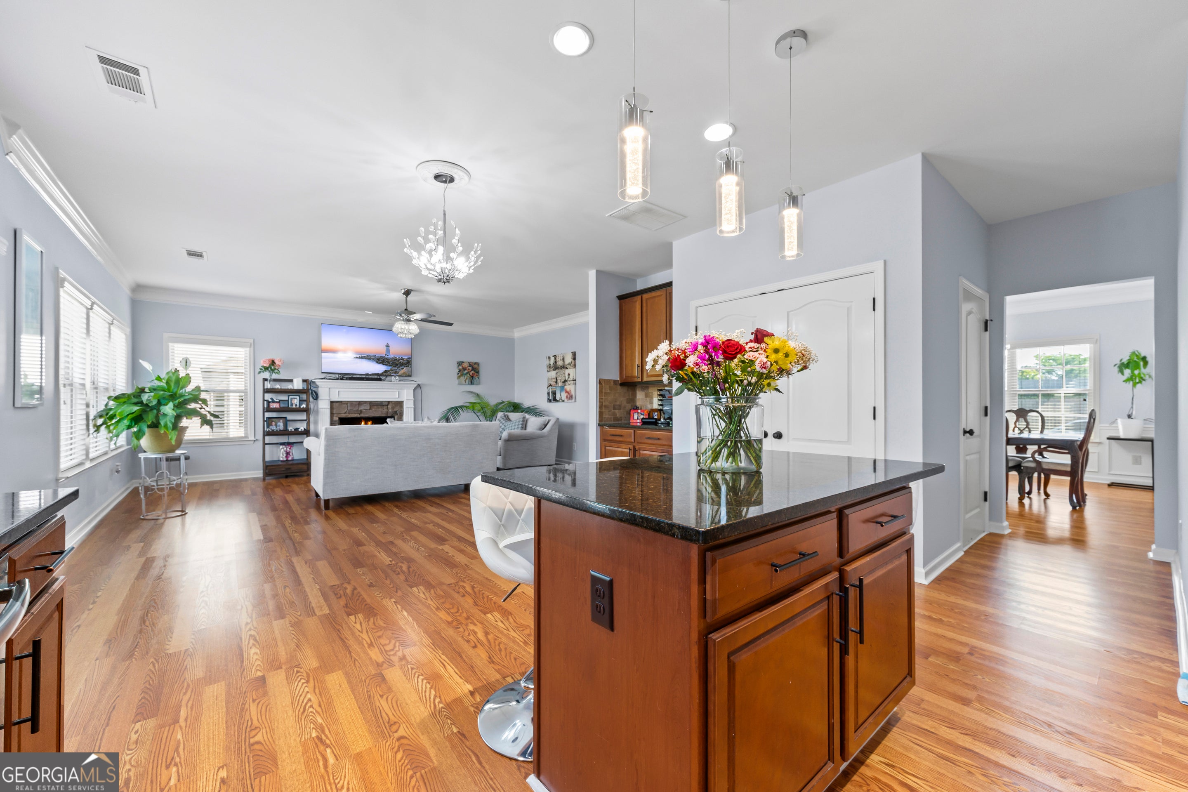
This is the one you have been waiting on. Reduced price and move in ready! Craftsman-style home in the highly desirable Falls of Braselton community, where spacious living meets resort-style amenities. Offering 4,419 square feet of thoughtfully designed living space, this impressive residence features five bedrooms and four-and-a-half bathrooms, providing the perfect layout for families, guests, and entertaining. The open-concept floor plan is centered around a beautifully appointed kitchen complete with granite countertops, beautiful center island, stainless steel appliances, and abundant cabinetry, seamlessly connecting to the main living areas. The expansive primary suite serves as a private retreat, featuring a spacious sitting room, double vanities, a soaking tub, separate shower, and an oversized walk-in closet. The finished basement offers exceptional flexibility with space ideal for an in-law suite, teen retreat, media room, home office, or recreation area. Step outside to enjoy the large, level backyard-perfect for outdoor entertaining, children, pets, or simply relaxing. Residents of Falls of Braselton enjoy an outstanding selection of community amenities, including a swimming pool, tennis courts, clubhouse, fitness center, and playground. Conveniently located just minutes from Chateau Elan, Northeast Georgia Medical Center, the scenic Mulberry RiverWalk, and the Braselton golf cart path, you'll enjoy easy access to shopping, dining, recreation, and everyday conveniences. Combining generous living spaces, modern finishes, and an unbeatable location, this home offers the ideal blend of comfort, convenience, and community. Don't miss your opportunity to make it yours-schedule your private showing today.

Save
Ask
Tour
Hide
Share
Listing Snapshot
Price 
$500,000
Days On Site 
101 Days
Bedrooms 
5
Inside Area (SqFt) 
4,419 sqft
Total Baths 
4.5
Full Baths 
4
Partial Baths 
1
Lot Size 
0.29 Acres
Year Built 
2015
MLS® Number 
10739954
Status 
Active
Property Tax 
$4,566.48
HOA/Condo/Coop Fees 
$62.5 monthly
Sq Ft Source 
Public Records
Friends & Family
Recent Activity
3 weeks agoStatus changed to Active
3 weeks agoListing updated with changes from the MLS®
3 weeks agoPrice changed to $500,000
3 months agoListing first seen on site
General Features
Acres 
0.29
Foundation 
Slab
Garage 
Yes
Garage Spaces 
2
Land Lease 
No
Levels 
Three Or More
Parking 
GarageGarage Door Opener
Parking Spaces 
2
Property Sub Type 
Single Family Residence
Sewer 
Public Sewer
SqFt Above 
3051
SqFt Below 
1368
Style 
Brick FrontCraftsmanTraditional
Utilities 
Cable AvailableElectricity AvailableNatural Gas AvailablePhone AvailableSewer AvailableSewer ConnectedUnderground UtilitiesWater Available
Water Source 
Public
Interior Features
Appliances 
RangeOvenDishwasherDryerGas Water HeaterIce MakerMicrowaveRefrigeratorStainless Steel Appliance(s)Washer
Basement 
ConcreteDaylightExterior EntryFinishedFullInterior Entry
Cooling 
Ceiling Fan(s)Central AirElectric
Electric 
220 Volts
Fireplace 
Yes
Fireplace Features 
Gas LogLiving Room
Fireplaces 
1
Flooring 
LaminateTileVinyl
Heating 
CentralElectricOther
Interior 
Breakfast BarKitchen IslandPantryEntrance FoyerDouble VanityIn-Law FloorplanSoaking TubTray Ceiling(s)Walk-In Closet(s)High Speed Internet
Laundry Features 
Laundry RoomLaundry ClosetUpper Level
Window Features 
Insulated WindowsDouble Pane Windows
Dining Room 
Kitchen 
Save
Ask
Tour
Hide
Share
Exterior Features
Construction Details 
ConcreteStone
Fencing 
Back YardFencedPrivacyWood
Lot Features 
LevelSloped
Patio And Porch 
DeckPatioPorch
Roof 
Composition
Windows/Doors 
Insulated WindowsDouble Pane Windows
Community Features
Association Dues 
750
Community Features 
Fitness CenterPlaygroundPoolSidewalksStreet LightsTennis Court(s)
Financing Terms Available 
CashConventionalFHAUSDA LoanVA Loan
HOA Fee Frequency 
Annually
Schools
School District
Unknown
Elementary School
Bramlett
Middle School
Russell
High School
Winder Barrow
Listing courtesy of Hammock Realty North Georgia


Information deemed reliable but not guaranteed. The data relating to real estate for sale on this web site comes in part from the Broker Reciprocity Program of Georgia MLS. Real estate listings held by brokerage firms other than this office are marked with the Broker Reciprocity logo and detailed information about them includes the name of the listing brokers. Copyright © 2020-present Georgia MLS. All rights reserved.
Last checked: 2026-08-03 01:41 AM UTC

Neighborhood & Commute
Source: Walkscore
Save
Ask
Tour
Hide
Share