

6077 Colham Ferry RDWatkinsville, GA 30677
Mortgage Calculator
Monthly Payment (Est.)
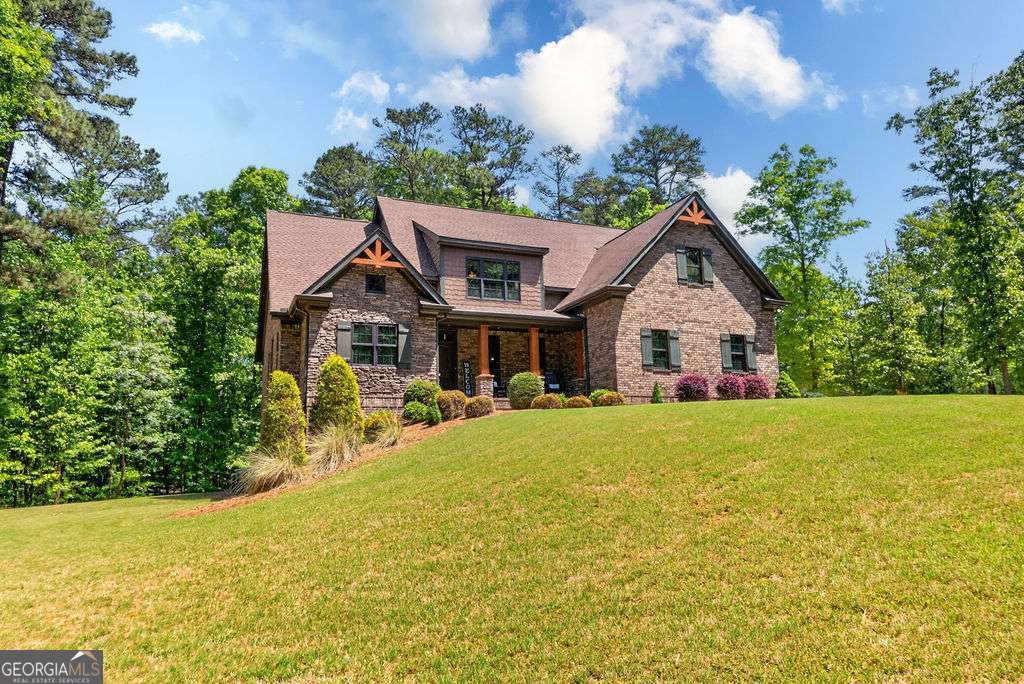
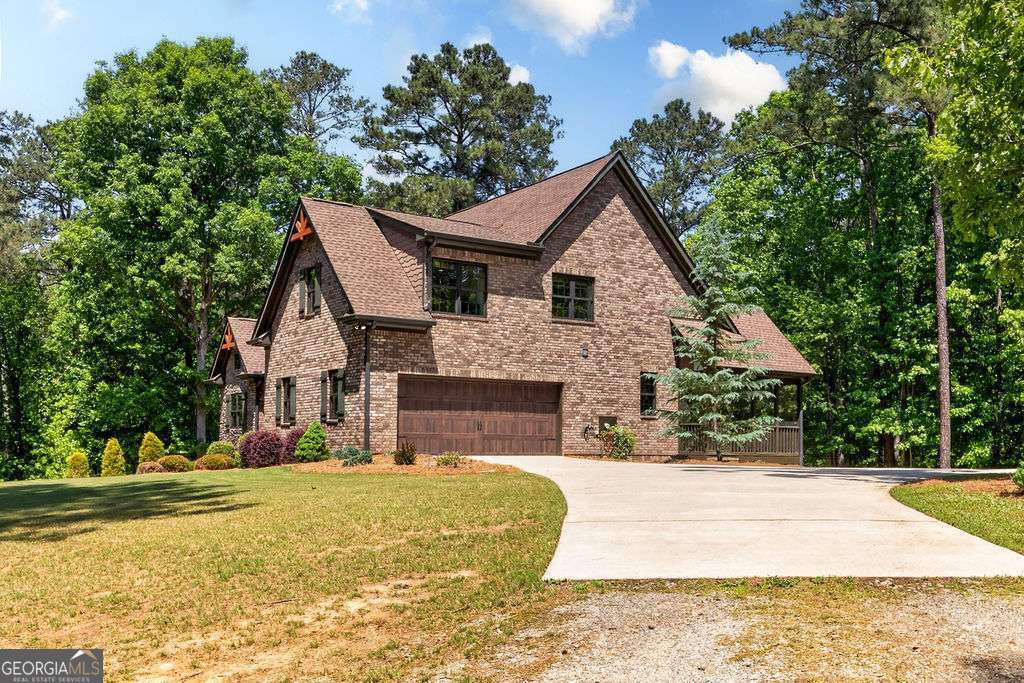
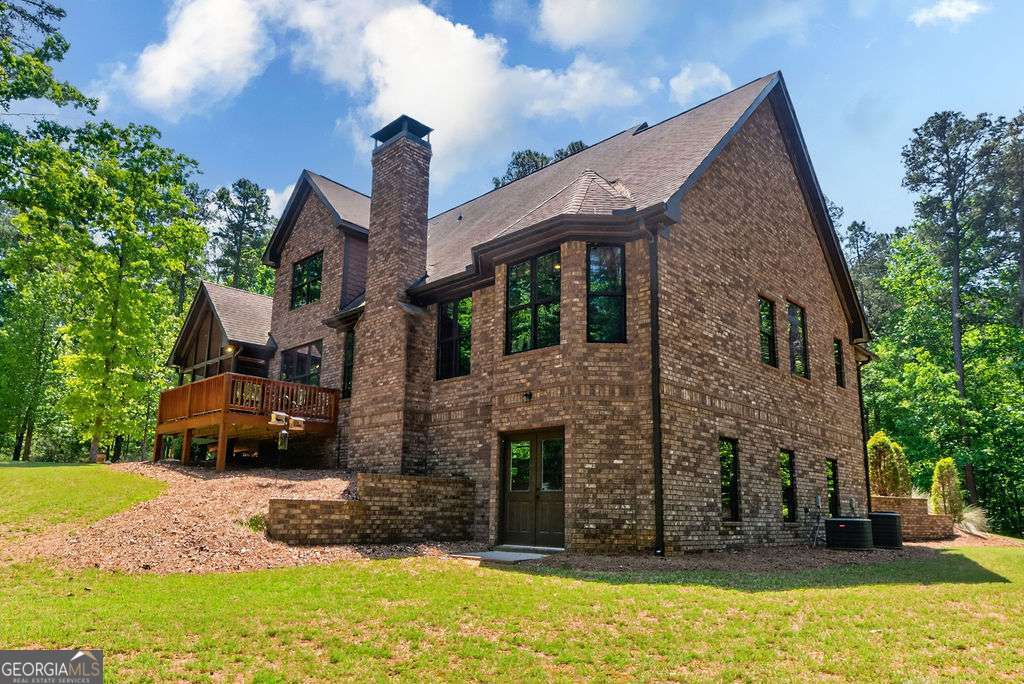
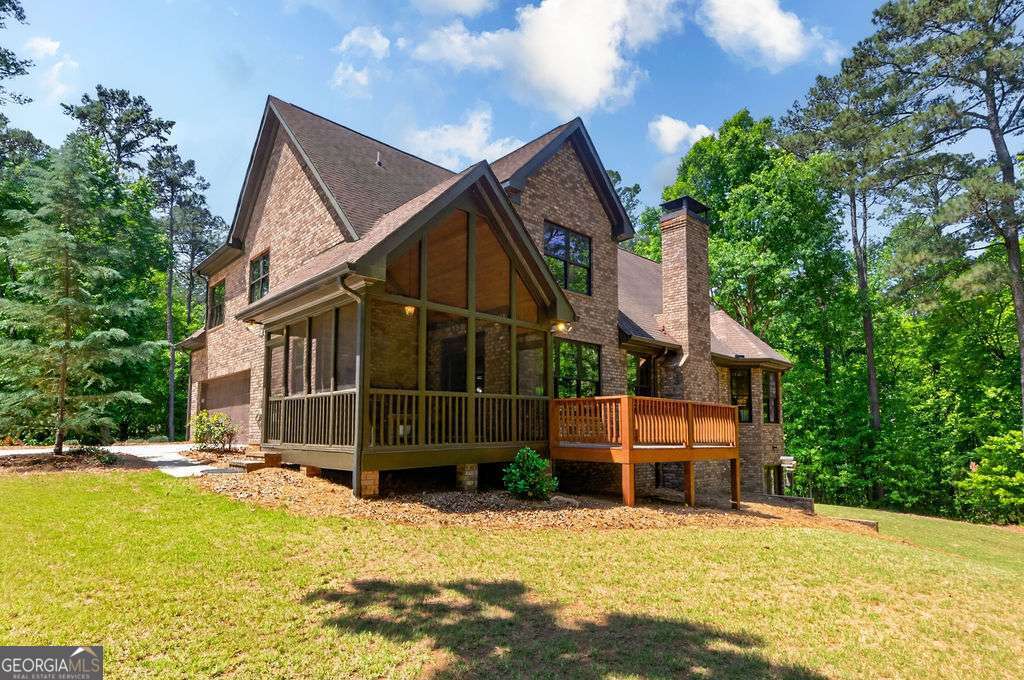
$5,927Welcome to your own private Georgia retreat. Nestled behind 600 feet of fenced frontage on Colham Ferry Road in sought-after Oconee County, this breathtaking 25-acre estate offers the perfect blend of timeless craftsmanship, natural beauty, and total seclusion. The stately four-sided brick home immediately impresses with its classic curb appeal and thoughtful layout. The main level features a spacious master suite complete with a tile bath, double vanity, soaking tub, glass shower, and walk-in closet. A formal dining room and warm, inviting living room showcase soaring beamed ceilings and a wood-burning stacked stone fireplace - the perfect gathering place on cool Georgia evenings. The kitchen is a true showpiece, featuring custom cabinetry with a sophisticated two-tone design of rich warm-toned raised panel uppers and bold espresso lowers, a stacked stone backsplash, dark granite countertops, and stainless steel appliances including a double oven. A large walk-in pantry provides exceptional storage, keeping everything organized and within easy reach. The dedicated laundry room with custom cabinetry and a sink adds everyday practicality and convenience. Step outside to the stunning screened-in covered back porch, where the sights and sounds of nature surround you in every season. Upstairs, three additional bedrooms, two full baths, and a loft with custom built-ins provide generous space for family, guests, or a home office. The unfinished basement - a sprawling 1,608 square feet complete with its own wood-burning fireplace - is a blank canvas ready for your vision, whether that's a recreation room, in-law suite, or additional living space. The 1,200 square foot shop is a rare and valuable bonus, ideal for the hobbyist, craftsman, or anyone needing serious workspace right on their own property. Beyond the home, the land itself is extraordinary. 25 acres of beautiful wooded privacy create a natural buffer from the world, while the year-round flowing waters of Allison Creek gracing the back of the property make this a truly special place to call home. Whether you're sipping coffee on the porch, working in the shop, or wandering your own private woods down to the creek - this is the lifestyle so many dream of and so few find. Fiber is hard wired in for High Speed Internet. Youre getting your dream property in the woods with the best internet possible. Properties like this don't come along often. Welcome home!
| 2 weeks ago | Status changed to Pending | |
| 2 weeks ago | Listing updated with changes from the MLS® | |
| 2 months ago | Price changed to $1,299,000 | |
| 3 months ago | Listing first seen on site |

Information deemed reliable but not guaranteed. The data relating to real estate for sale on this web site comes in part from the Broker Reciprocity Program of Georgia MLS. Real estate listings held by brokerage firms other than this office are marked with the Broker Reciprocity logo and detailed information about them includes the name of the listing brokers. Copyright © 2020-present Georgia MLS. All rights reserved.
Last checked: 2026-08-01 07:45 PM UTC