

1060 Turnberry CIRGreensboro, GA 30642
Mortgage Calculator
Monthly Payment (Est.)
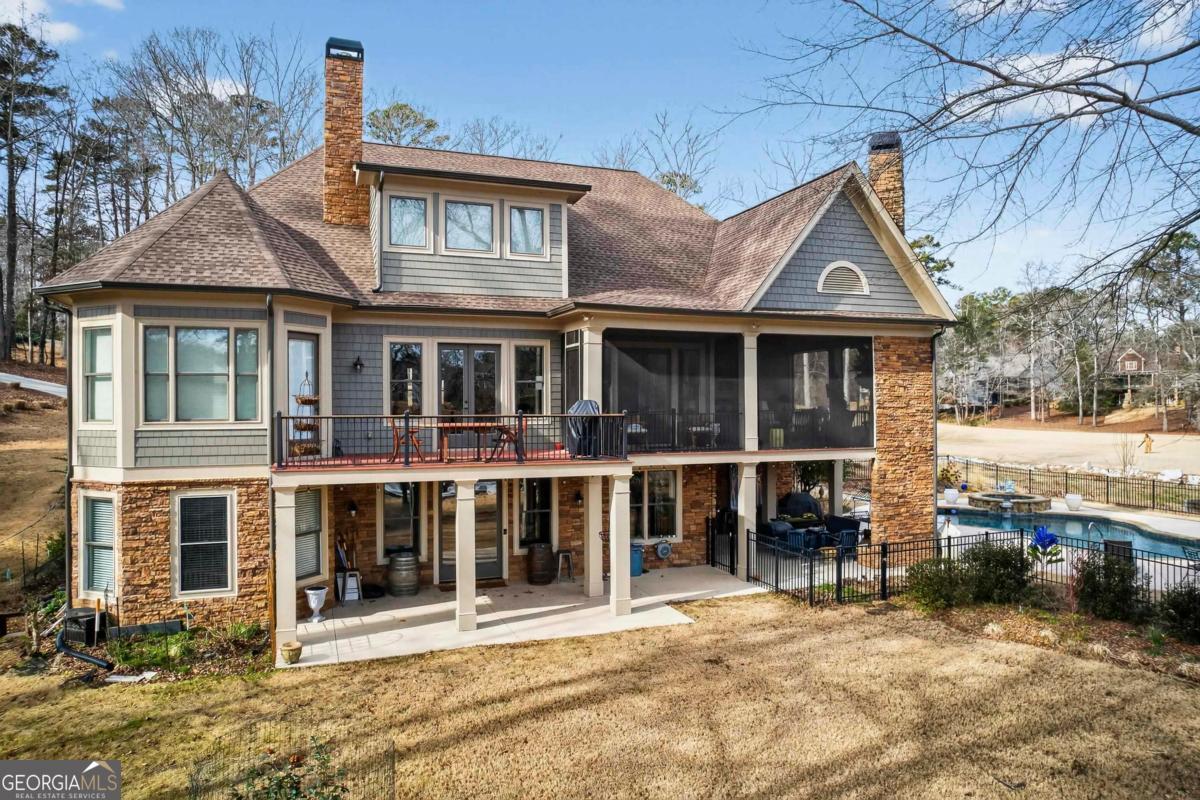
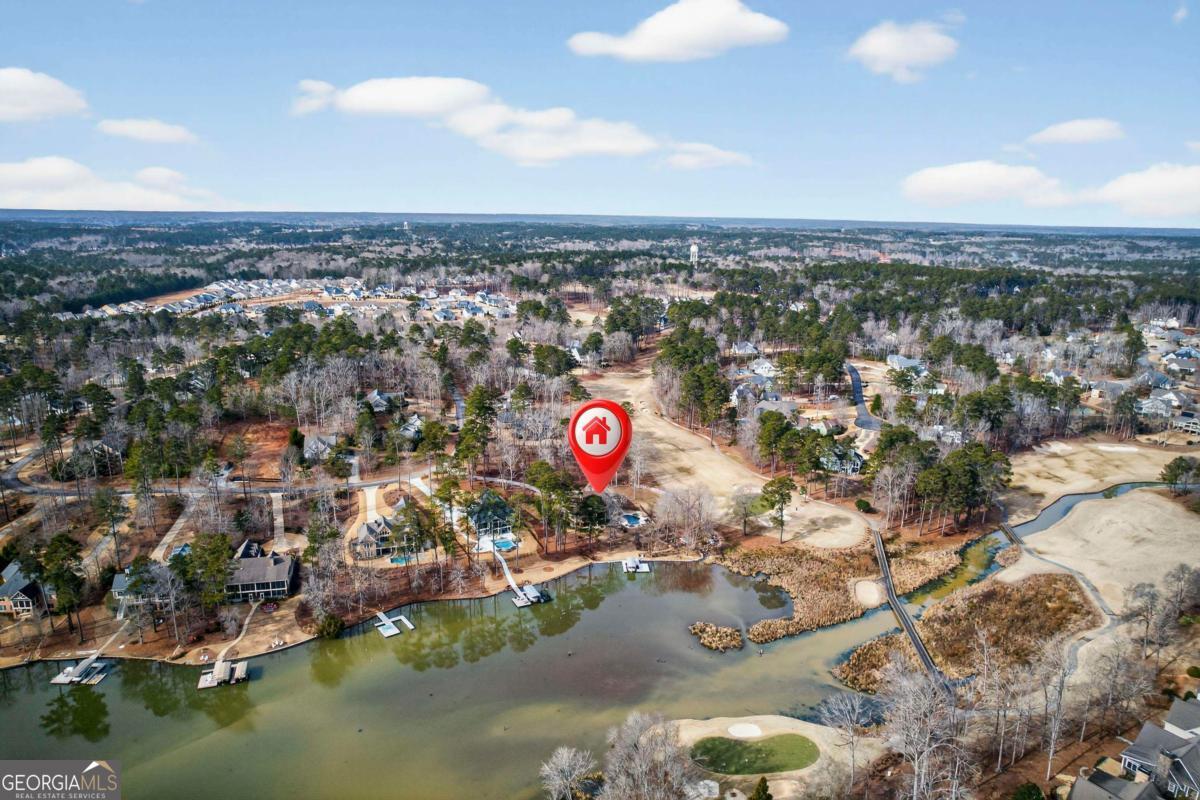
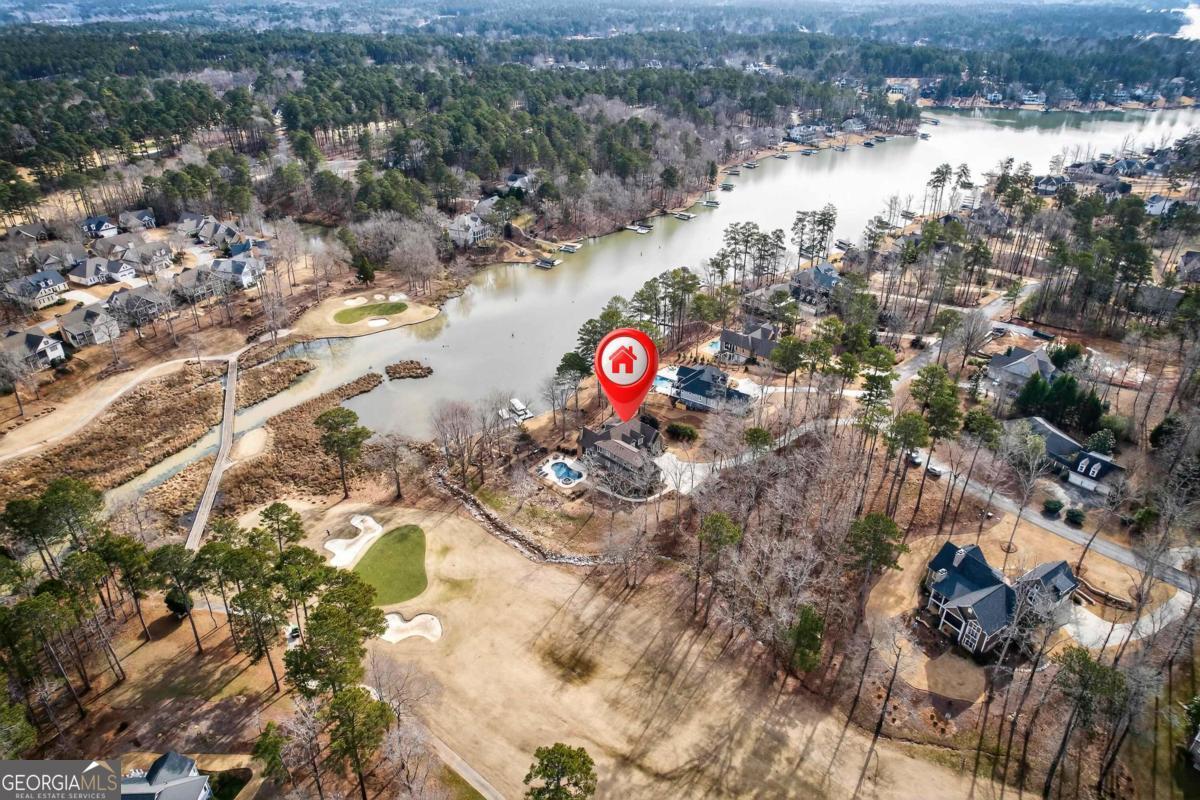
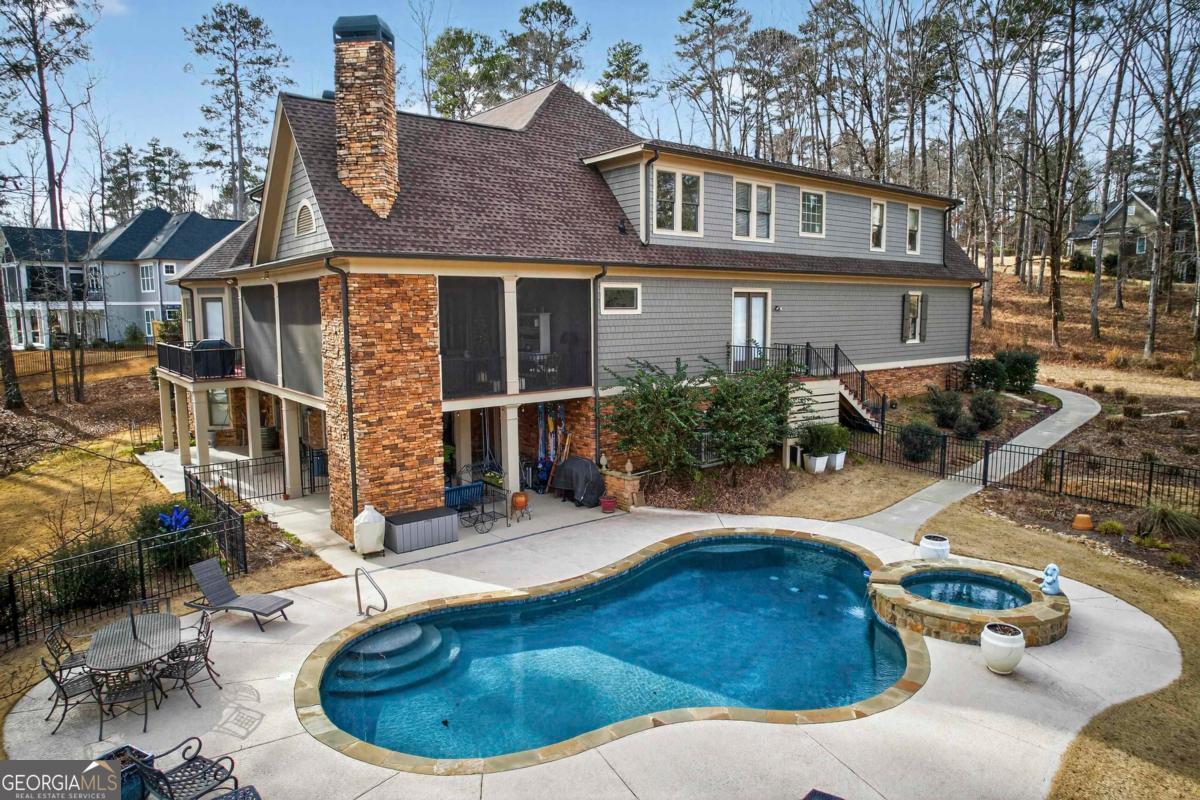
$9,124Welcome to 1060 Turnberry Circle, offering immediate golf & lake views on Lake Oconee within Harbor Club @ Lake Oconee-a gated, resort-style community featuring an award-winning 18-hole golf course, pickleball, miles of green space, and a beautifully remodeled clubhouse. Privately sited above the 16th green, with views to the 17th across the cove, this setting captures a rare combination of lake frontage & golf course scenery. Built in 2012 and thoughtfully upgraded, this 7-bedroom, 7-bath residence spans approximately 6,770 sq ft of living space across three levels (not including porches, decks, & patios). Property features include 3 fireplaces, a level backyard, 18' x 36' spa pool & max dock with lift. The main level is bright & open, framed by lake and fairway views and anchored by a wood-burning fireplace. Living, dining, and kitchen spaces connect seamlessly, ideal for everyday living and entertaining. The chef's kitchen is appointed with a 42" Monogram panel-ready refrigerator, GE Profile wall oven, GE Advantium microwave, and a six-burner cooktop, along with a prep sink & two pantry's. A second pantry functions as a dedicated baking center with double sinks, additional counter space, and a second oven. A screened porch with a wood-burning fireplace extends the living space year-round, while the expansive deck includes a grilling area and ample room for outdoor dining. The main-level primary suite is privately located with its own HVAC system and features a spa-style bath with barrel ceiling, soaking tub, and separate shower, along with a spacious walk-in closet. A main-level guest suite offers an ensuite bath and private deck access. The upper level includes three bedrooms, two baths, a private office, and walk-in attic storage. One oversized bedroom is well-suited as a bunkroom or multi-bed guest space. The terrace level is designed for entertaining with a built-in wet bar including icemaker, refrigerator, microwave, & beverage station, & large lounge area. 2 additional bedrooms and 1.5 baths are also located on this level, with the half bath accessible from the pool area. Outdoor living includes a covered patio with a gas log fireplace and direct access to the pool. The level backyard leads to the lake and a max dock with boat lift, approved for two jet skis. Additional storage and flexible space provide room for lake equipment, pool/boating gear, a home gym or hobby area. Schedule your private showing & experience Lake Oconee living at its best!
| a month ago | Status changed to Pending | |
| a month ago | Listing updated with changes from the MLS® | |
| 3 months ago | Listing first seen on site |

Information deemed reliable but not guaranteed. The data relating to real estate for sale on this web site comes in part from the Broker Reciprocity Program of Georgia MLS. Real estate listings held by brokerage firms other than this office are marked with the Broker Reciprocity logo and detailed information about them includes the name of the listing brokers. Copyright © 2020-present Georgia MLS. All rights reserved.
Last checked: 2026-08-01 11:31 PM UTC