Save
Ask
Tour
Hide
Share
$310,000
86 Days On Site

131 Stonebrooke DR
Colbert, GA 30628

For Sale|Single Family Residence|Active
3
Beds
2
Total Baths
2
Full Baths
1,450
SqFt
$214
/SqFt
2008
Built
Subdivision:
Stonebrooke
County:
Oglethorpe
131 Stonebrooke DR131 Stonebrooke DR131 Stonebrooke DR131 Stonebrooke DR
Save
Ask
Tour
Hide
Share

Mortgage Calculator

Monthly Payment (Est.)

$1,414
Calculator powered by Showcase IDX, a Constellation1 Company. Copyright ©2026 Information is deemed reliable but not guaranteed.

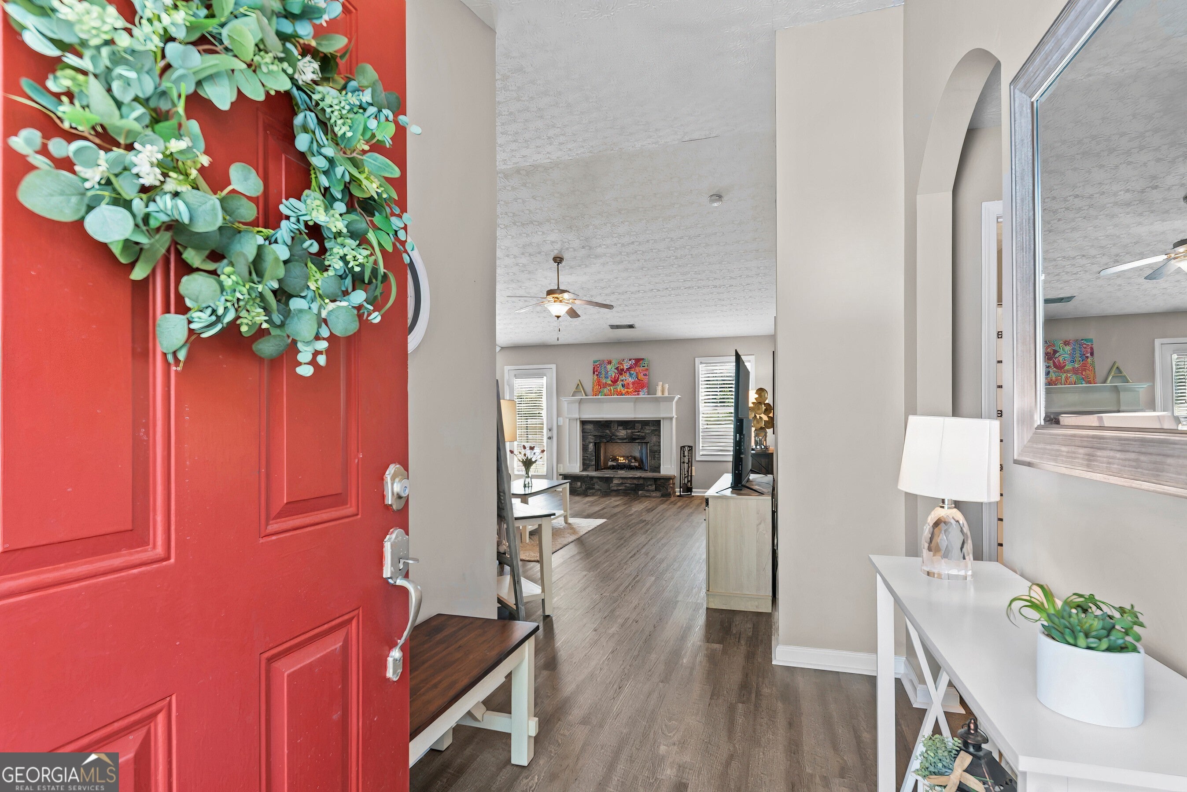
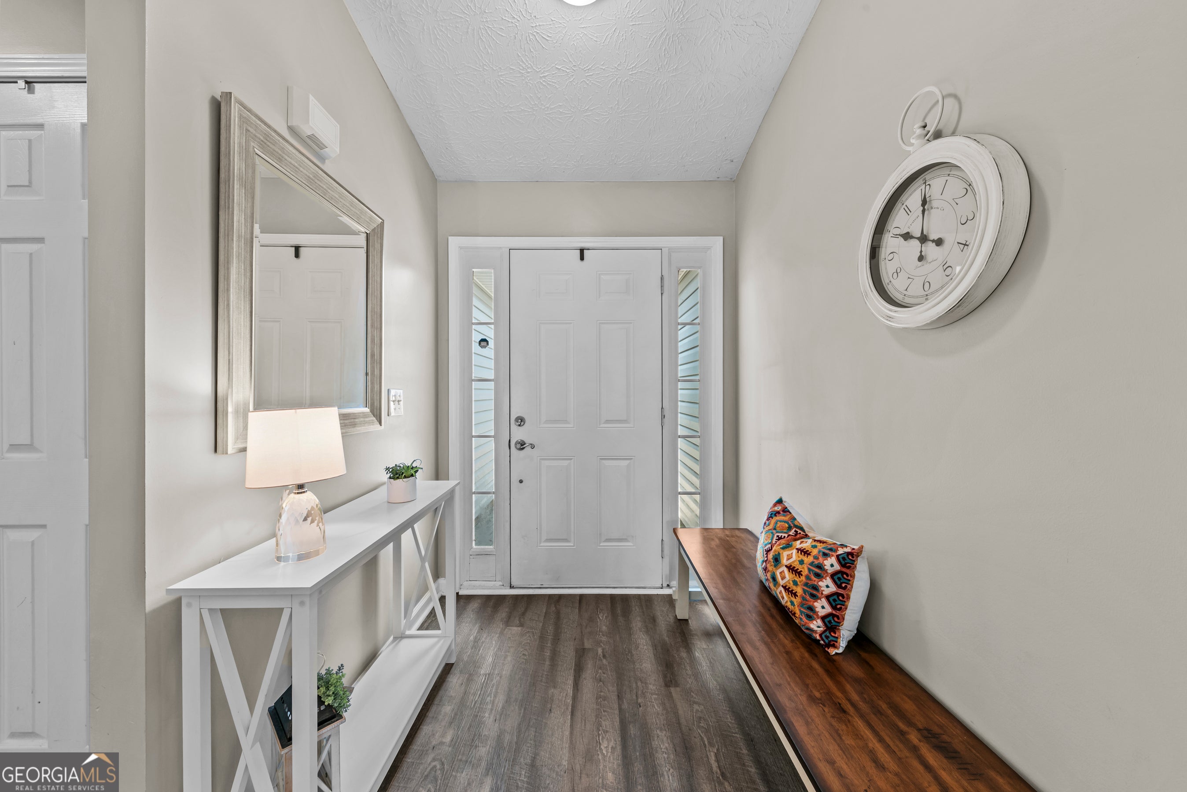
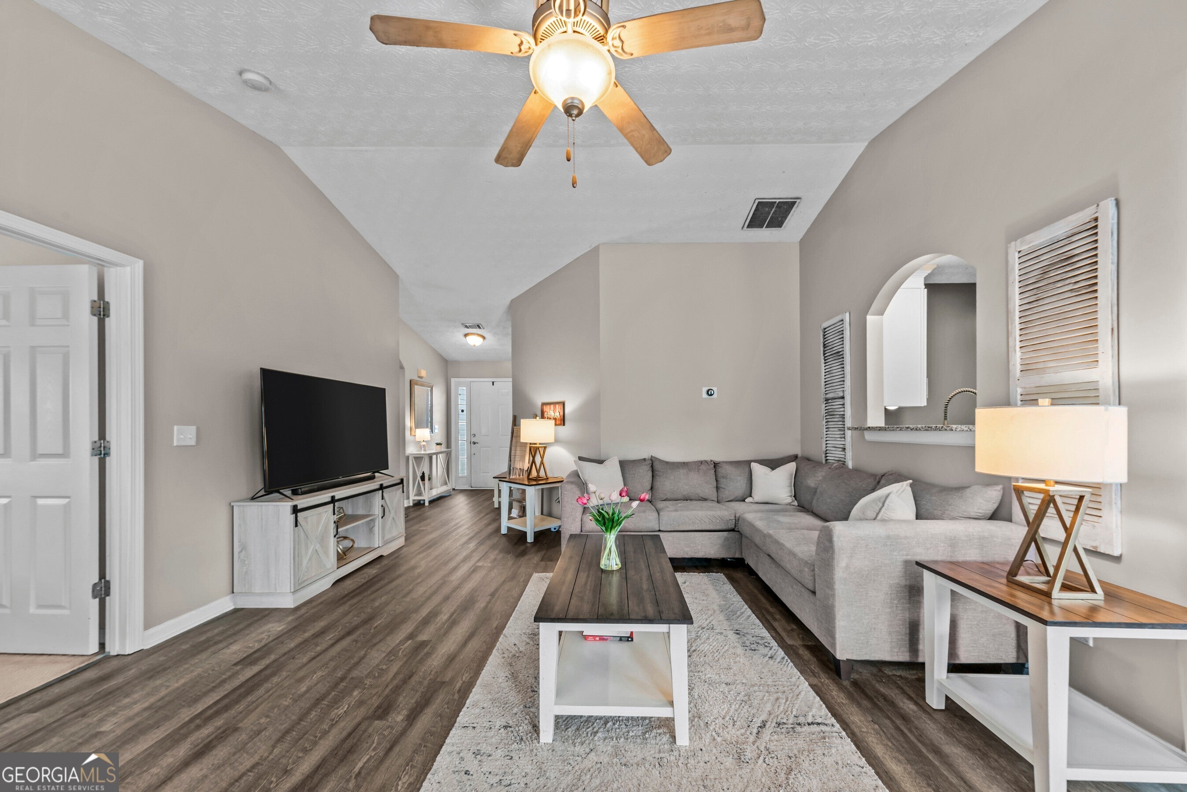
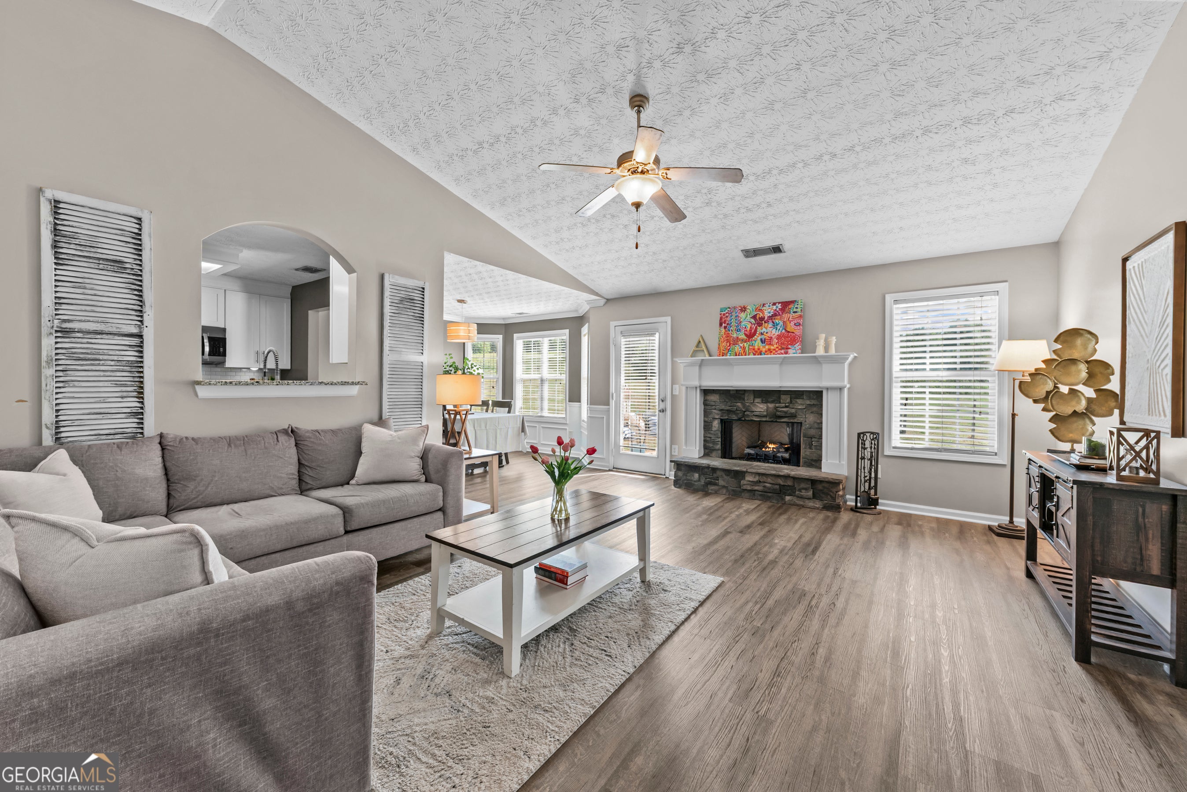
Welcome to this adorable, renovated 3 bed, 2 bath home nestled on 1.5 beautiful acres in Colbert! Step inside to a welcoming foyer that opens into a spacious living room featuring a cozy fireplace and an open-concept layout perfect for everyday living and entertaining. The dining area is filled with great natural light and flows seamlessly into the updated kitchen, complete with stainless steel appliances, stylish backsplash, ample cabinetry, and a conveniently located laundry room. The primary suite is tucked just off the living room and offers a bright, spacious retreat with a walk-in closet and an en suite bathroom featuring double vanities, a soaking tub, and a separate shower. Off the foyer, you'll find two additional generously sized bedrooms and a full hall bathroom. Step outside to enjoy your morning coffee on the back patio overlooking the fenced backyard, with plenty of room to entertain, play, garden, or simply enjoy the peaceful 1.5-acre lot. You do not want to miss this beautifully renovated home in Colbert!

Save
Ask
Tour
Hide
Share
Listing Snapshot
Price 
$310,000
Days On Site 
86 Days
Bedrooms 
3
Inside Area (SqFt) 
1,450 sqft
Total Baths 
2
Full Baths 
2
Partial Baths 
N/A
Lot Size 
1.5 Acres
Year Built 
2008
MLS® Number 
10759435
Status 
Active
Property Tax 
$2,509
HOA/Condo/Coop Fees 
N/A
Sq Ft Source 
Public Records
Friends & Family
Recent Activity
2 months agoStatus changed to Active
2 months agoListing updated with changes from the MLS®
2 months agoPrice changed to $310,000
3 months agoListing first seen on site
General Features
Acres 
1.5
Attached Garage 
Yes
Foundation 
Slab
Garage 
Yes
Garage Spaces 
2
Land Lease 
No
Levels 
One
Parking 
AttachedGarageGarage Door Opener
Parking Spaces 
2
Property Condition 
Updated/Remodeled
Property Sub Type 
Single Family Residence
Sewer 
Septic Tank
SqFt Above 
1450
Style 
Ranch
Utilities 
Electricity AvailableWater Available
Water Source 
Public
Interior Features
Appliances 
RangeOvenDishwasherMicrowaveStainless Steel Appliance(s)
Basement 
None
Cooling 
Ceiling Fan(s)Central Air
Fireplace 
Yes
Fireplace Features 
Living Room
Fireplaces 
1
Flooring 
CarpetVinyl
Heating 
CentralElectric
Interior 
Entrance FoyerDouble VanitySoaking TubTray Ceiling(s)Vaulted Ceiling(s)Walk-In Closet(s)Master DownstairsHigh Speed Internet
Laundry Features 
Laundry RoomIn Kitchen
Main Level Bedrooms 
3
Window Features 
Window Treatments
Kitchen 
Save
Ask
Tour
Hide
Share
Exterior Features
Construction Details 
Vinyl Siding
Fencing 
Back YardChain LinkFenced
Lot Features 
Other
Patio And Porch 
Patio
Roof 
Composition
Windows/Doors 
Window Treatments
Community Features
Community Features 
None
Schools
School District
Unknown
Elementary School
Oglethorpe
Middle School
Oglethorpe
High School
Oglethorpe
Listing courtesy of Keller Williams Greater Athens


Information deemed reliable but not guaranteed. The data relating to real estate for sale on this web site comes in part from the Broker Reciprocity Program of Georgia MLS. Real estate listings held by brokerage firms other than this office are marked with the Broker Reciprocity logo and detailed information about them includes the name of the listing brokers. Copyright © 2020-present Georgia MLS. All rights reserved.
Last checked: 2026-08-01 08:40 PM UTC

Neighborhood & Commute
Source: Walkscore
Save
Ask
Tour
Hide
Share