Save
Ask
Tour
Hide
Share
$1,050,000
20 Days On Site

3362 Highland Park WAY
Statham, GA 30666

For Sale|Single Family Residence|Active
5
Beds
4.5
Total Baths
4
Full Baths
1
Partial Bath
3,600
SqFt
$292
/SqFt
2015
Built
Subdivision:
Highland Park
County:
Oconee
3362 Highland Park WAY3362 Highland Park WAY3362 Highland Park WAY3362 Highland Park WAY
Save
Ask
Tour
Hide
Share

Mortgage Calculator

Monthly Payment (Est.)

$4,791
Calculator powered by Showcase IDX, a Constellation1 Company. Copyright ©2026 Information is deemed reliable but not guaranteed.

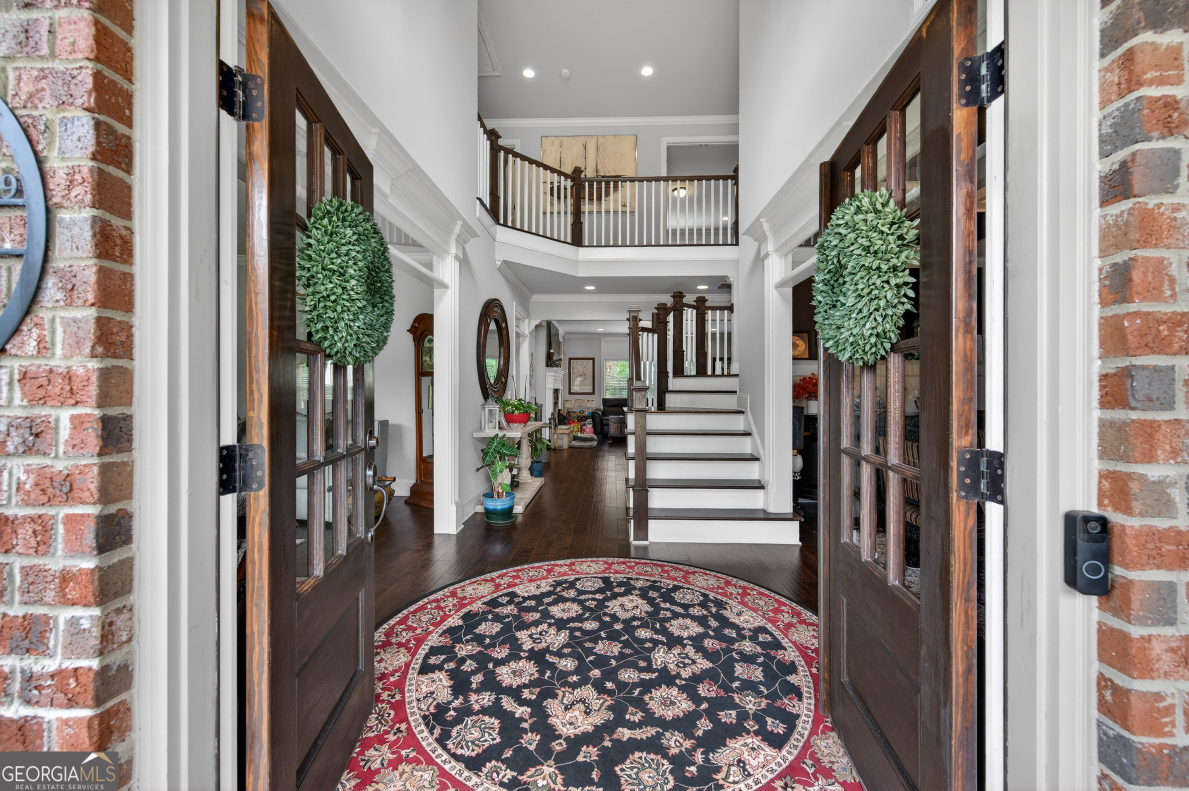
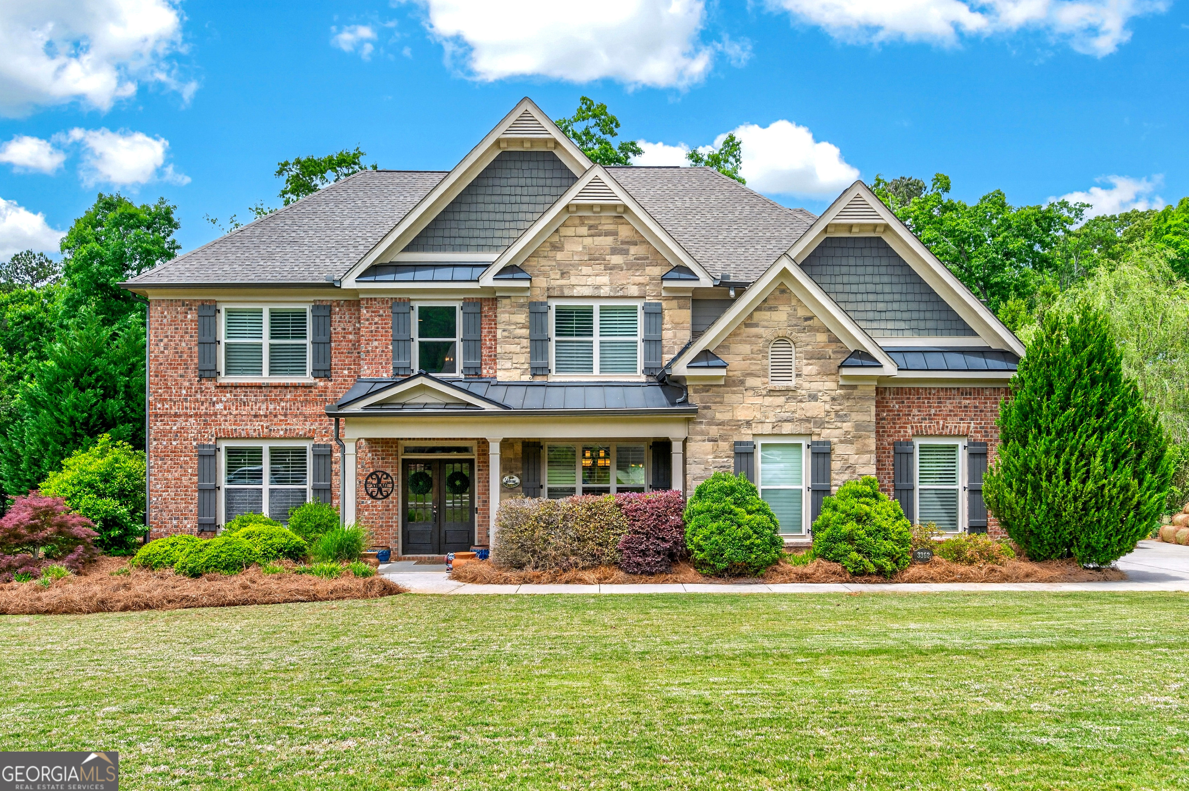
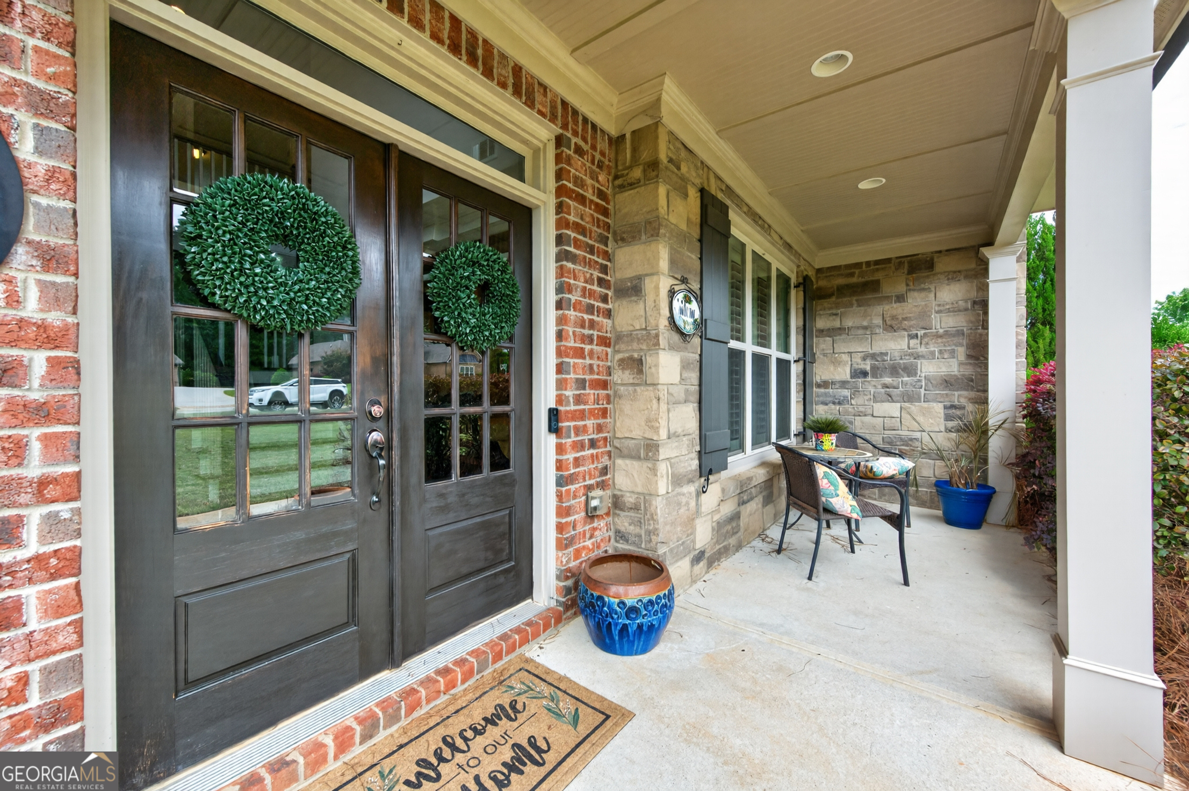
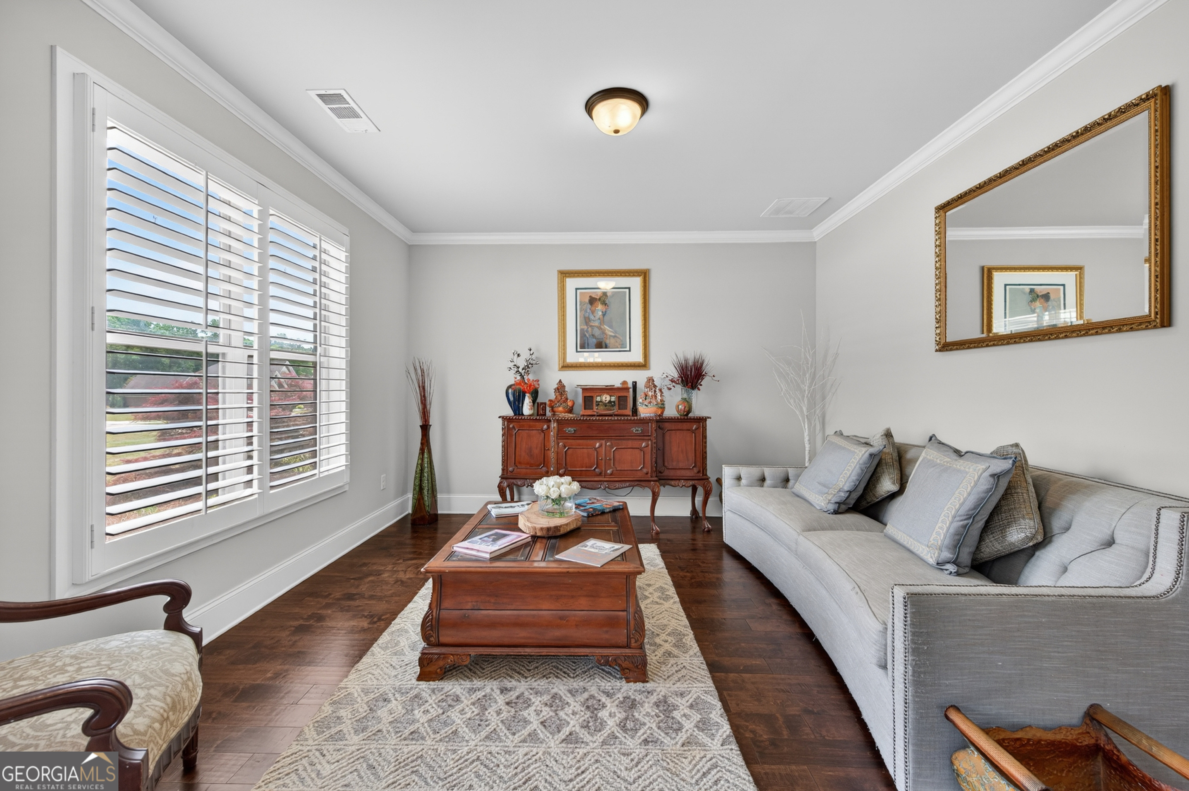
Welcome to this custom-built 4-sided brick executive home in Highland Park offering resort-style living on a private 1-acre lot. This home features beautiful hardwood floors, soaring ceilings, elegant coffered details, and an open-concept layout perfect for everyday living and entertaining. The gourmet kitchen shines with dark wood cabinetry, granite counters, a large island, and stainless appliances. The HUGE Master suite includes a luxurious spa bath and oversized walk-in closet. Additional highlights include a dramatic two-story foyer, living area with a stone fireplace, and luxury living throughout. Step outside to your private backyard oasis featuring a HEATED SALT WATER custom gunite POOL, fire pit, and built-in Argentinian-style BBQ. 16 zone Sprinkler system covering the whole yard. - ideal for unforgettable gatherings. Zoned for award-winning Dove Creek Elementary and North Oconee schools, and just 20-25 minutes from UGA Athens. Let's not forget the 3 car garage!

Save
Ask
Tour
Hide
Share
Listing Snapshot
Price 
$1,050,000
Days On Site 
20 Days
Bedrooms 
5
Inside Area (SqFt) 
3,600 sqft
Total Baths 
4.5
Full Baths 
4
Partial Baths 
1
Lot Size 
1 Acre
Year Built 
2015
MLS® Number 
10761398
Status 
Active
Property Tax 
$6,061.45
HOA/Condo/Coop Fees 
$75 monthly
Sq Ft Source 
Public Records
Friends & Family
Recent Activity
2 days agoStatus changed to Active
2 days agoListing updated with changes from the MLS®
3 weeks agoListing first seen on site
General Features
Acres 
1
Attached Garage 
Yes
Foundation 
Slab
Garage 
Yes
Garage Spaces 
3
Land Lease 
No
Levels 
Two
Parking 
AttachedGarageGarage Door OpenerGuestKitchen Level
Parking Spaces 
3
Property Sub Type 
Single Family Residence
Sewer 
Septic Tank
SqFt Above 
3600
Style 
Brick 4 SideBrick FrontCraftsman
Utilities 
Cable AvailableElectricity AvailableNatural Gas Available
Water Source 
Public
Interior Features
Appliances 
OvenConvection OvenDishwasherRefrigerator
Basement 
None
Cooling 
Ceiling Fan(s)Central AirElectricGas
Electric 
220 Volts
Fireplace 
Yes
Fireplace Features 
Living Room
Fireplaces 
1
Flooring 
HardwoodTile
Heating 
CentralNatural Gas
Interior 
Kitchen IslandBeamed CeilingsBookcasesDouble VanityHigh CeilingsSoaking TubTray Ceiling(s)Walk-In Closet(s)High Speed Internet
Laundry Features 
Laundry RoomLaundry ClosetUpper Level
Main Level Bedrooms 
1
Save
Ask
Tour
Hide
Share
Exterior Features
Construction Details 
Brick
Exterior 
Fire PitLighting
Lot Features 
Level
Patio And Porch 
PatioPorch
Pool Features 
HeatedIn GroundSalt Water
Roof 
Composition
Community Features
Association Dues 
900
Community Features 
None
HOA Fee Frequency 
Annually
Schools
School District
Unknown
Elementary School
Dove Creek
Middle School
Dove Creek
High School
North Oconee
Listing courtesy of Keller Williams Lanier Partners


Information deemed reliable but not guaranteed. The data relating to real estate for sale on this web site comes in part from the Broker Reciprocity Program of Georgia MLS. Real estate listings held by brokerage firms other than this office are marked with the Broker Reciprocity logo and detailed information about them includes the name of the listing brokers. Copyright © 2020-present Georgia MLS. All rights reserved.
Last checked: 2026-05-30 05:59 AM UTC

Neighborhood & Commute
Source: Walkscore
Save
Ask
Tour
Hide
Share