Save
Ask
Tour
Hide
Share
$385,000
76 Days On Site

1159 Nantucket WAY
Bethlehem, GA 30620

For Sale|Single Family Residence|Active
4
Beds
2.5
Total Baths
2
Full Baths
1
Partial Bath
2,404
SqFt
$160
/SqFt
2023
Built
Subdivision:
Waterside at Riverwalk
County:
Barrow
1159 Nantucket WAY1159 Nantucket WAY1159 Nantucket WAY1159 Nantucket WAY
Save
Ask
Tour
Hide
Share

Mortgage Calculator

Monthly Payment (Est.)

$1,757
Calculator powered by Showcase IDX, a Constellation1 Company. Copyright ©2026 Information is deemed reliable but not guaranteed.

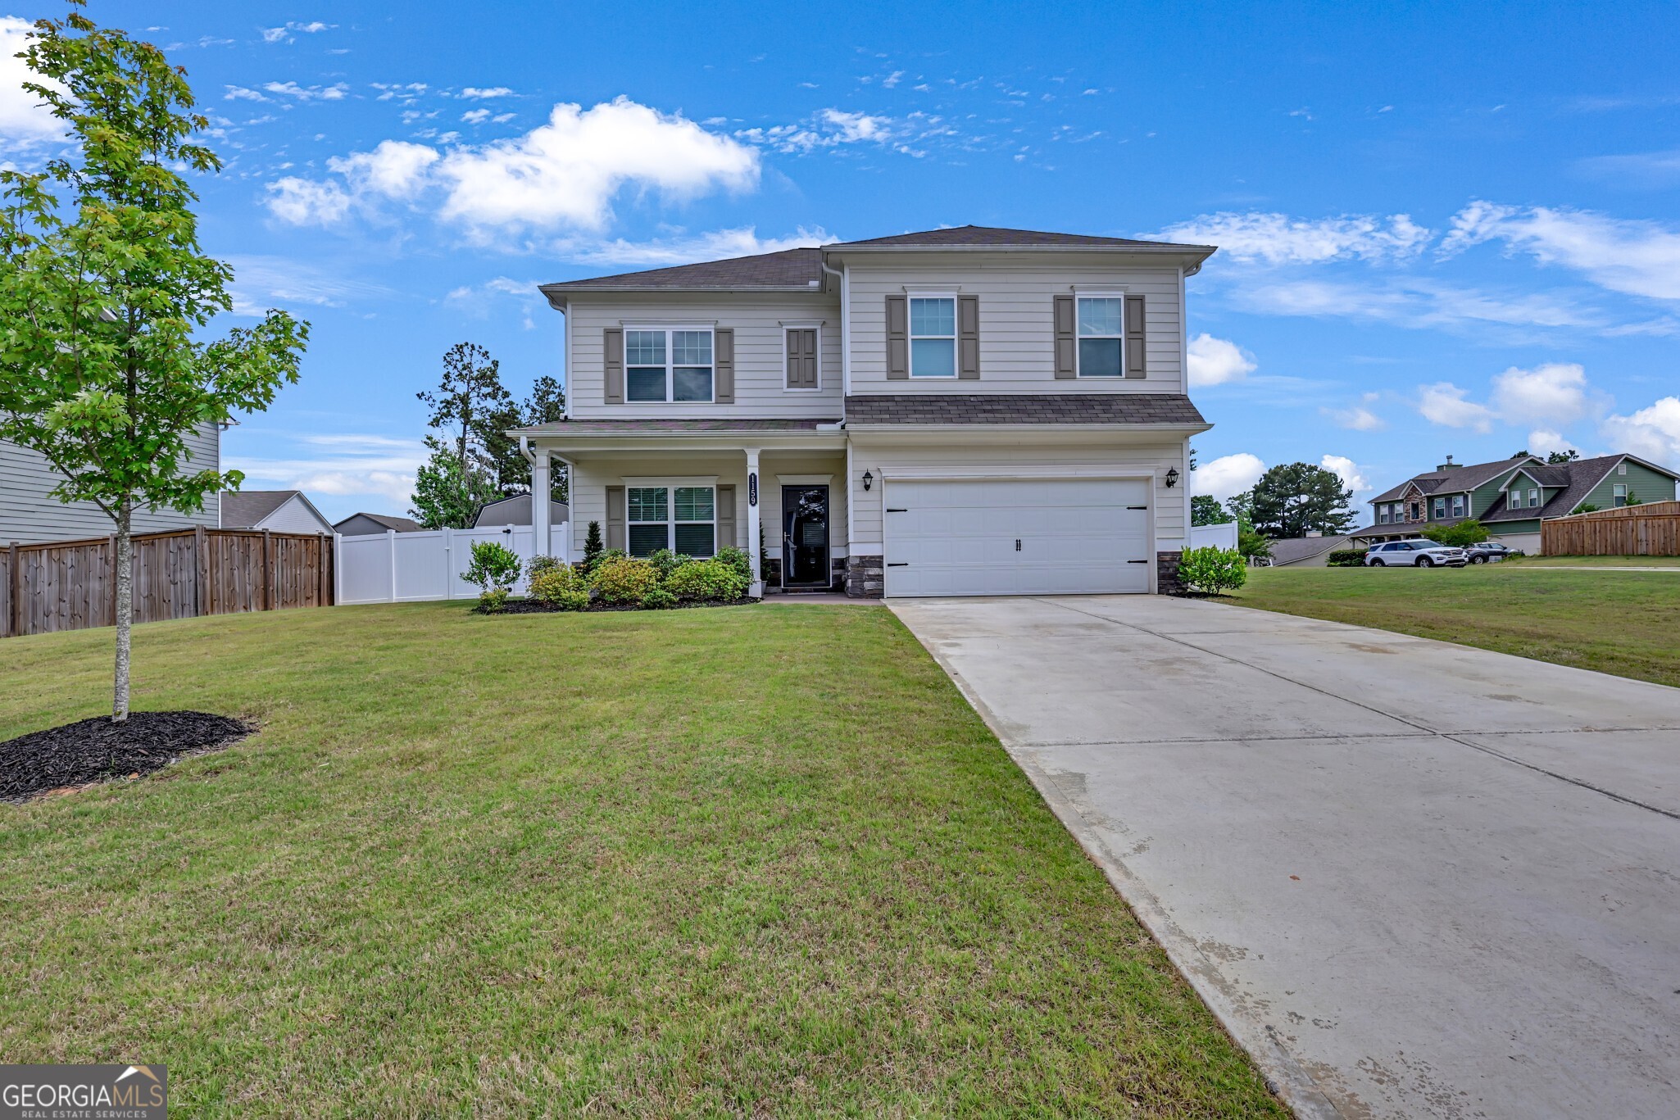
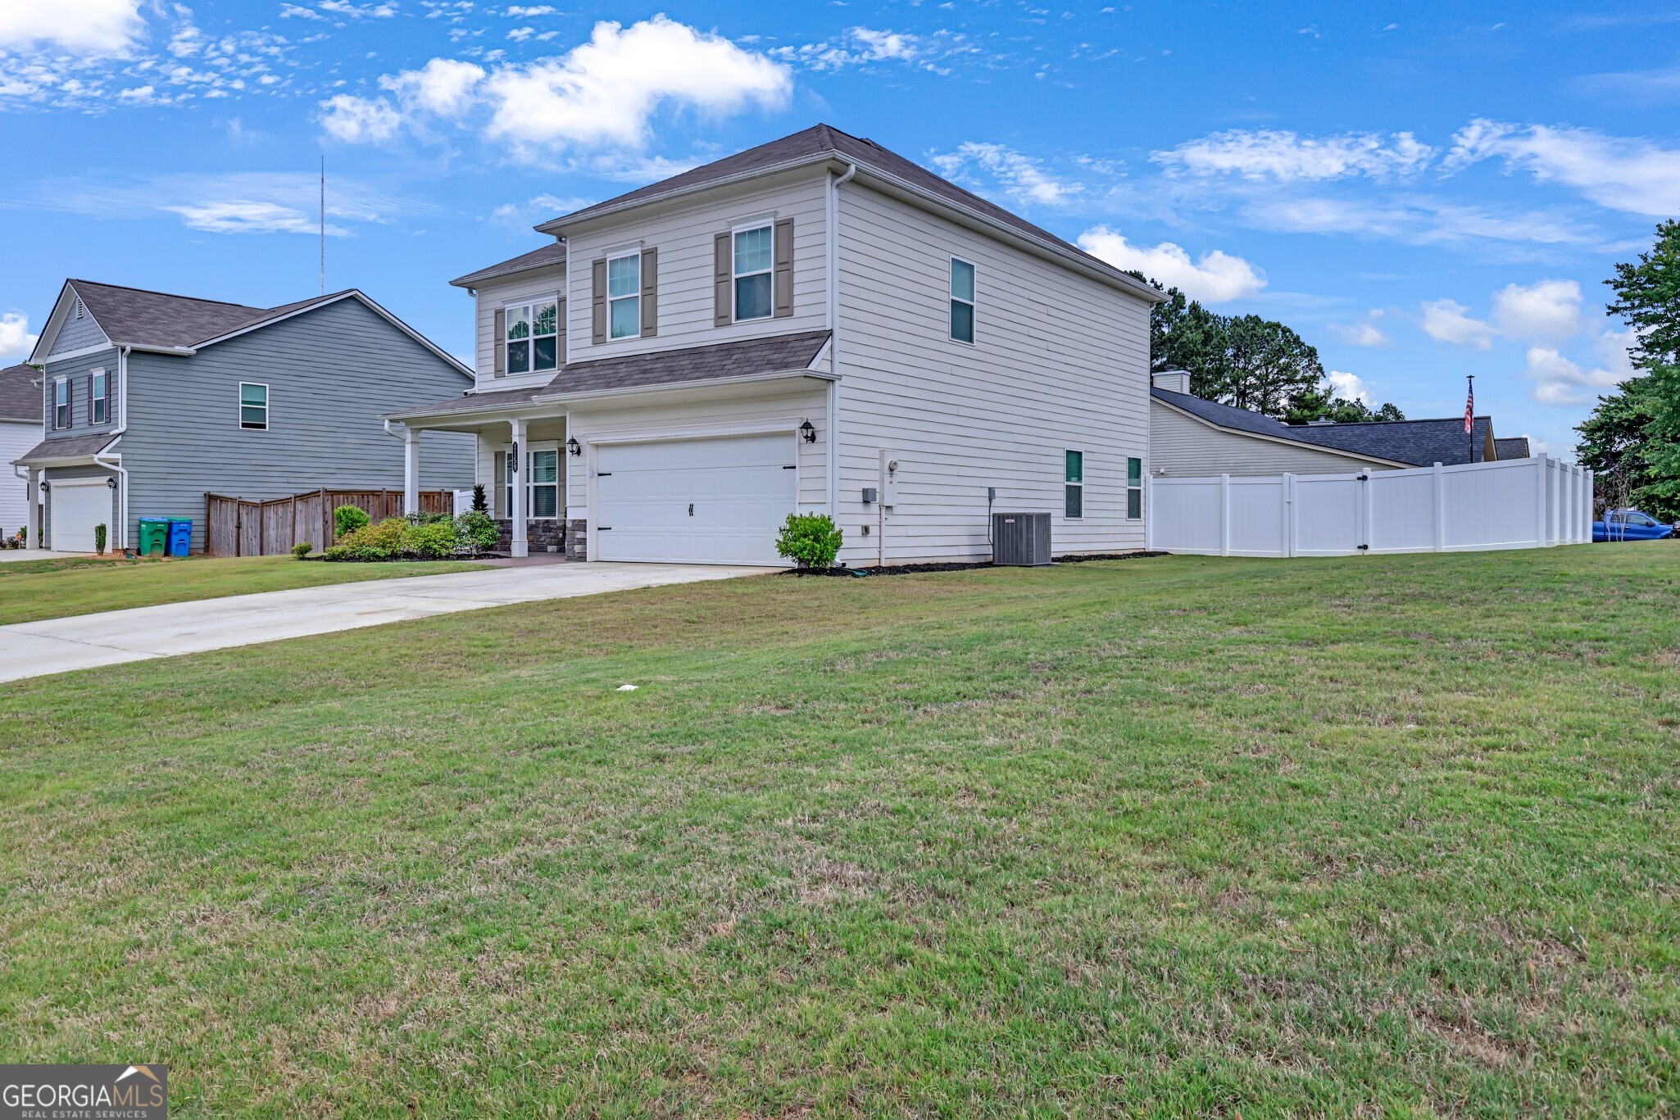
Mr. & Mrs. Clean live here! This better-than-new home offers over 2400 sf of space and upgrades, and is currently the best priced home in this area - without the wait, surprise expenses, or unfinished punch-list items that often come with new builds. This 4 bedroom/2.5 bath home has plenty of space to spread out comfortably; the bedrooms are generously sized with ample storage space. The kitchen is open to the family room complete with granite countertops, subway tile backsplash and stainless steel appliances. The back yard is fully fenced providing room to entertain, relax, garden, or let pets play freely. The detached workshop is fully set up with electricity, outlets, and lighting-and is completely negotiable, offering the perfect opportunity for a custom workspace, home gym, or hobby setup. Conveniently located to major highways and all the new shopping and dining that Bethlehem has to offer. Call your agent; you will not be disappointed!

Save
Ask
Tour
Hide
Share
Listing Snapshot
Price 
$385,000
Days On Site 
76 Days
Bedrooms 
4
Inside Area (SqFt) 
2,404 sqft
Total Baths 
2.5
Full Baths 
2
Partial Baths 
1
Lot Size 
0.24 Acres
Year Built 
2023
MLS® Number 
10766987
Status 
Active
Property Tax 
$3,066.32
HOA/Condo/Coop Fees 
$45.83 monthly
Sq Ft Source 
Public Records
Friends & Family
Recent Activity
3 weeks agoStatus changed to Active
3 weeks agoListing updated with changes from the MLS®
a month agoPrice changed to $385,000
3 months agoListing first seen on site
General Features
Acres 
0.24
Attached Garage 
Yes
Foundation 
Slab
Garage 
Yes
Garage Spaces 
2
Land Lease 
No
Levels 
Two
Parking 
AttachedGarageGarage Door OpenerKitchen Level
Parking Spaces 
2
Property Sub Type 
Single Family Residence
Sewer 
Public Sewer
SqFt Above 
2404
Style 
Traditional
Utilities 
Cable AvailableElectricity AvailablePhone Available
Water Source 
Public
Interior Features
Appliances 
RangeOvenDishwasherElectric Water HeaterMicrowaveStainless Steel Appliance(s)
Basement 
None
Cooling 
Ceiling Fan(s)Central AirElectric
Flooring 
CarpetOtherVinyl
Heating 
CentralElectricForced AirHeat Pump
Interior 
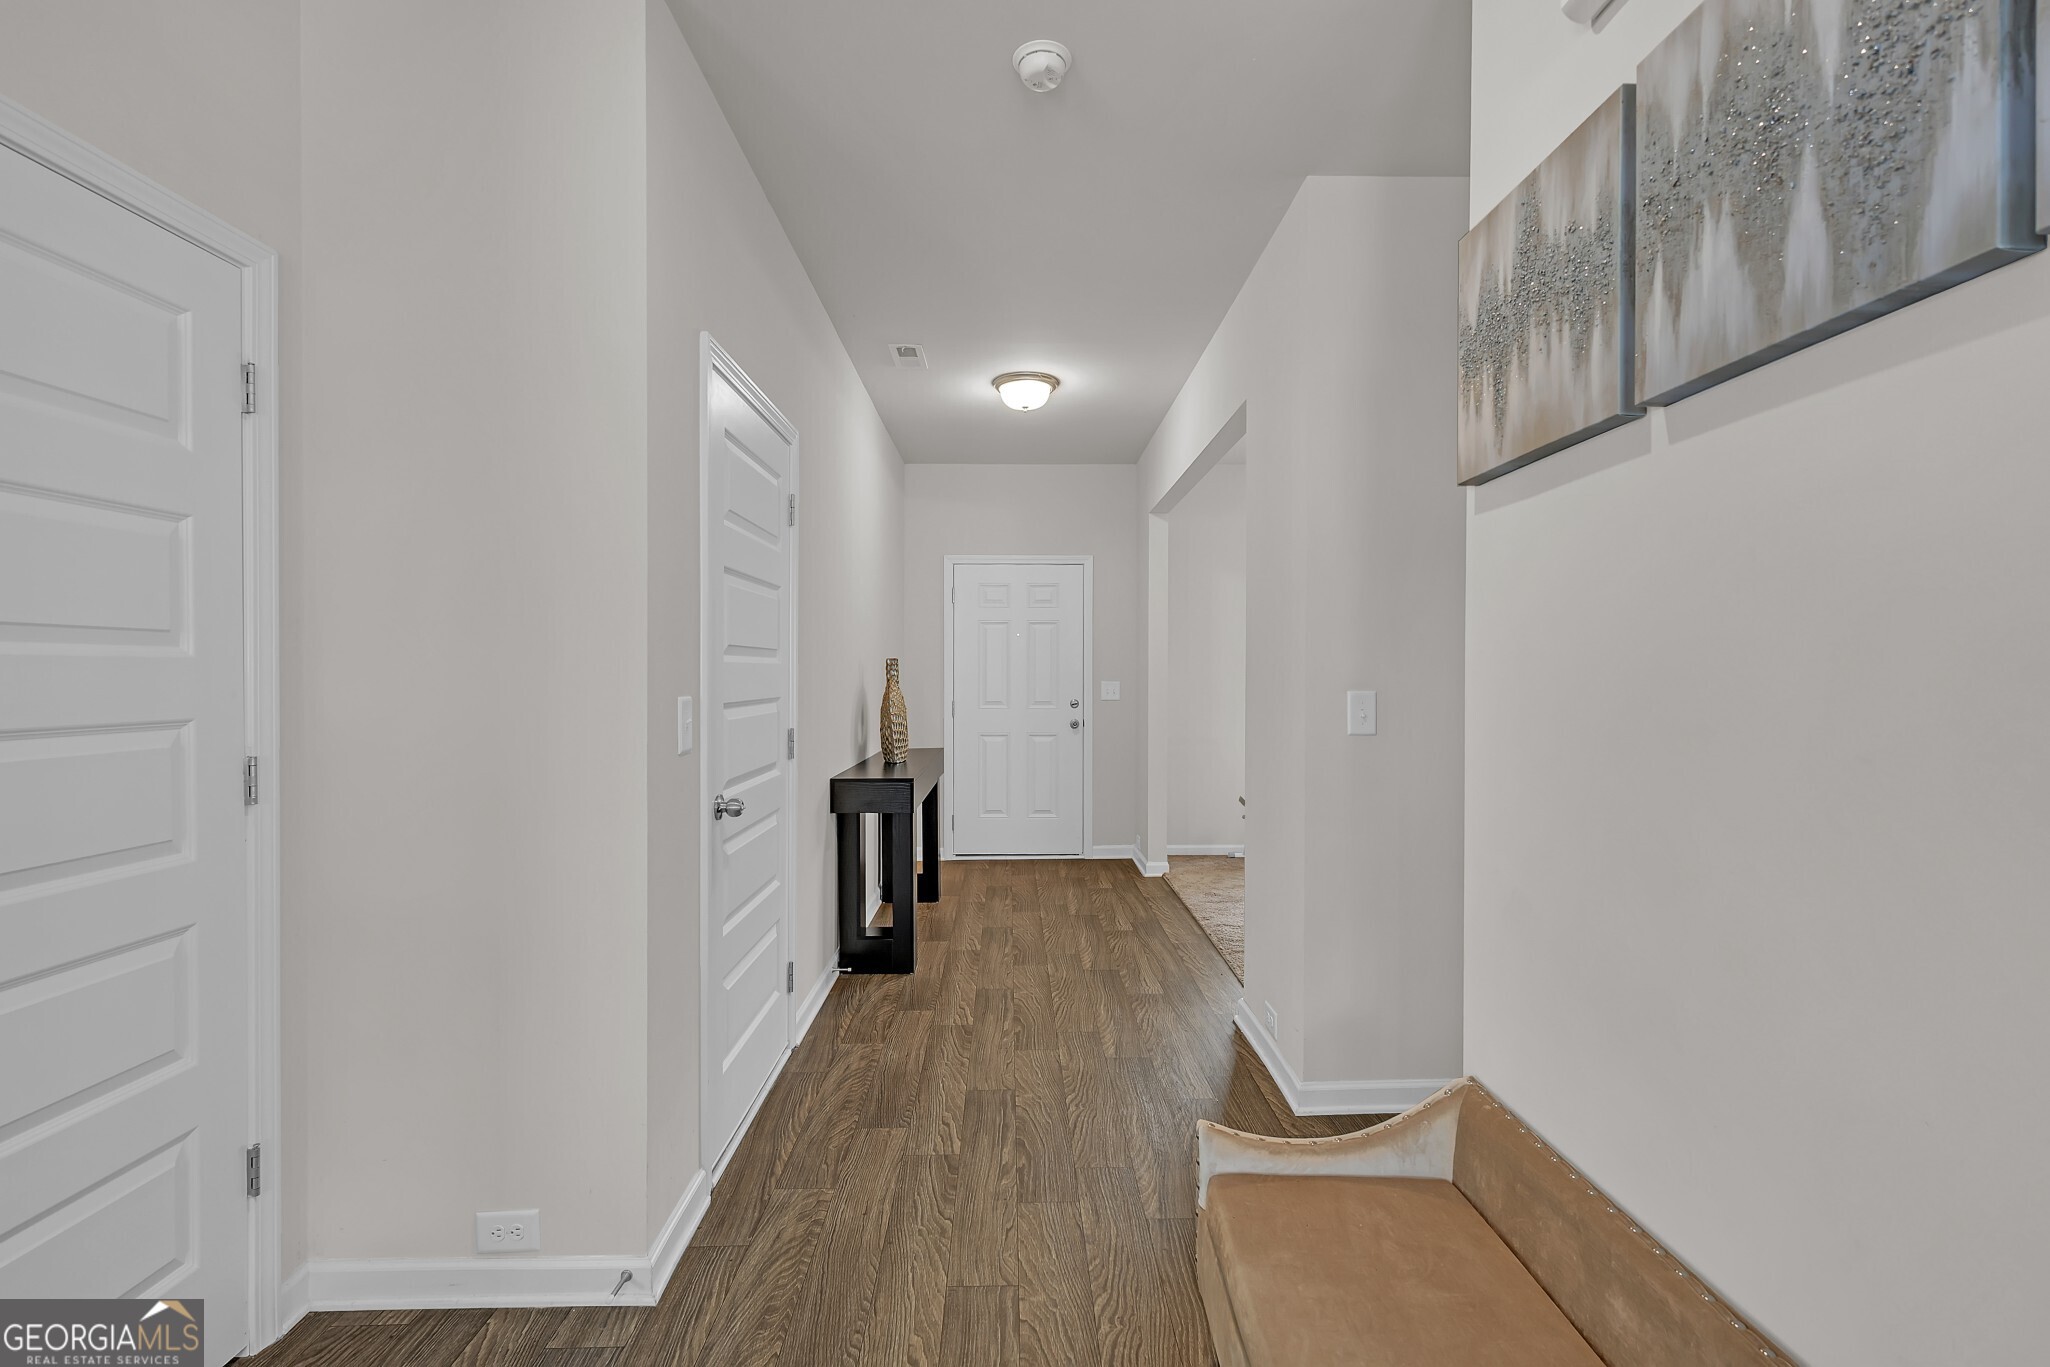
Kitchen IslandPantryEntrance FoyerDouble VanityHigh CeilingsSoaking TubVaulted Ceiling(s)Walk-In Closet(s)High Speed Internet
Laundry Features 
Laundry RoomUpper Level
Window Features 
Insulated WindowsDouble Pane Windows
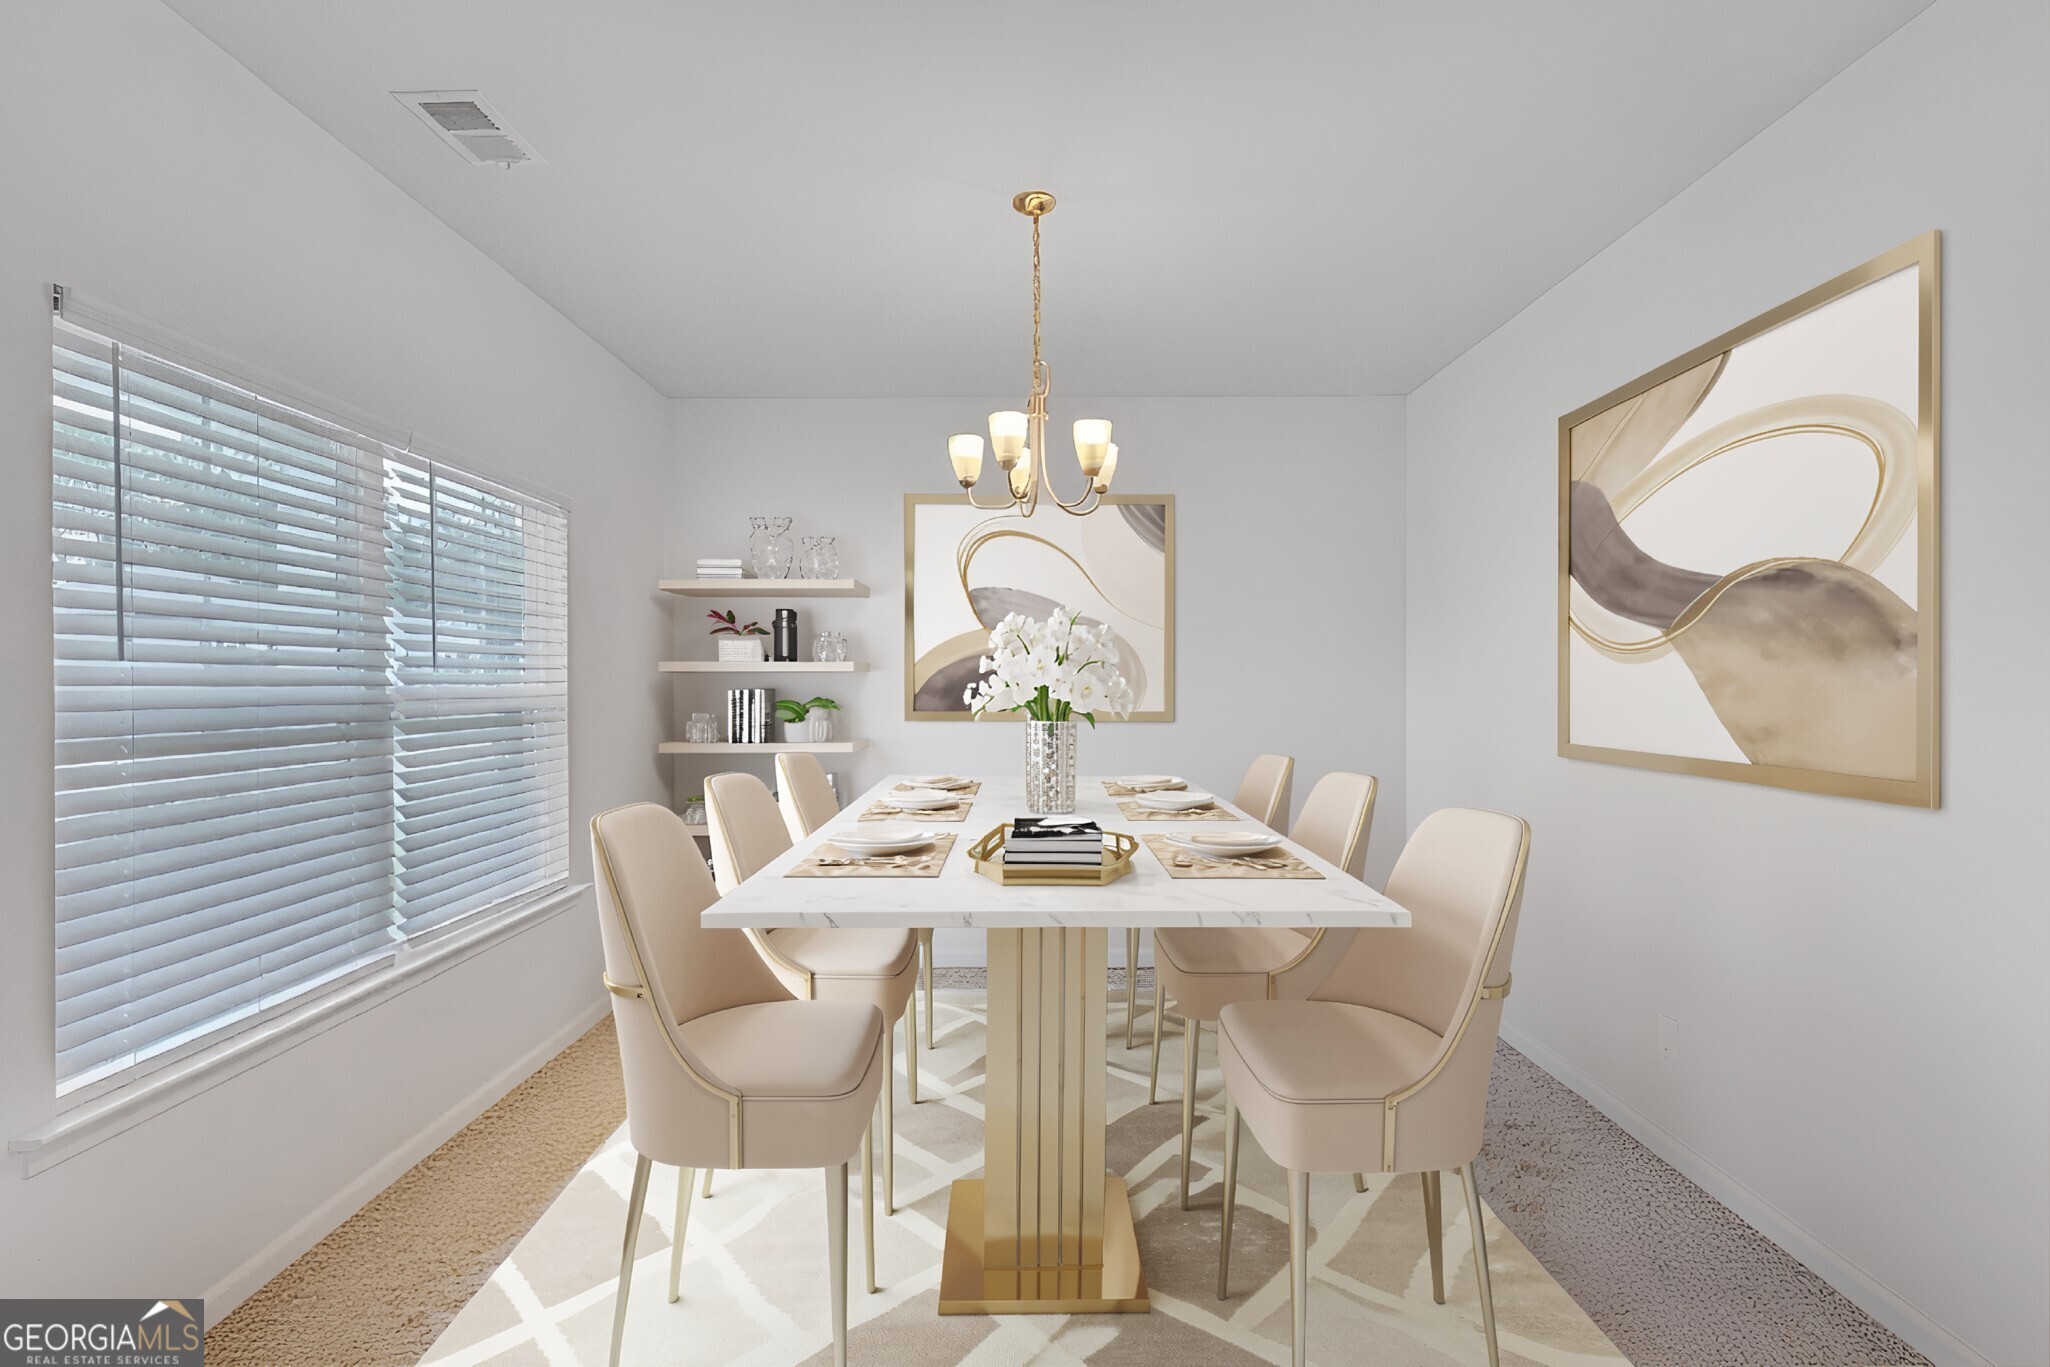
Dining Room 
Kitchen 
Save
Ask
Tour
Hide
Share
Exterior Features
Construction Details 
Other
Exterior 
Other
Fencing 
Back YardFencedPrivacy
Lot Features 
Corner Lot
Other Structures 
Workshop
Patio And Porch 
PatioPorch
Roof 
Composition
Windows/Doors 
Insulated WindowsDouble Pane Windows
Community Features
Association Dues 
550
Community Features 
SidewalksStreet Lights
Financing Terms Available 
CashConventionalFHAVA Loan
HOA Fee Frequency 
Annually
Schools
School District
Unknown
Elementary School
Yargo
Middle School
Haymon Morris
High School
Apalachee
Listing courtesy of The Connection Real Estate


Information deemed reliable but not guaranteed. The data relating to real estate for sale on this web site comes in part from the Broker Reciprocity Program of Georgia MLS. Real estate listings held by brokerage firms other than this office are marked with the Broker Reciprocity logo and detailed information about them includes the name of the listing brokers. Copyright © 2020-present Georgia MLS. All rights reserved.
Last checked: 2026-08-02 09:24 PM UTC

Neighborhood & Commute
Source: Walkscore
Save
Ask
Tour
Hide
Share