

428 Fox Valley DRMonroe, GA 30656
Mortgage Calculator
Monthly Payment (Est.)
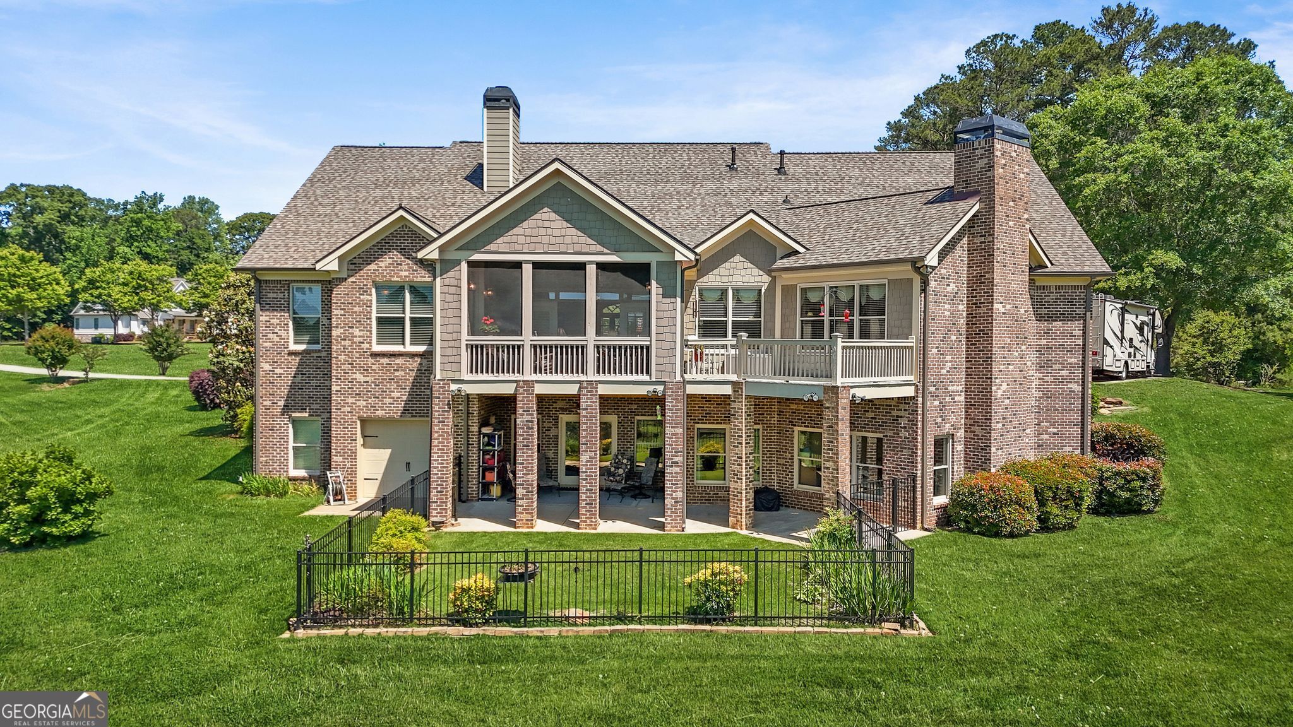
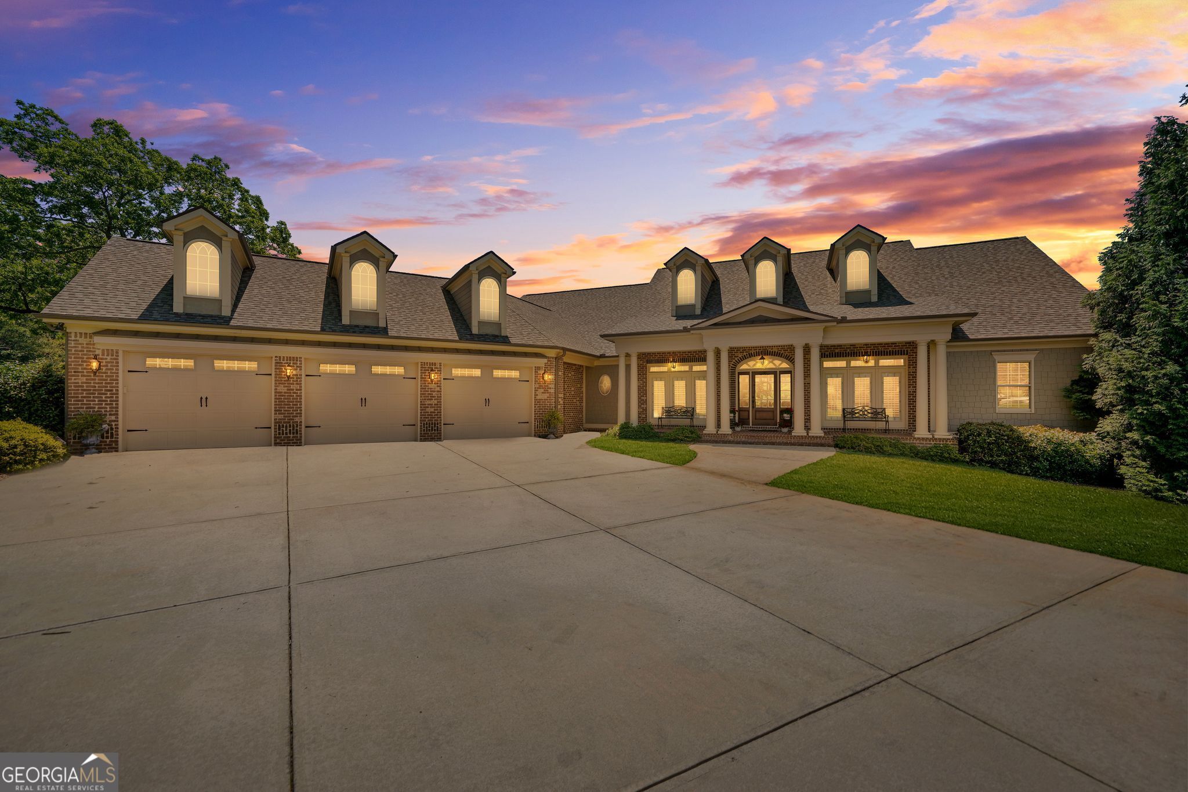
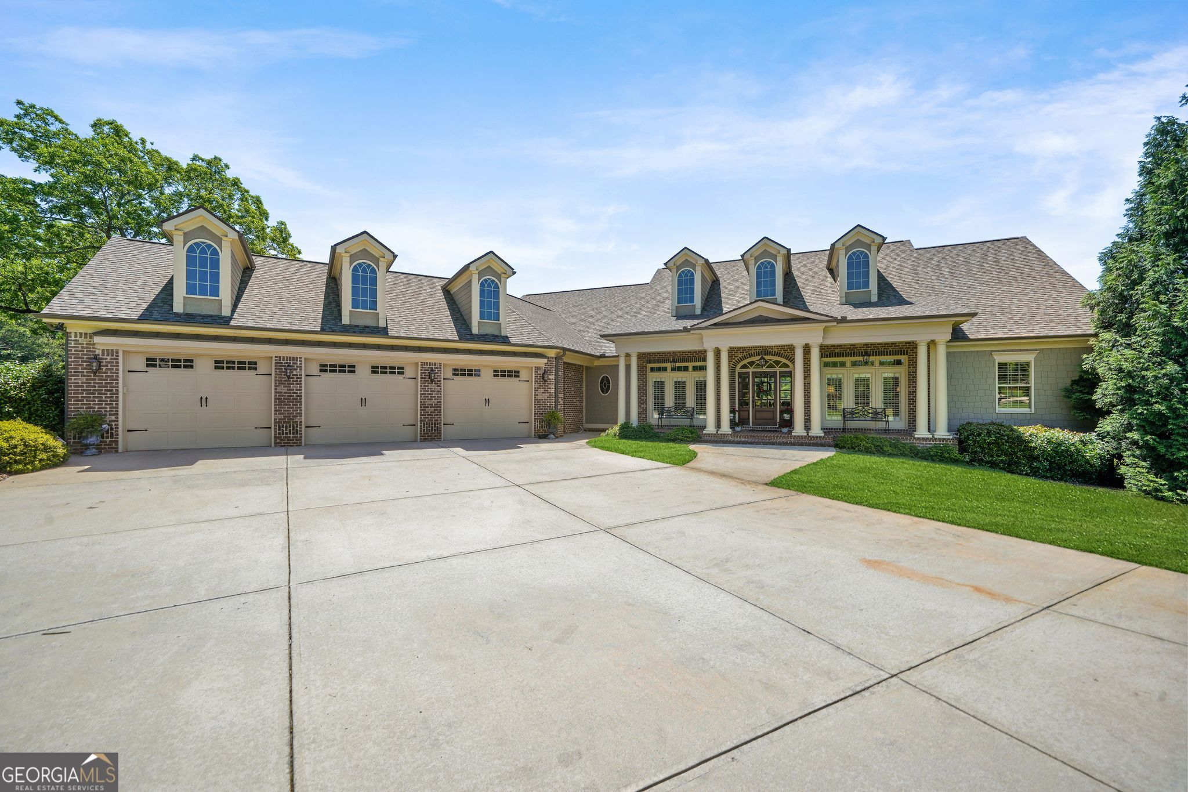
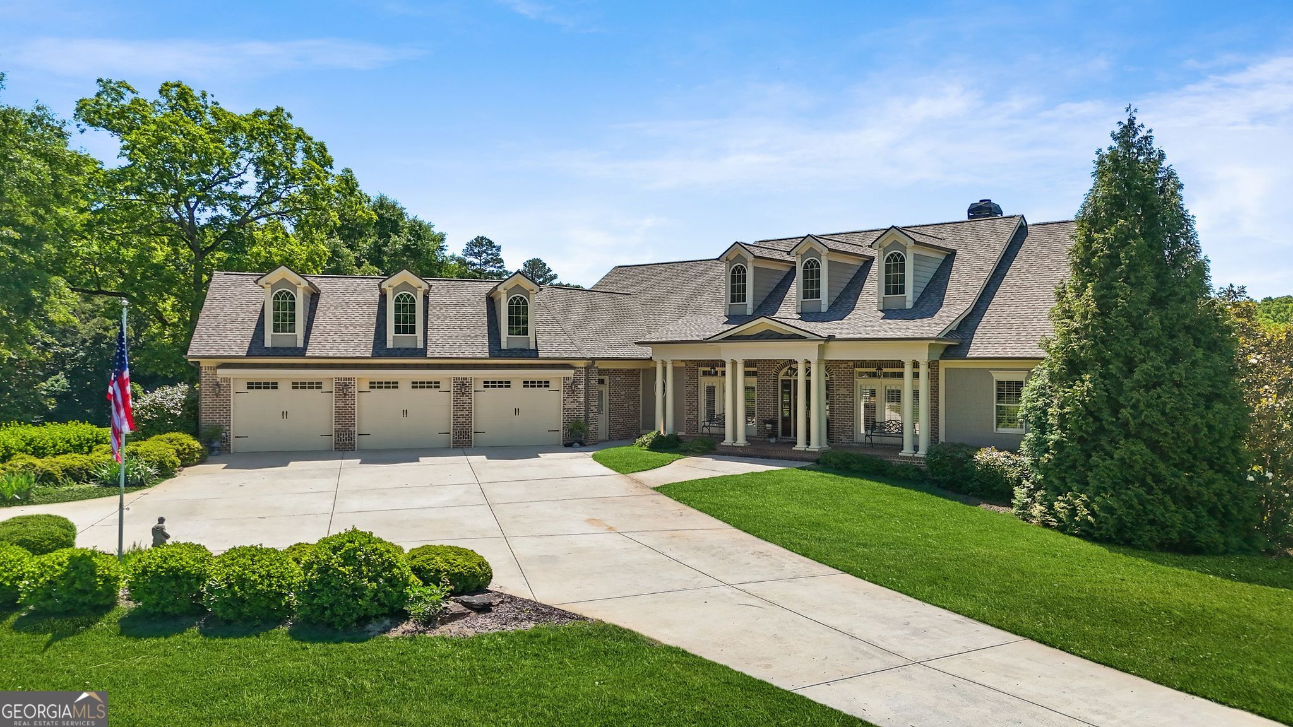
$5,242Motivated sellers are ready to make a move, creating an exceptional opportunity to own this one-owner, custom-built ranch where quality craftsmanship, thoughtful design, and timeless construction come together on 3.28 private acres with beautiful lake views. Offering more than 7,400 square feet of meticulously maintained living space, including the finished terrace level, this 5-bedroom, 5.5-bath home was built with comfort, functionality, and lasting quality in mind. The open-concept main level showcases impressive craftsmanship with soaring ceilings, custom coffered details, hardwood flooring, extensive crown molding, stone fireplaces, and expansive windows that capture the peaceful surroundings and lake views. At the heart of the home, the chef's kitchen is designed to impress, featuring granite countertops, custom stained cabinetry, a large center island, double ovens, gas cooktop, walk-in pantry, and a spacious breakfast area that flows seamlessly into the inviting vaulted keeping room-perfect for everyday living and effortless entertaining. The oversized primary suite serves as a private retreat with a sitting area, spa-inspired bath featuring a soaking tub, walk-in shower, dual vanities, and an enormous custom-designed closet complete with built-in organization and a conveniently located laundry area. Two additional ensuite bedrooms are located on the main level, while a private upstairs guest suite with its own full bath provides ideal accommodations for family or visitors. The finished terrace level expands the home's versatility with a second full kitchen, full bath, workshop, additional garage, multiple flex spaces ideal for a home office, fitness room, hobby or craft room, abundant storage, and walkout access to the patio. Outdoor living is equally impressive, offering a covered porch, grilling deck, fire pit overlooking the lake, irrigation system, mature fruit trees, blueberry bushes, and plenty of space to enjoy the privacy and beauty of the property. Additional features include three oversized garages, RV hookup with 30/50-amp service and dump station, underground utilities, a newer roof, recirculating hot water system, and ample off-street parking. Ideally located to offer the perfect balance of convenience and peaceful country living, this exceptional custom home presents a rare opportunity. With motivated sellers, now is the time to secure a property that delivers outstanding craftsmanship, remarkable space, and unmatched value.
| a week ago | Status changed to Pending | |
| a week ago | Listing updated with changes from the MLS® | |
| a month ago | Price changed to $1,149,000 | |
| 2 months ago | Listing first seen on site |

Information deemed reliable but not guaranteed. The data relating to real estate for sale on this web site comes in part from the Broker Reciprocity Program of Georgia MLS. Real estate listings held by brokerage firms other than this office are marked with the Broker Reciprocity logo and detailed information about them includes the name of the listing brokers. Copyright © 2020-present Georgia MLS. All rights reserved.
Last checked: 2026-08-02 06:27 PM UTC