Save
Ask
Tour
Hide
Share
$649,900
73 Days On Site

283 Creekside DR
Arnoldsville, GA 30619

For Sale|Single Family Residence|Active
6
Beds
3.5
Total Baths
3
Full Baths
1
Partial Bath
5,166
SqFt
$126
/SqFt
2010
Built
Subdivision:
Creekside
County:
Oglethorpe
283 Creekside DR283 Creekside DR283 Creekside DR283 Creekside DR
Save
Ask
Tour
Hide
Share

Mortgage Calculator

Monthly Payment (Est.)

$2,965
Calculator powered by Showcase IDX, a Constellation1 Company. Copyright ©2026 Information is deemed reliable but not guaranteed.

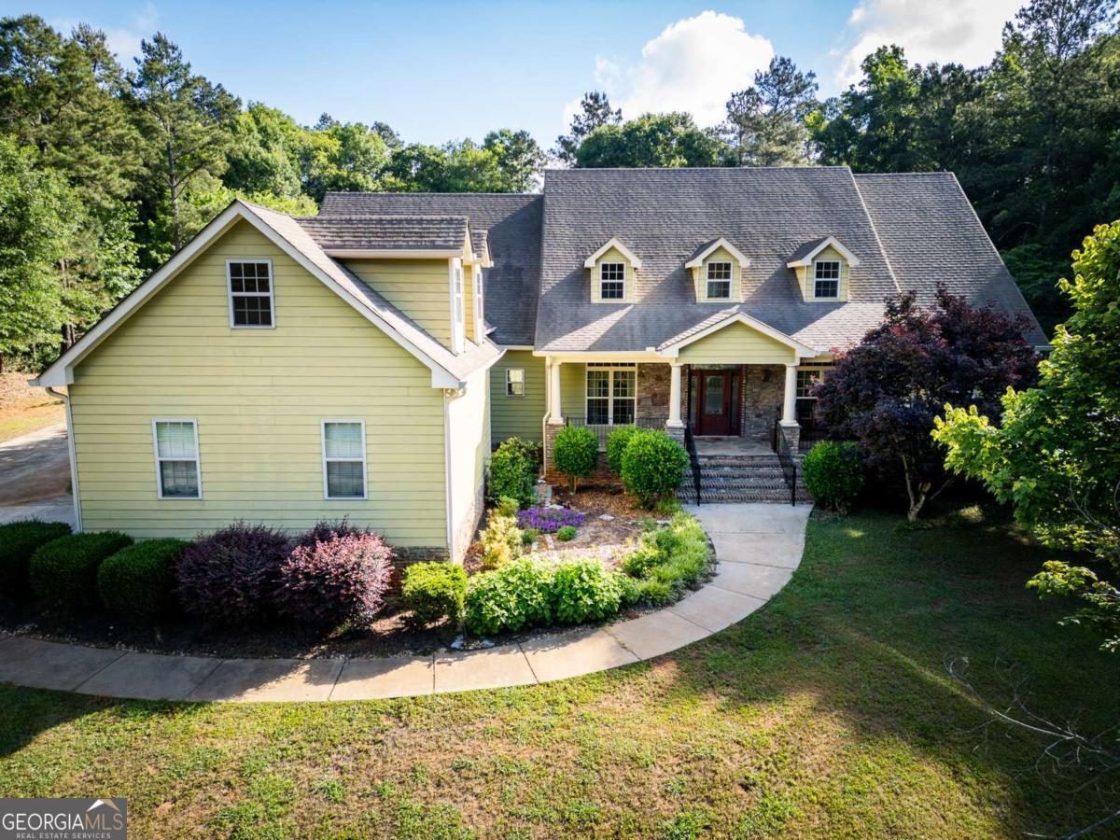
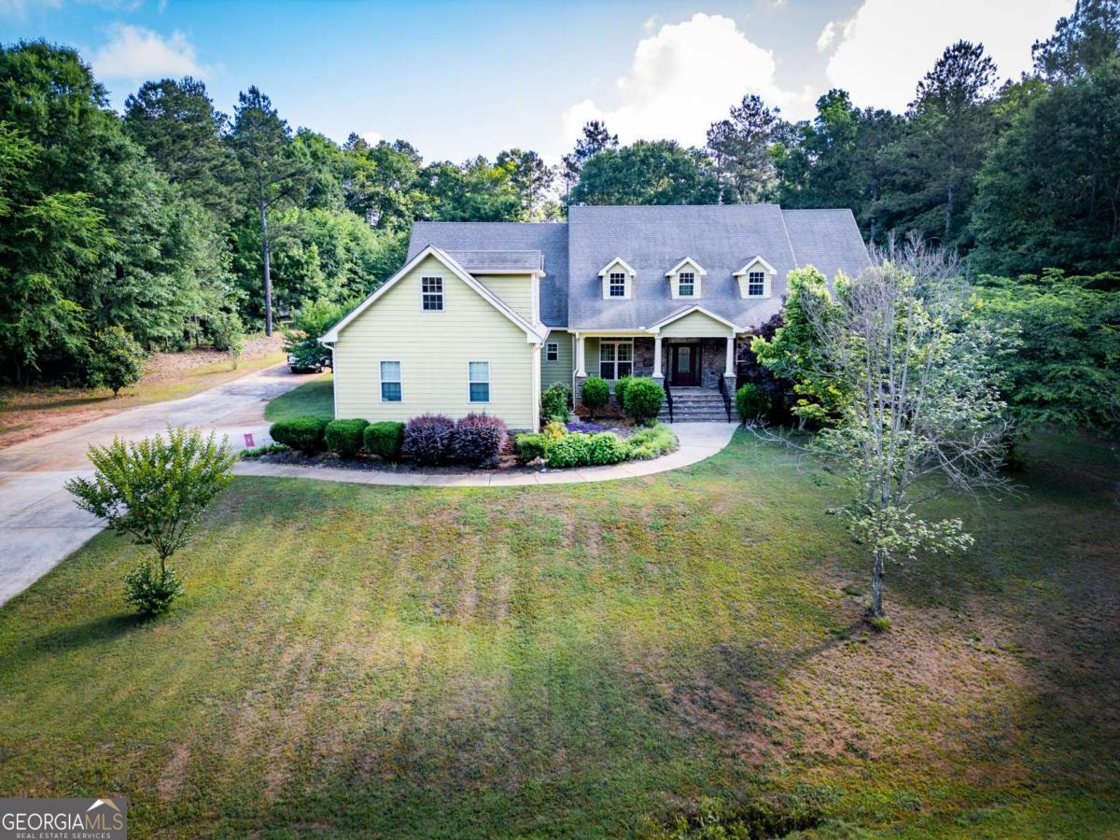
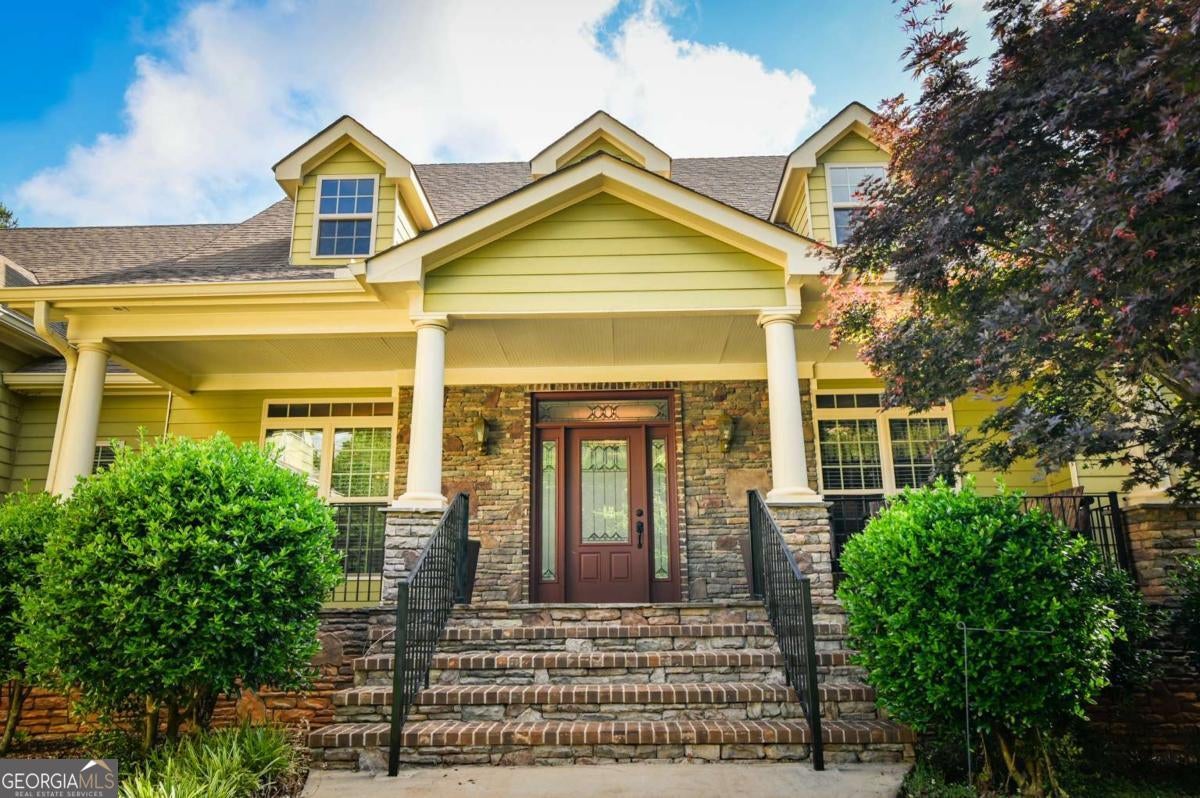
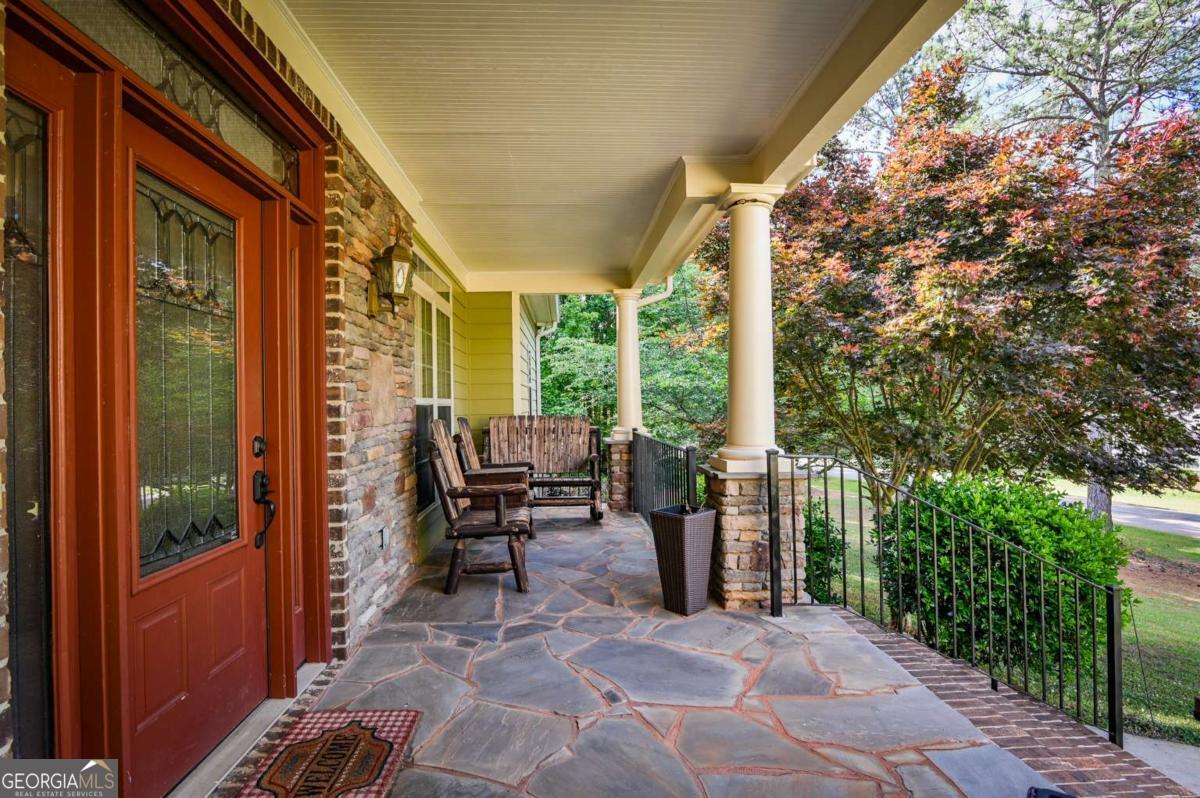
Where tradition meets timeless elegance, welcome home to this custom built beauty nestled in the heart of Oglethorpe County. The main level floor plan offers a split bedroom design with the owner's suite plus another bedroom/office on one side and 2 other bedrooms and bath on the opposite side. The dining room is open and grand, the family room is perfect for all activities and the kitchen with neutral granite, backsplash and handsome cabinetry sports a breakfast area and a keeping room with a stacked stone fireplace. Guests will also enjoy a powder room located on the main level. Traveling upstairs, you will treated to "amazing space" with 2 additional bedrooms, bath, and a huge living area and more flex areas. The yard is very pretty with plenty of privacy and gorgeous plantings. Now is the time to make 283 Creekside Drive your new home. Call us today and see what tranquility is all about!

Save
Ask
Tour
Hide
Share
Listing Snapshot
Price 
$649,900
Days On Site 
73 Days
Bedrooms 
6
Inside Area (SqFt) 
5,166 sqft
Total Baths 
3.5
Full Baths 
3
Partial Baths 
1
Lot Size 
1.51 Acres
Year Built 
2010
MLS® Number 
10769433
Status 
Active
Property Tax 
$4,446
HOA/Condo/Coop Fees 
N/A
Sq Ft Source 
Appraiser
Friends & Family
Recent Activity
2 months agoStatus changed to Active
2 months agoListing updated with changes from the MLS®
2 months agoPrice changed to $649,900
2 months agoListing first seen on site
General Features
Acres 
1.51
Attached Garage 
Yes
Garage 
Yes
Garage Spaces 
2
Land Lease 
No
Levels 
Two
Parking 
AttachedGarage
Parking Spaces 
2
Property Sub Type 
Single Family Residence
Sewer 
Septic Tank
SqFt Above 
5166
Style 
Traditional
Utilities 
Underground Utilities
Water Source 
Public
Interior Features
Appliances 
RangeOvenDishwasherMicrowaveRefrigerator
Basement 
Crawl Space
Cooling 
Central AirElectric
Fireplace 
Yes
Fireplace Features 
Family RoomGas LogOther
Fireplaces 
2
Flooring 
HardwoodOtherTile
Heating 
CentralElectric
Interior 
Breakfast BarPantryBookcasesHigh CeilingsOtherTray Ceiling(s)Vaulted Ceiling(s)Master Downstairs
Laundry Features 
Laundry RoomOther
Main Level Bedrooms 
4
Kitchen 
Save
Ask
Tour
Hide
Share
Exterior Features
Construction Details 
Concrete
Lot Features 
LevelSloped
Patio And Porch 
Patio
Roof 
Composition
Community Features
Community Features 
None
Financing Terms Available 
CashConventionalFHAVA Loan
Schools
School District
Unknown
Elementary School
Oglethorpe
Middle School
Oglethorpe
High School
Oglethorpe
Listing courtesy of Coldwell Banker Upchurch Realty


Information deemed reliable but not guaranteed. The data relating to real estate for sale on this web site comes in part from the Broker Reciprocity Program of Georgia MLS. Real estate listings held by brokerage firms other than this office are marked with the Broker Reciprocity logo and detailed information about them includes the name of the listing brokers. Copyright © 2020-present Georgia MLS. All rights reserved.
Last checked: 2026-08-03 03:17 AM UTC

Neighborhood & Commute
Source: Walkscore
Save
Ask
Tour
Hide
Share