

186 Beaver TRLAthens, GA 30605
Mortgage Calculator
Monthly Payment (Est.)
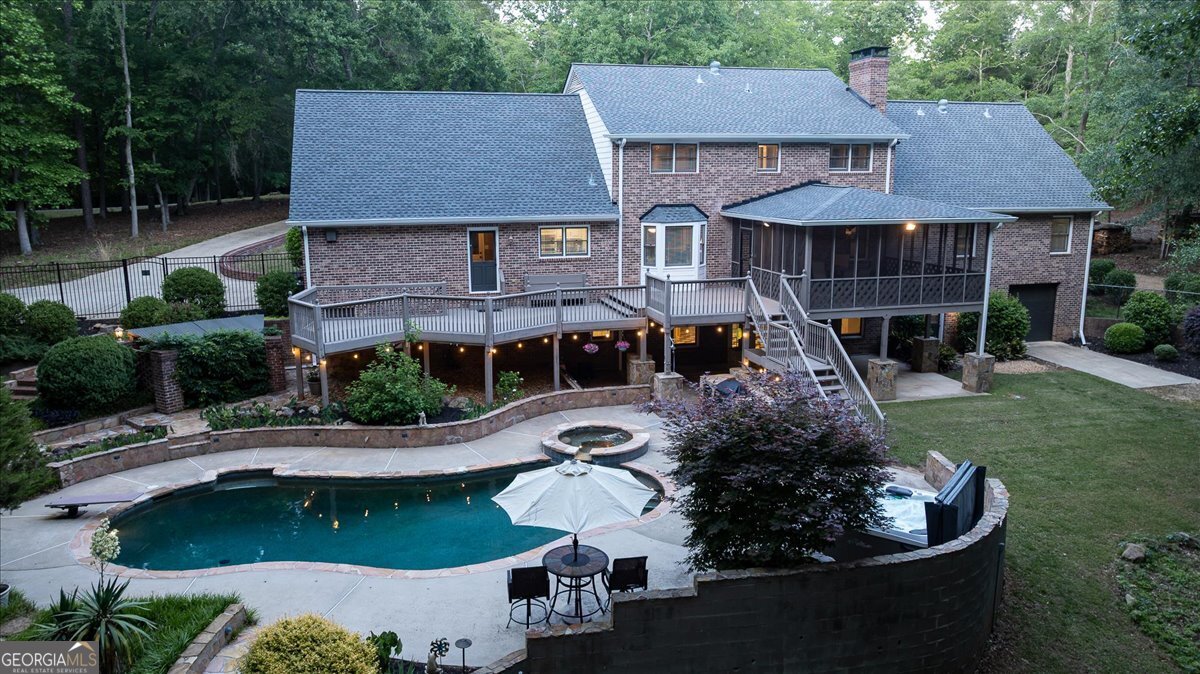
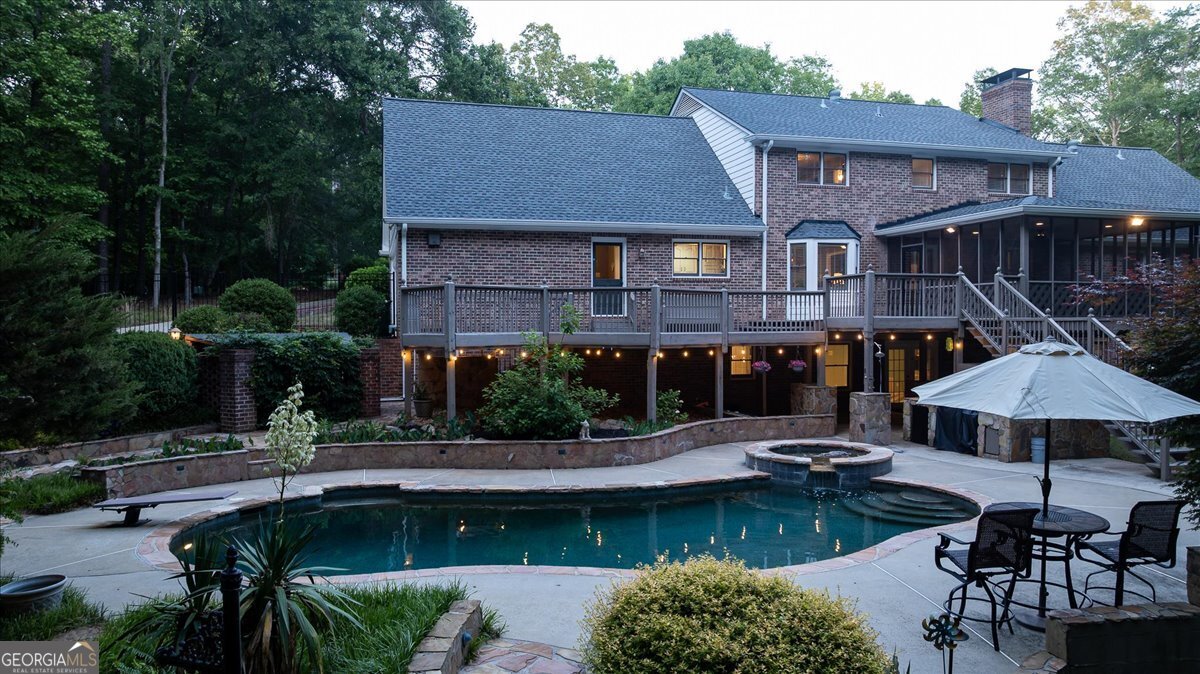
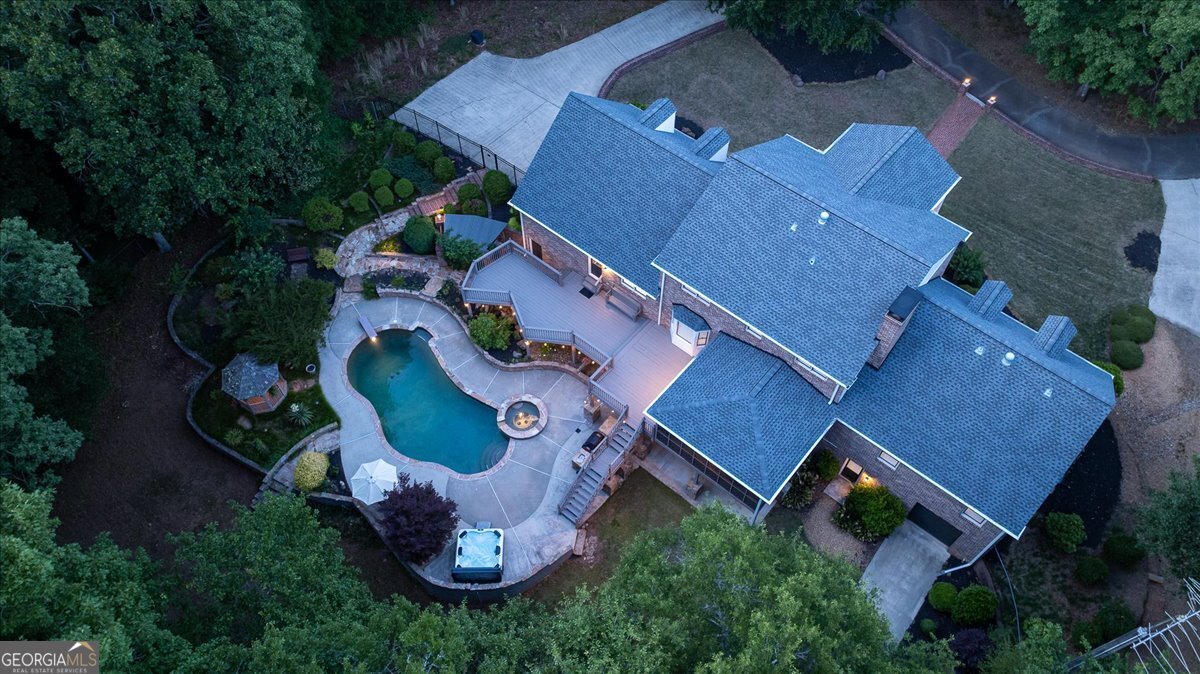
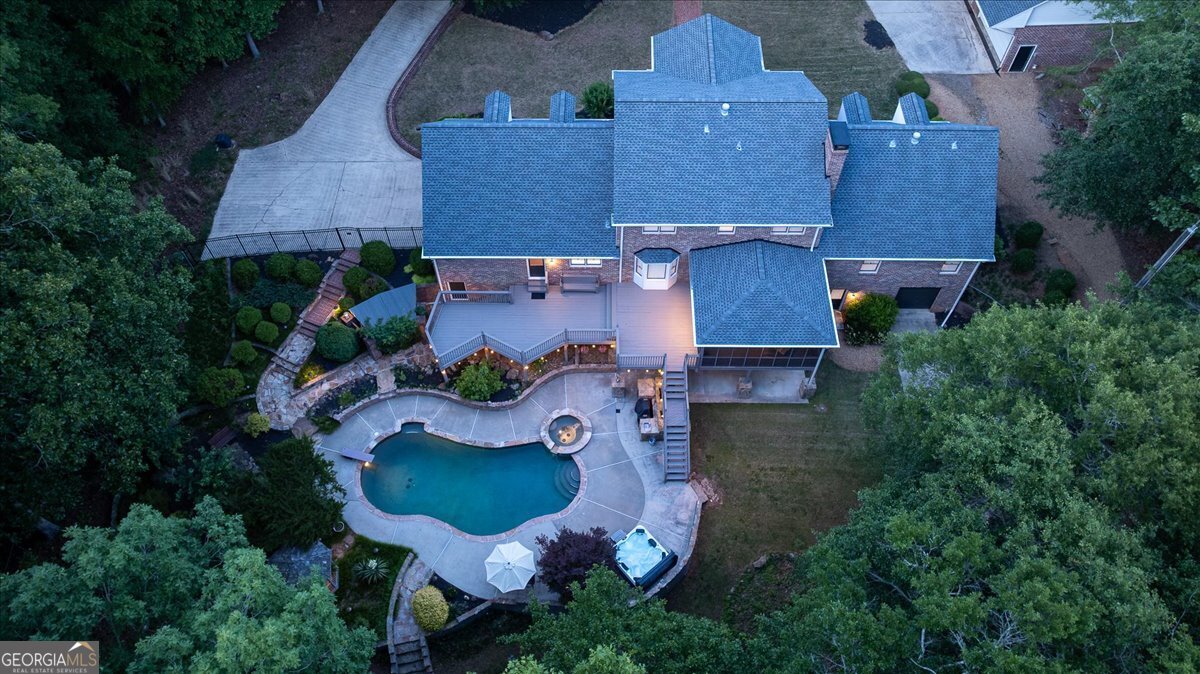
$5,927Come & see this stunning Greek Revival home with large four column entrance offering 6 bedrooms, 5 bathrooms, plus 3 bonus rooms & a pool on 2.6 private acres on a dead-end street. Just 10 minutes from stores, highly rated restaurants, and the UGA Veterinary school. Wake up to birds singing in a quiet, private setting with a fenced backyard perfect for family, pets, & entertaining. Step inside to beautiful hardwood floors. The main level features a Great Room with an insert fireplace, the oversized master suite with a massive walk-in closet & luxurious master bath including a large shower, separate tub, & double vanity. There's a 2nd bedroom, full bath, & laundry room. Host gatherings in the formal Living Room, then move to the grand eat-in kitchen with stainless steel appliances & a fantastic oversized walk-in pantry. Step out to the fully furnished screened-in deck with ceiling fan and direct pool access. Upstairs, discover 4 additional bedrooms plus a massive bonus room that's an entertainer's paradise - complete with a regulation pool table, bar, fridge, microwave, TV, & comfortable leather reclining couch and chair. The lower level is incredibly versatile: a potential rental or in-law suite with its own fully equipped 2nd kitchen & full bathroom. Enjoy movie nights in the acoustic theater room with premium surround sound and plush leather reclining couches. A concrete "safe room" off the theater provides storm protection. Also in the bsmt, a lrg wrkshop/storage area w/ a roll up door. The backyard oasis features a custom heated pool, professionally landscaped grounds w/ a charming gazebo, & a Bulldog "A" Series spa with 5 interchangeable jet packs. An underground sprinkler system keeps everything lush. There is a dual water system - connected to Clarke County water and a 175' deep well. You'll love the 4-car detached garage that is 1500 sq ft with 12-ft ceilings plus a 2-car attached garage. Come see it - you'll want to make this your forever home.
| a week ago | Listing first seen on site | |
| a week ago | Listing updated with changes from the MLS® |

Information deemed reliable but not guaranteed. The data relating to real estate for sale on this web site comes in part from the Broker Reciprocity Program of Georgia MLS. Real estate listings held by brokerage firms other than this office are marked with the Broker Reciprocity logo and detailed information about them includes the name of the listing brokers. Copyright © 2020-present Georgia MLS. All rights reserved.
Last checked: 2026-05-30 05:59 AM UTC