Save
Ask
Tour
Hide
Share
$848,500
61 Days On Site

2529 Shockley Springs DR
Monroe, GA 30656

For Sale|Single Family Residence|Active
6
Beds
5
Total Baths
5
Full Baths
4,619
SqFt
$184
/SqFt
2021
Built
Subdivision:
Shockley Springs
County:
Walton
2529 Shockley Springs DR2529 Shockley Springs DR2529 Shockley Springs DR2529 Shockley Springs DR
Save
Ask
Tour
Hide
Share

Mortgage Calculator

Monthly Payment (Est.)

$3,871
Calculator powered by Showcase IDX, a Constellation1 Company. Copyright ©2026 Information is deemed reliable but not guaranteed.

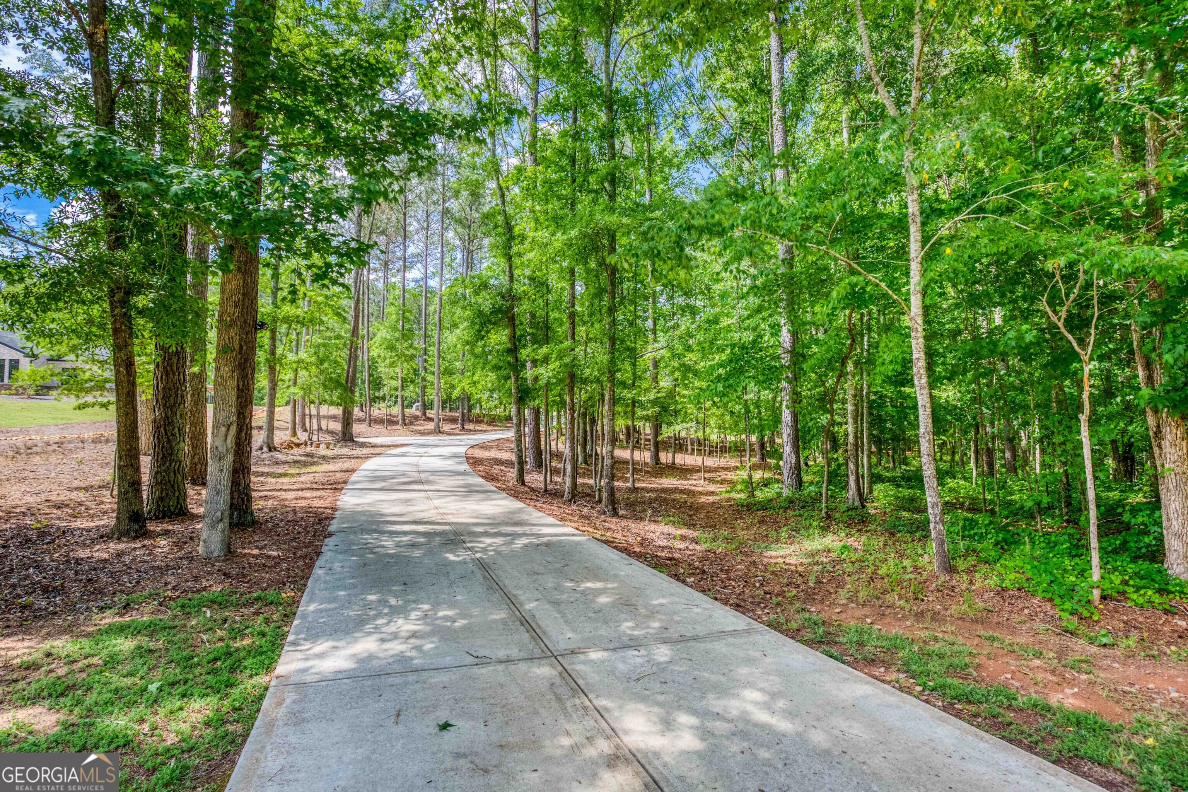
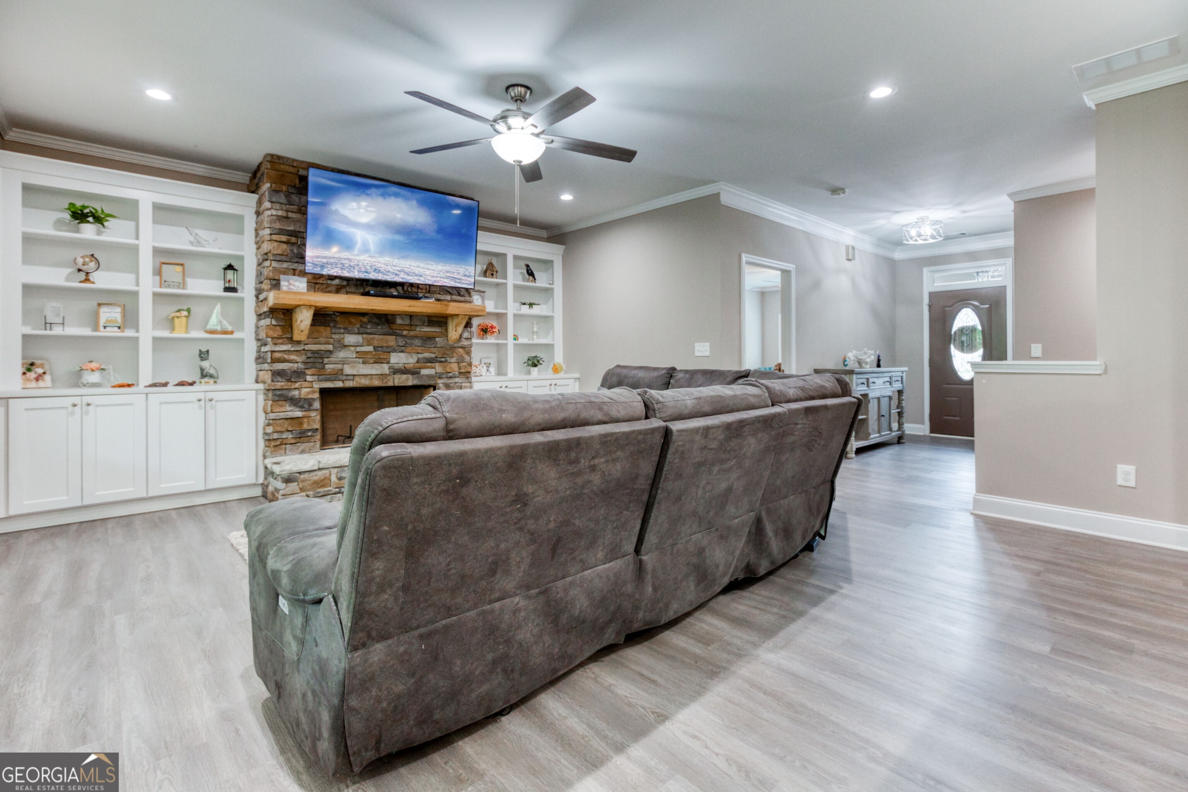
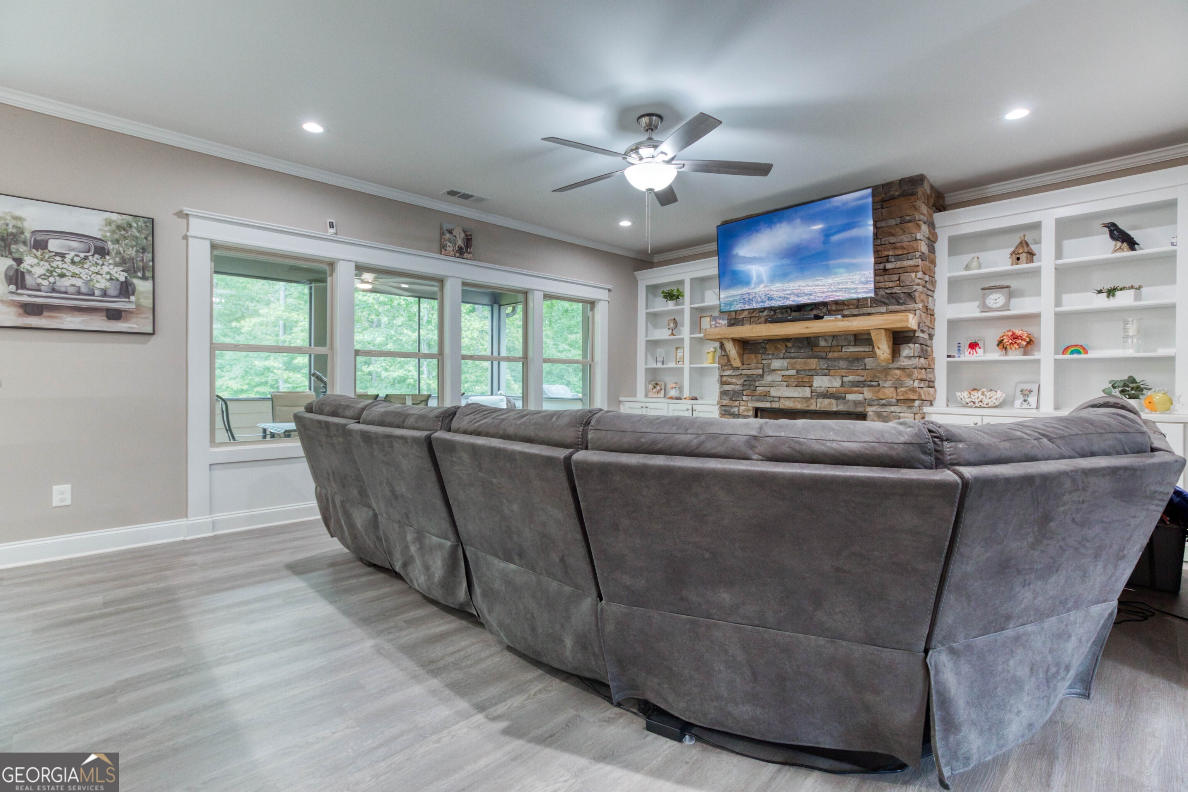
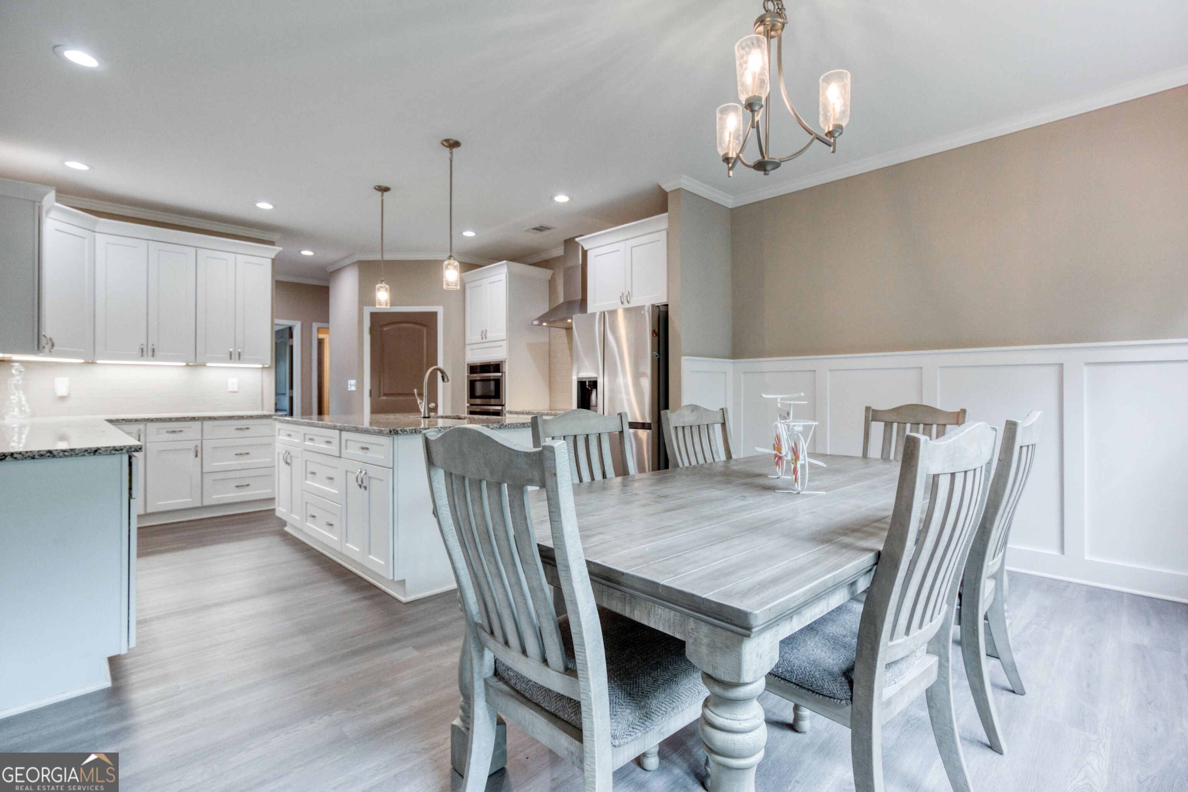
Welcome to this peaceful, one-of-a-kind estate nestled on 4.92 private acres. From the moment you enter the long, secluded driveway, you'll know you've found something truly special. Beautifully crafted with a combination of stone and Hardie Plank siding, this custom-built home offers the perfect blend of luxury, functionality, and privacy. Designed with an open-concept floor plan, this exceptional home features 6 bedrooms, 5 bathrooms, an oversized 3-car garage, fenced backyard, two storage buildings, and garden area. The main level includes two primary suites, one of which is handicap accessible, providing flexibility for multi-generational living. The spacious family room flows seamlessly into the show-stopping kitchen, complete with an oversized island, granite countertops, abundant cabinetry, and a walk-in pantry. The large laundry room is thoughtfully designed with built-in cabinets and a utility sink. The finished basement offers an incredible extension of living space, featuring a full second kitchen, oversized family room with a wall of windows that fills the space with natural light, two large bedrooms, a full bathroom, and extensive storage areas. Outdoor living is equally impressive with a screened porch, side grilling deck, and covered patio overlooking the private backyard, perfect for entertaining or simply enjoying the peaceful surroundings. Additional upgrades include two water heaters, two breaker panels, a 4-zone HVAC thermostat system, exterior hot water spicket, custom built-ins in the family room, and countless other thoughtful details throughout. This remarkable property offers the rare combination of space, comfort, and quality craftsmanship that is difficult to find.

Save
Ask
Tour
Hide
Share
Listing Snapshot
Price 
$848,500
Days On Site 
61 Days
Bedrooms 
6
Inside Area (SqFt) 
4,619 sqft
Total Baths 
5
Full Baths 
5
Partial Baths 
N/A
Lot Size 
4.92 Acres
Year Built 
2021
MLS® Number 
10775544
Status 
Active
Property Tax 
$7,136
HOA/Condo/Coop Fees 
$25 monthly
Sq Ft Source 
Owner
Friends & Family
Recent Activity
2 weeks agoStatus changed to Active
2 weeks agoListing updated with changes from the MLS®
2 weeks agoPrice changed to $848,500
2 months agoListing first seen on site
General Features
Acres 
4.92
Garage 
Yes
Garage Spaces 
3
Land Lease 
No
Levels 
One and One Half
Parking 
GarageGarage Door OpenerKitchen Level
Parking Spaces 
3
Property Sub Type 
Single Family Residence
Security 
Gated CommunitySecurity SystemSmoke Detector(s)
Sewer 
Septic Tank
SqFt Above 
2689
SqFt Below 
1930
Style 
CraftsmanStone Frame
Utilities 
Cable AvailableElectricity AvailablePhone AvailableUnderground UtilitiesWater Available
Water Source 
PrivateWell
Interior Features
Appliances 
OvenCooktopDishwasherElectric Water HeaterIce MakerMicrowaveRefrigeratorStainless Steel Appliance(s)
Basement 
ConcreteDaylightExterior EntryFinishedFullInterior Entry
Cooling 
Central AirHeat PumpZoned
Electric 
220 Volts
Fireplace 
Yes
Fireplace Features 
Factory BuiltFamily Room
Fireplaces 
1
Flooring 
HardwoodTile
Heating 
Heat PumpElectricZoned
Interior 
Kitchen IslandPantryEntrance FoyerBookcasesIn-Law FloorplanSoaking TubWalk-In Closet(s)Master DownstairsHigh Speed Internet
Laundry Features 
Laundry RoomOther
Main Level Bedrooms 
3
Kitchen 
Save
Ask
Tour
Hide
Share
Exterior Features
Construction Details 
ConcreteOtherStone
Exterior 
GardenOther
Fencing 
Back YardPrivacy
Lot Features 
Level
Other Structures 
OutbuildingShed(s)
Patio And Porch 
DeckPatioScreened
Roof 
Composition
Waterfront Features 
None
Community Features
Accessibility Features 
Therapeutic WhirlpoolAccessible Full BathAccessible Hallway(s)Accessible Kitchen
Association Dues 
300
Community Features 
Gated
Financing Terms Available 
CashConventionalFHAVA Loan
HOA Fee Frequency 
Annually
Schools
School District
Unknown
Elementary School
Monroe
Middle School
Carver
High School
Monroe Area
Listing courtesy of RE/MAX Center


Information deemed reliable but not guaranteed. The data relating to real estate for sale on this web site comes in part from the Broker Reciprocity Program of Georgia MLS. Real estate listings held by brokerage firms other than this office are marked with the Broker Reciprocity logo and detailed information about them includes the name of the listing brokers. Copyright © 2020-present Georgia MLS. All rights reserved.
Last checked: 2026-08-02 12:44 AM UTC

Neighborhood & Commute
Source: Walkscore
Save
Ask
Tour
Hide
Share