

Save
Ask
Tour
Hide
$899,900
62 Days On Site
2670 Blazing Star CTStatham, GA 30666
For Sale|Single Family Residence|Active
4
Beds
4.5
Total Baths
4
Full Baths
1
Partial Bath
3,471
SqFt
$259
/SqFt
2025
Built
Subdivision:
Wildflower Meadows Ph III
County:
Oconee
Save
Ask
Tour
Hide
Mortgage Calculator
Monthly Payment (Est.)
$4,106Calculator powered by Showcase IDX, a Constellation1 Company. Copyright ©2026 Information is deemed reliable but not guaranteed.
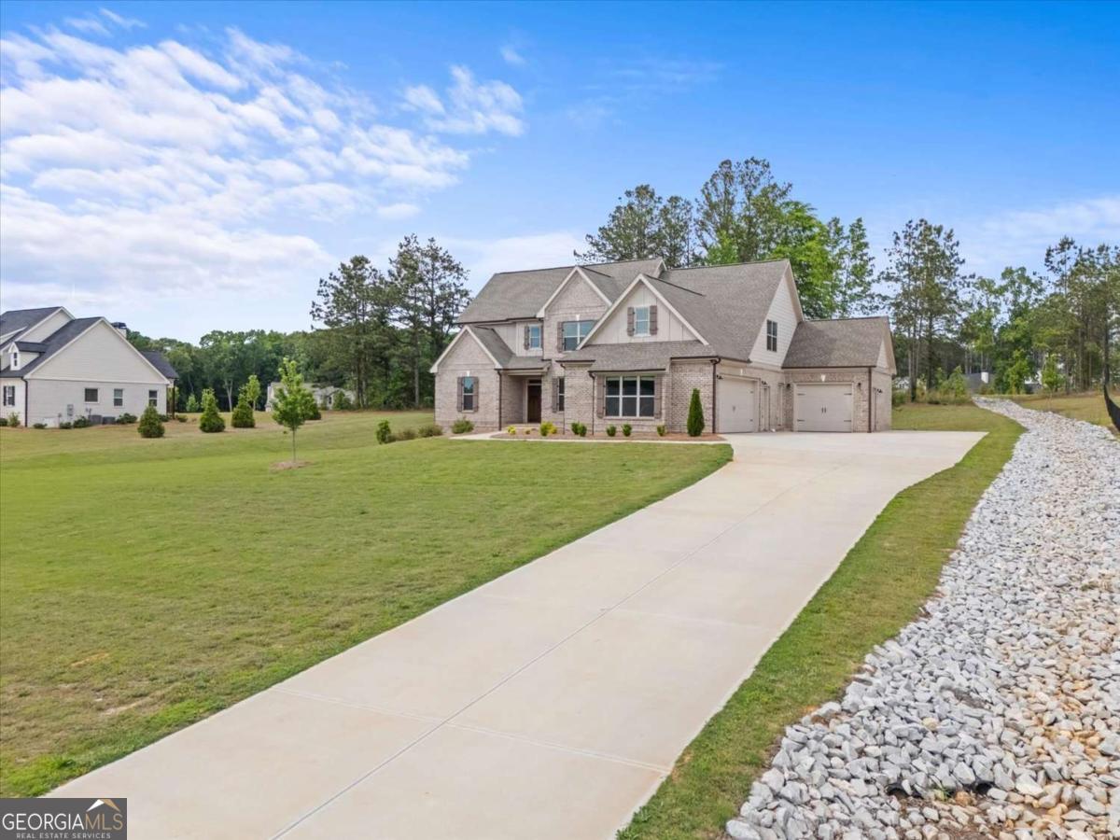
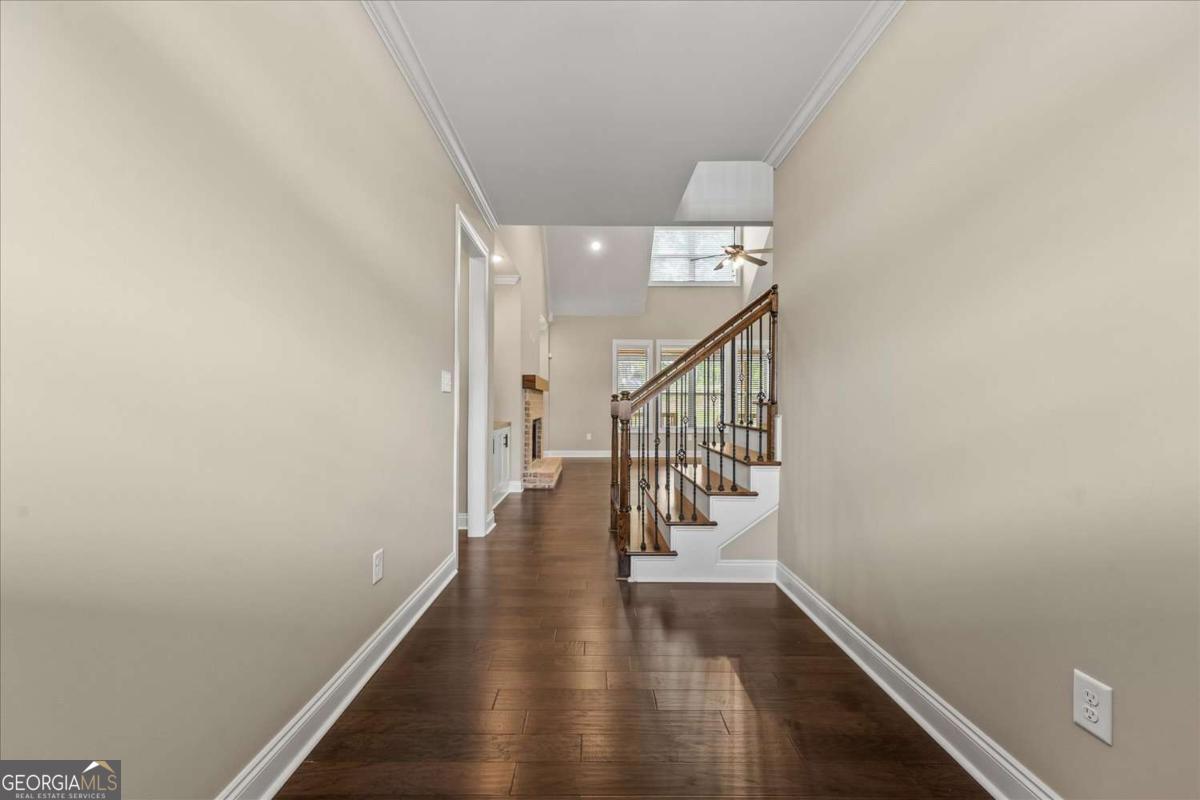
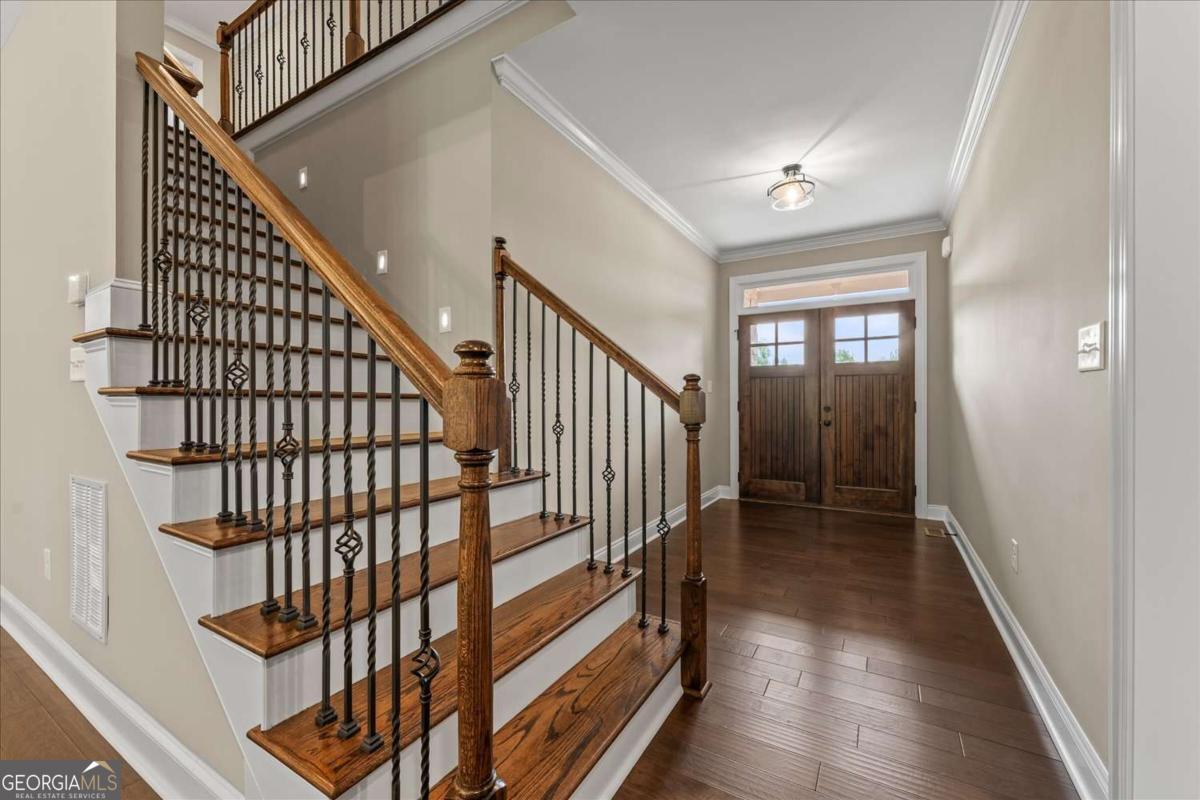
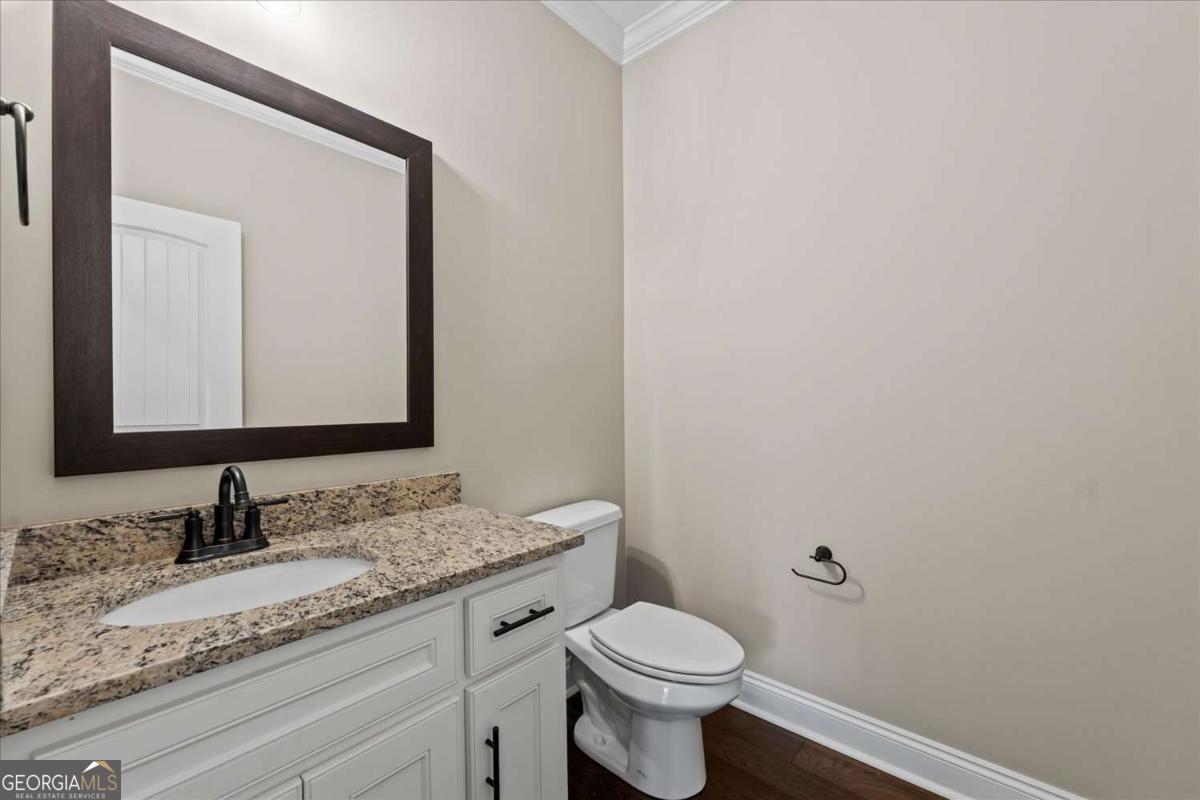
This Frank Betz Tanglewood Modified House Plan features 4 bedrooms & 4.5 baths on a crawl space. Engineered hardwood floors in foyer, dining room, family room, kitchen, breakfast room & keeping room. Custom built cabinets & granite countertops throughout. Stainless steel appliances include refrigerator, dishwasher, cooktop, vent hood, wall oven & microwave. Custom trim package and tile in all baths & laundry. A 3 car garage & Professionally landscaped, sodded & irrigated lawn. The builder is the spouse of listing agent.
Save
Ask
Tour
Hide
Listing Snapshot
Price
$899,900
Days On Site
62 Days
Bedrooms
4
Inside Area (SqFt)
3,471 sqft
Total Baths
4.5
Full Baths
4
Partial Baths
1
Lot Size
1 Acre
Year Built
2025
MLS® Number
10776552
Status
Active
Property Tax
$5,460
HOA/Condo/Coop Fees
$54.17 monthly
Sq Ft Source
Builder
Friends & Family
Recent Activity
| 2 months ago | Status changed to Active | |
| 2 months ago | Listing updated with changes from the MLS® | |
| 2 months ago | Listing first seen on site |
General Features
Acres
1
Attached Garage
Yes
Garage
Yes
Home Warranty
Yes
Land Lease
No
Levels
Two
Parking
AttachedGarageGarage Door Opener
Property Condition
New Construction
Property Sub Type
Single Family Residence
Sewer
Septic Tank
SqFt Above
3471
Style
Brick 4 SideTraditional
Utilities
Underground Utilities
Water Source
Public
Interior Features
Appliances
CooktopDishwasherMicrowaveRefrigerator
Basement
Crawl Space
Cooling
Central AirElectric
Fireplace
Yes
Fireplace Features
Family Room
Fireplaces
1
Flooring
CarpetHardwoodTile
Heating
CentralElectric
Interior
PantryEntrance FoyerTray Ceiling(s)Vaulted Ceiling(s)Walk-In Closet(s)Master Downstairs
Laundry Features
Laundry RoomNone
Main Level Bedrooms
2
Dining Room
Kitchen
Save
Ask
Tour
Hide
Exterior Features
Construction Details
Brick
Patio And Porch
DeckPorch
Roof
Composition
Community Features
Association Dues
650
Community Features
PoolTennis Court(s)
HOA Fee Frequency
Annually
Schools
School District
Unknown
Elementary School
Dove Creek
Middle School
Dove Creek
High School
North Oconee
Listing courtesy of Signature Real Estate of Athens

Information deemed reliable but not guaranteed. The data relating to real estate for sale on this web site comes in part from the Broker Reciprocity Program of Georgia MLS. Real estate listings held by brokerage firms other than this office are marked with the Broker Reciprocity logo and detailed information about them includes the name of the listing brokers. Copyright © 2020-present Georgia MLS. All rights reserved.
Last checked: 2026-08-01 05:16 PM UTC
Information deemed reliable but not guaranteed. The data relating to real estate for sale on this web site comes in part from the Broker Reciprocity Program of Georgia MLS. Real estate listings held by brokerage firms other than this office are marked with the Broker Reciprocity logo and detailed information about them includes the name of the listing brokers. Copyright © 2020-present Georgia MLS. All rights reserved.
Last checked: 2026-08-01 05:16 PM UTC
Neighborhood & Commute
Source: Walkscore
Save
Ask
Tour
Hide