

109 Creek Haven DRWinterville, GA 30683
Mortgage Calculator
Monthly Payment (Est.)
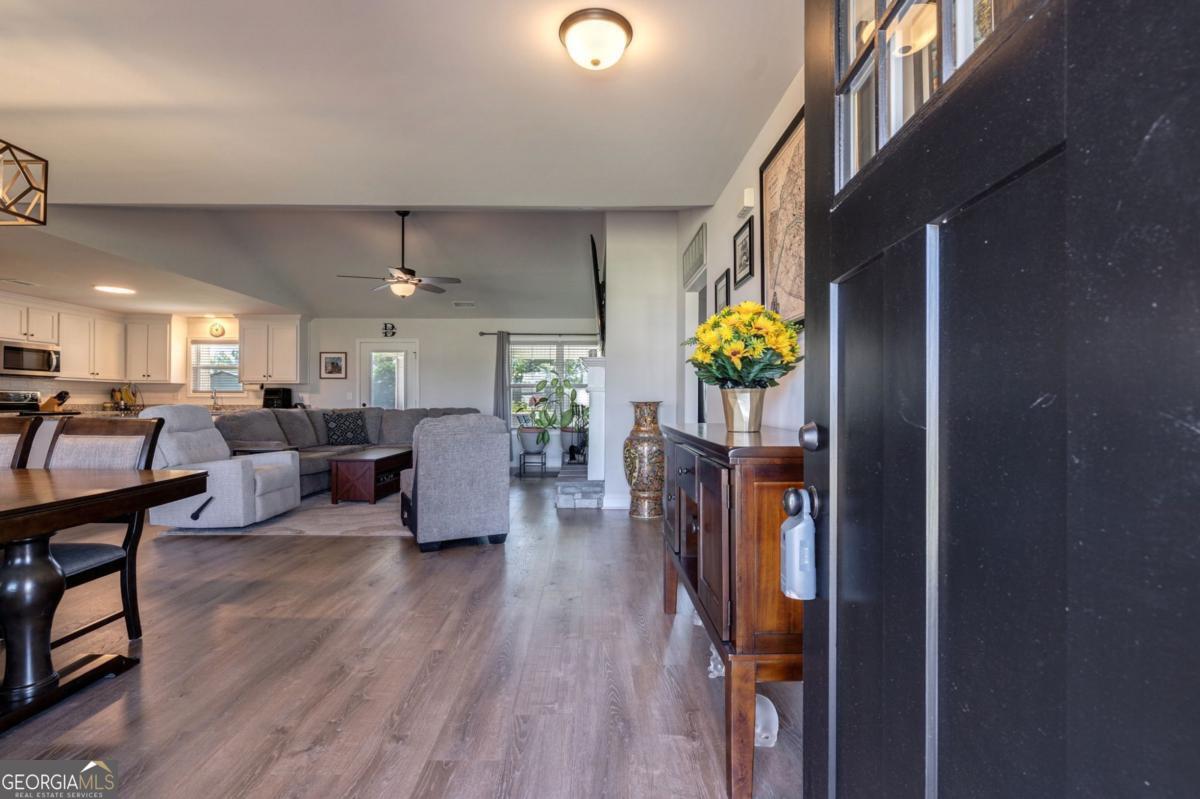
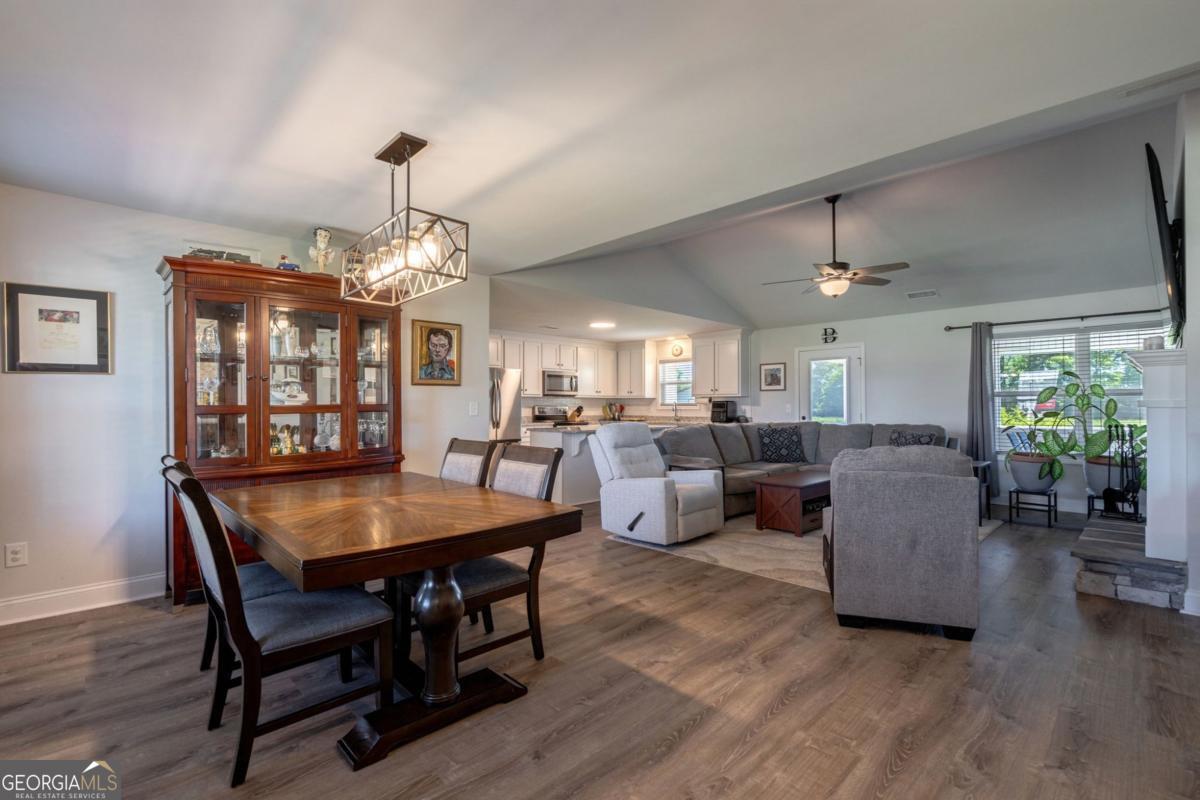
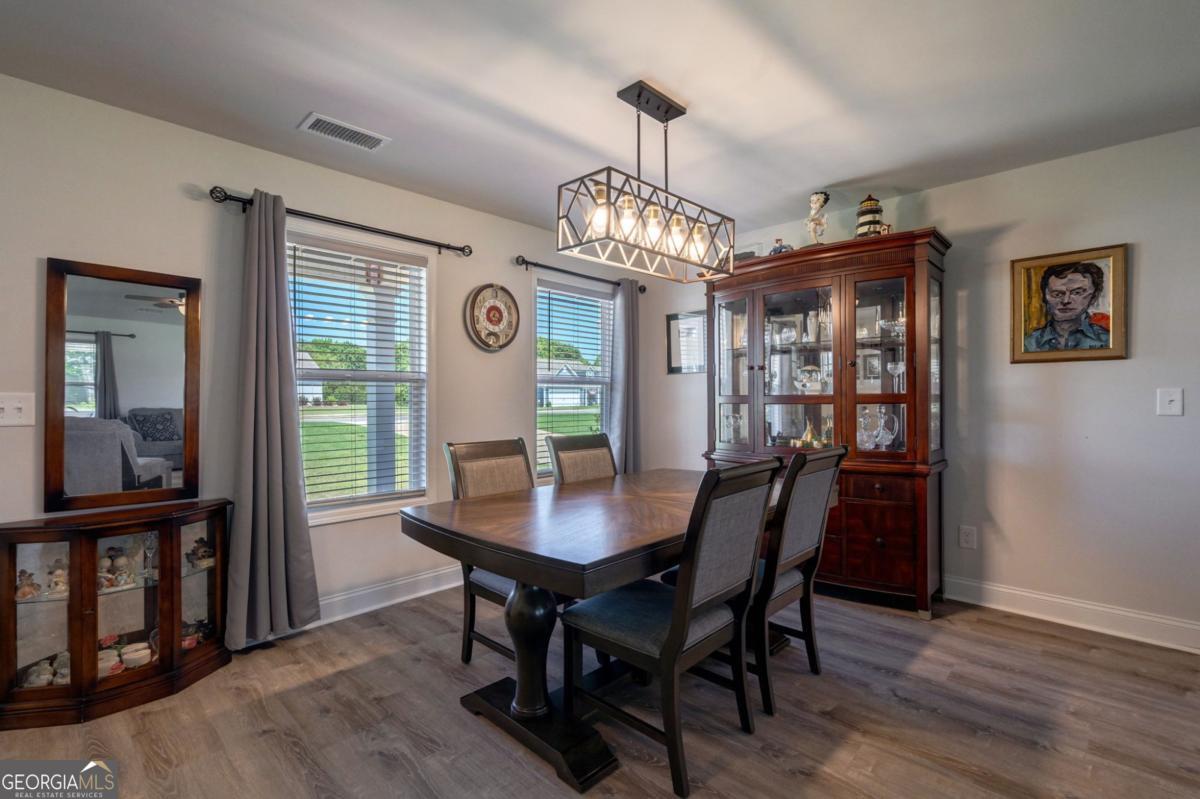
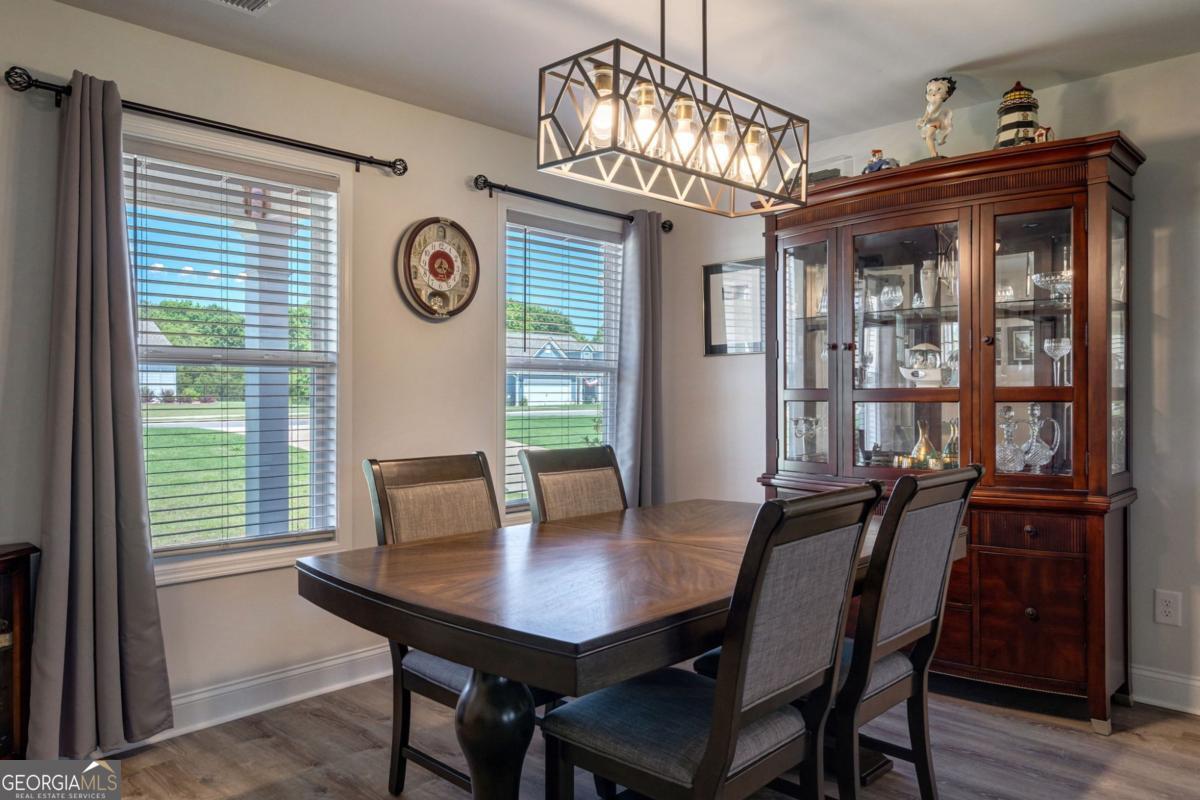
$1,711Welcome to this immaculate, like-new 3-bedroom, 2-bathroom ranch. Featuring a desirable split-bedroom layout, an open-concept design, upgraded LVP flooring, a screened back porch, a sodded yard with a shed, and an exclusive owners suite double vanity. Property Highlights:Spacious & Open: High-traffic areas boast durable, upgraded Luxury Vinyl Plank (LVP) flooring, creating a seamless flow from the living space into the dining and cooking areas. Chef's Dream Kitchen: Features an oversized, walk-in pantry offering incredible food and appliance storage, making bulk grocery runs an absolute breeze. Owner's Sanctuary: The private split layout places the primary suite away from guest rooms. It is the only floor plan in the neighborhood featuring double vanities in the owners en-suite, alongside ample closet space.Functional Utility: The home includes a highly organized, oversized laundry space designed to handle household chores effortlessly.Outdoor Living: Enjoy Georgia evenings bug-free on your covered and screened back porch.Yard & Storage: The fully sodded yard offers great curb appeal and play space, complemented by an outdoor storage shed for tools and recreational gear.
| 3 weeks ago | Status changed to Pending | |
| 3 weeks ago | Listing updated with changes from the MLS® | |
| 2 months ago | Listing first seen on site |

Information deemed reliable but not guaranteed. The data relating to real estate for sale on this web site comes in part from the Broker Reciprocity Program of Georgia MLS. Real estate listings held by brokerage firms other than this office are marked with the Broker Reciprocity logo and detailed information about them includes the name of the listing brokers. Copyright © 2020-present Georgia MLS. All rights reserved.
Last checked: 2026-08-02 02:12 AM UTC