

1681 Georgia Club DRStatham, GA 30666
Mortgage Calculator
Monthly Payment (Est.)
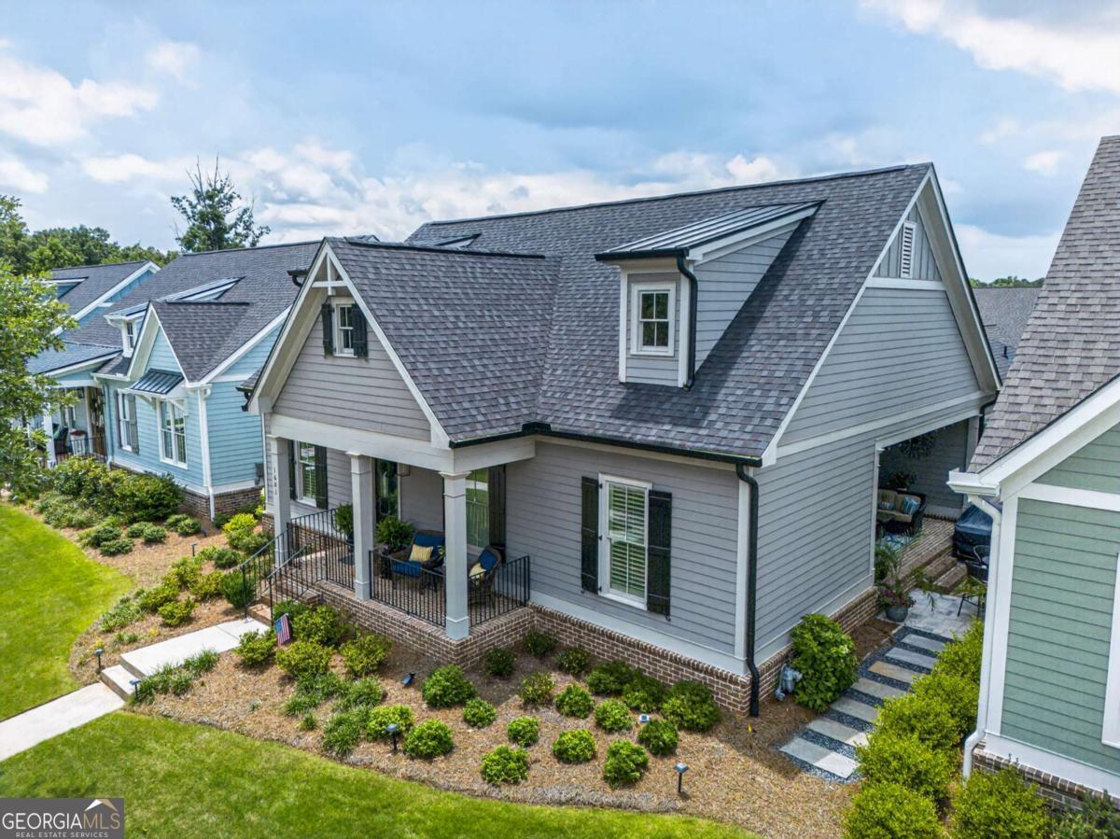
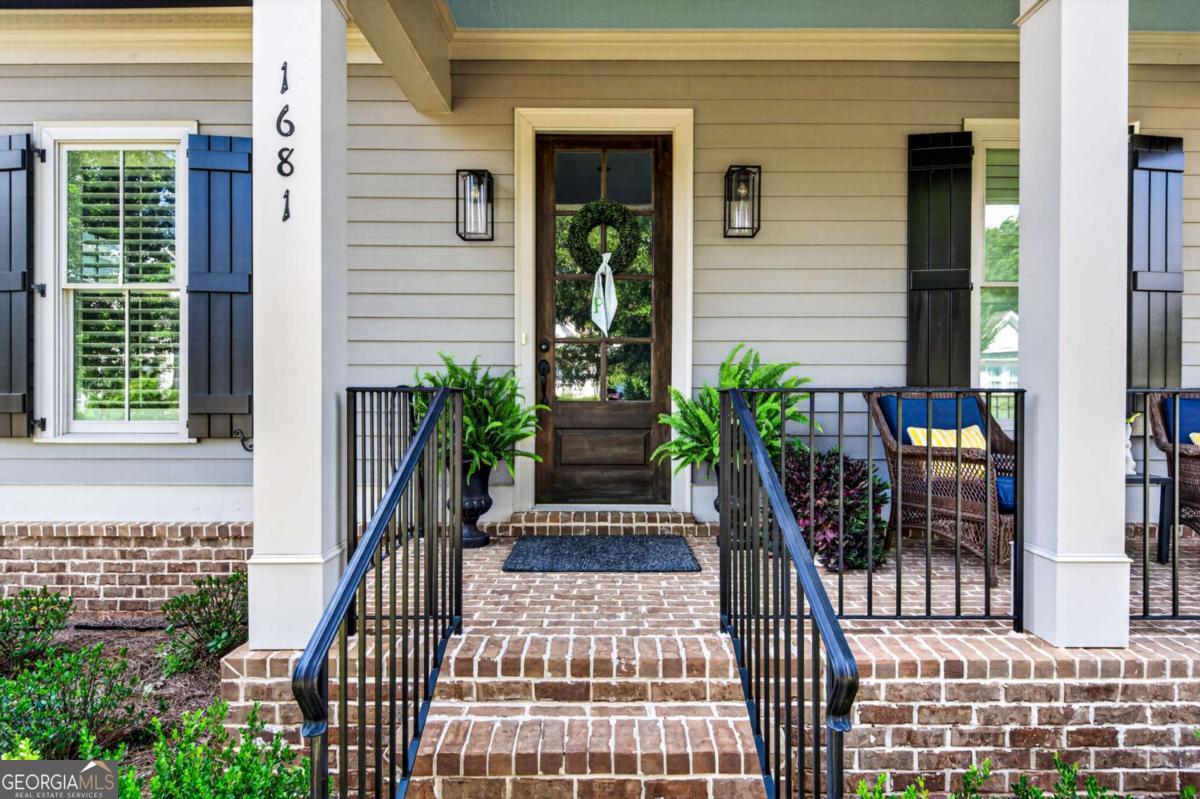
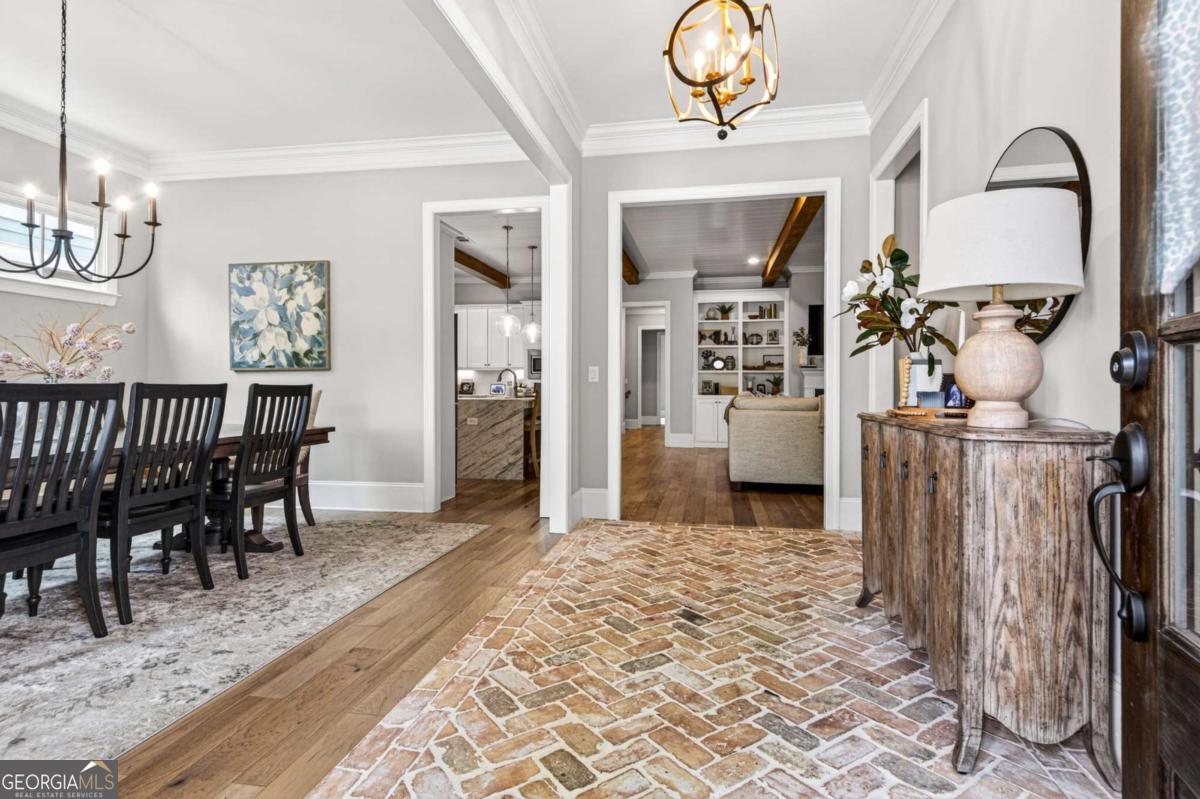
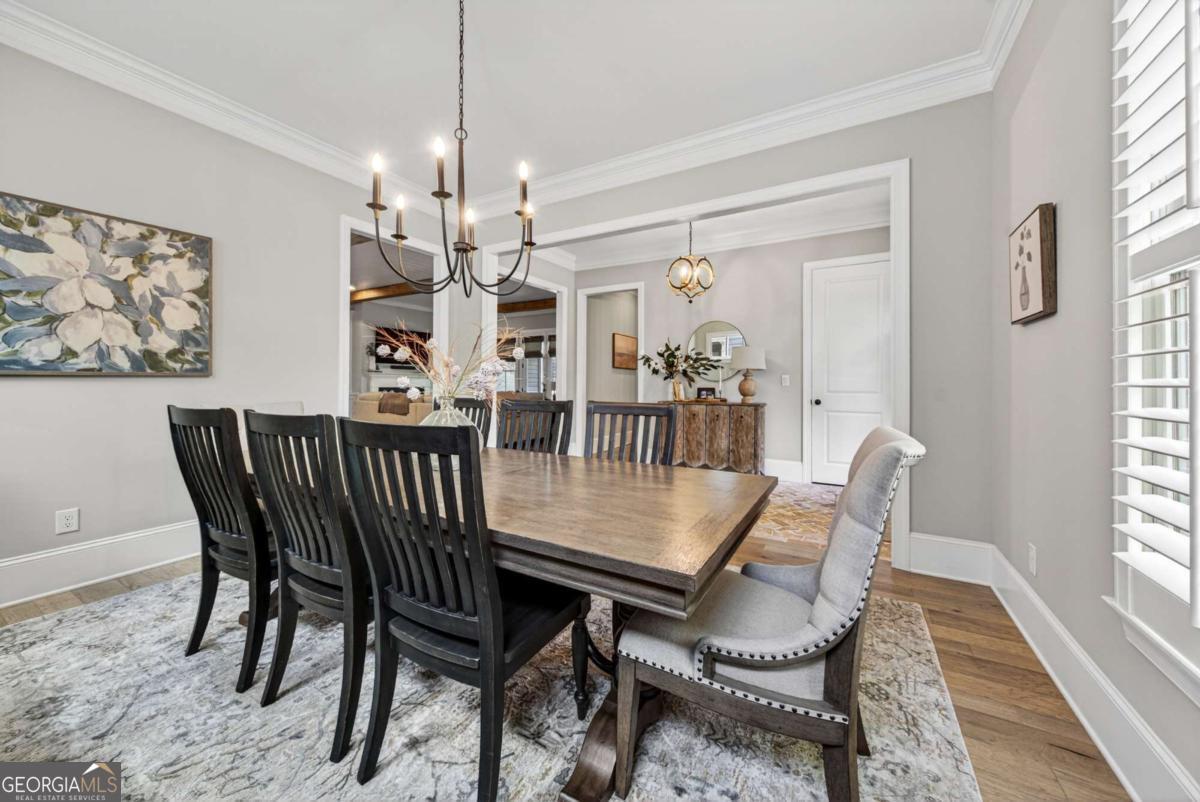
$5,019Welcome to luxury living in The Georgia Club, one of Northeast Georgias premier gated golf course communities. This exceptional home combines timeless craftsmanship, thoughtful design, and outstanding amenities to create the perfect setting for everyday living and entertaining. From the moment you arrive, the inviting front porch and beautifully landscaped yard set the tone for what awaits inside. The main level features an open-concept floor plan highlighted by hardwood flooring, extensive trim work, soaring ceilings, exposed wood beams, and abundant natural light. The spacious family room flows seamlessly into the chefs kitchen, where youll find a large marble island, farmhouse sink, custom cabinetry, stainless steel appliances, and generous gathering space for family and friends. The primary suite offers a true retreat with a spa-inspired bath featuring dual vanities, oversized custom tile shower, designer finishes, and a large walk-in closet. Additional bedrooms provide comfort and privacy for family members and guests alike. A private elevator offers convenient access between levels, making the home ideal for multi-generational living and long-term accessibility. The finished terrace level is an entertainers dream, featuring a large media room, game room, fitness room, additional bedroom and bath, plus a stunning custom bar complete with sink, refrigerator, wine storage, and gathering space. Whether hosting game day parties, family celebrations, or overnight guests, this lower level offers incredible flexibility. Additional features include a spacious laundry room, abundant storage, high-end finishes throughout, and an oversized garage. Outdoor living spaces provide the perfect spot to relax and enjoy the beauty of The Georgia Club lifestyle. Residents enjoy access to championship golf, tennis, pickleball, swimming, fitness facilities, dining, walking trails, and a vibrant social calendar, all within a gated community conveniently located between Athens and Atlanta. This is a rare opportunity to own a beautifully appointed home that offers luxury, comfort, accessibility, and exceptional entertaining space in one of Georgias most sought-after communities.
| 3 months ago | Status changed to Active | |
| 3 months ago | Listing updated with changes from the MLS® | |
| 3 months ago | Listing first seen on site |

Information deemed reliable but not guaranteed. The data relating to real estate for sale on this web site comes in part from the Broker Reciprocity Program of Georgia MLS. Real estate listings held by brokerage firms other than this office are marked with the Broker Reciprocity logo and detailed information about them includes the name of the listing brokers. Copyright © 2020-present Georgia MLS. All rights reserved.
Last checked: 2026-09-16 01:12 AM UTC