

587 J B Owens RDBethlehem, GA 30620
Mortgage Calculator
Monthly Payment (Est.)
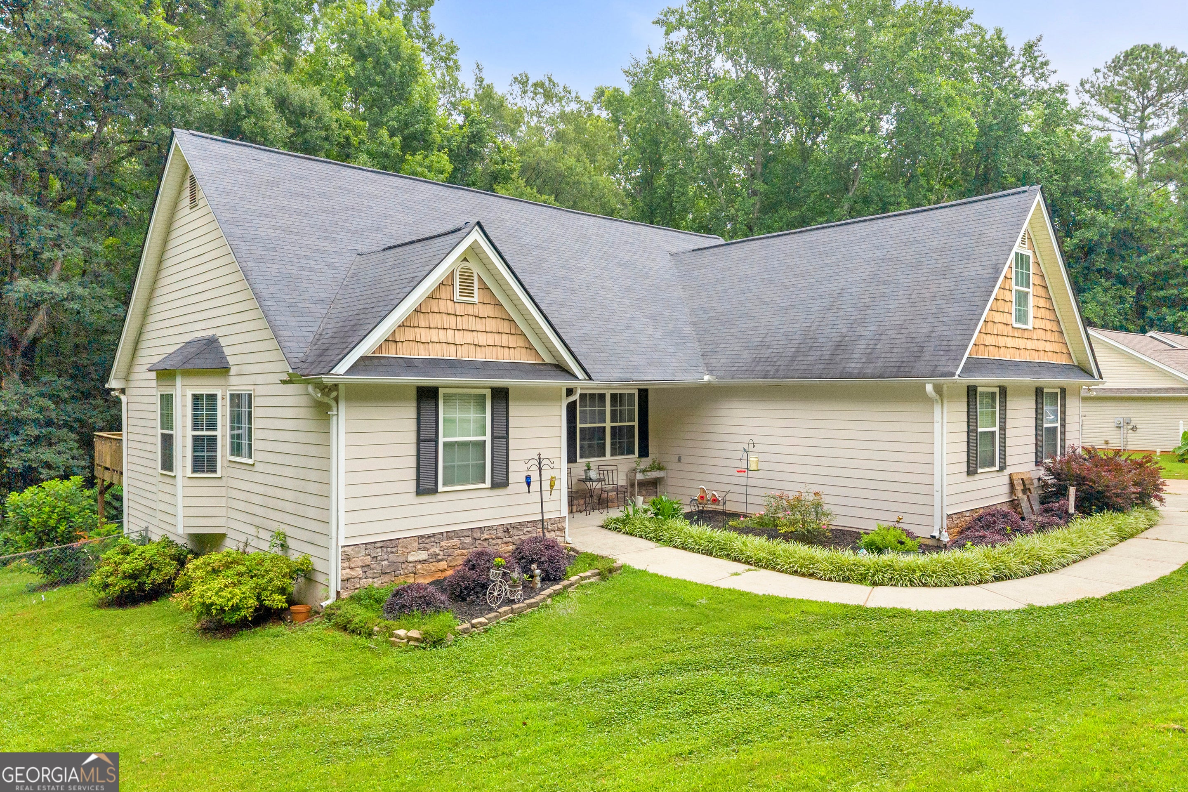
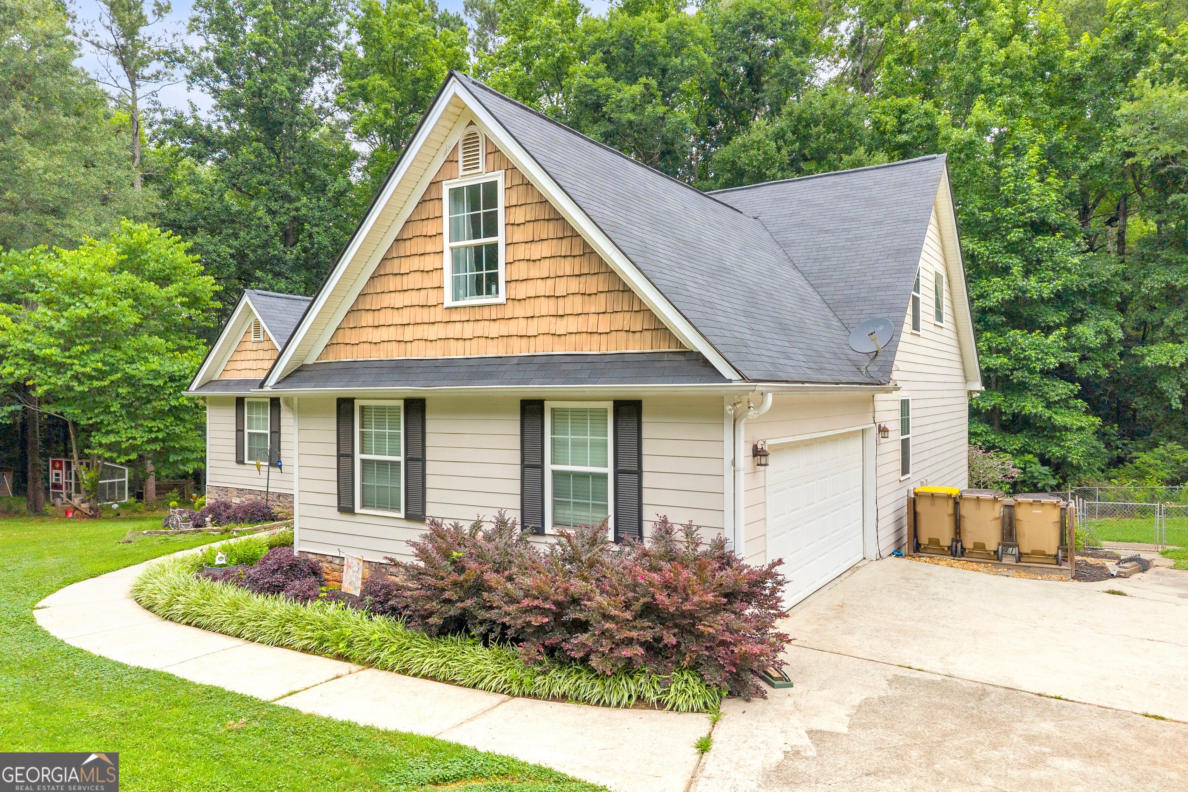
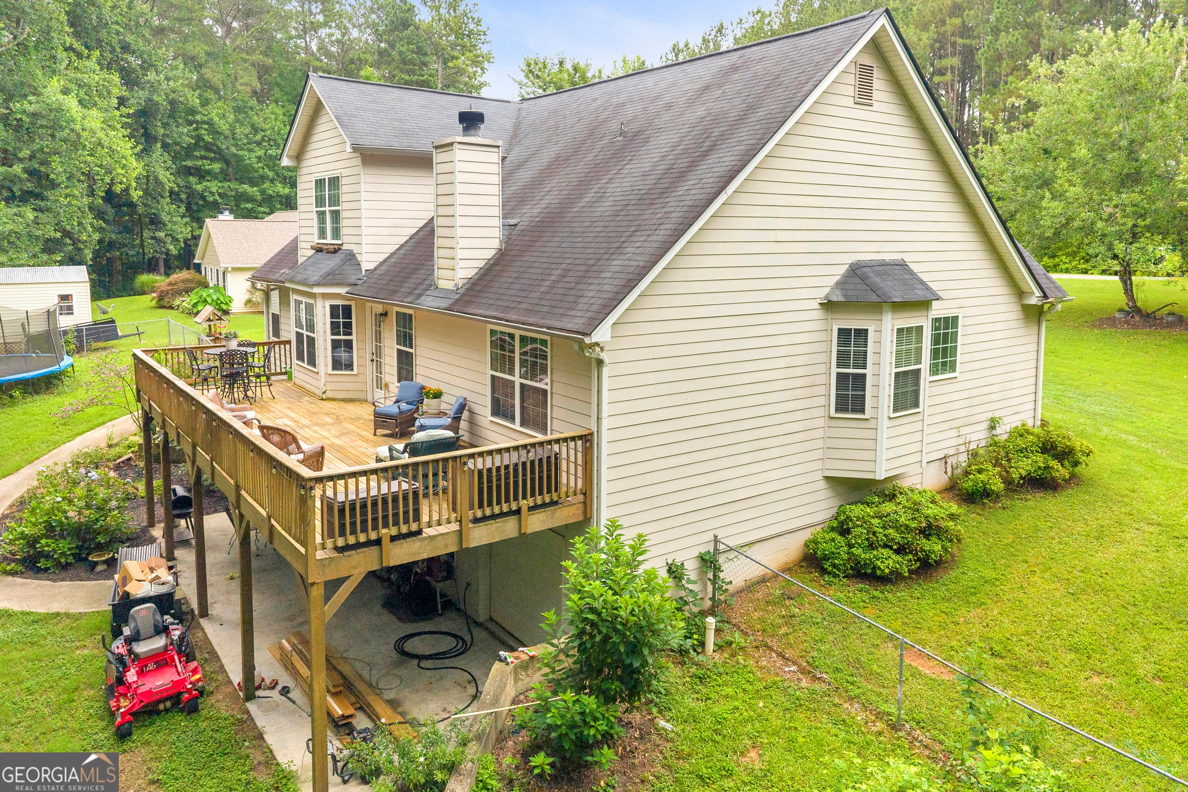
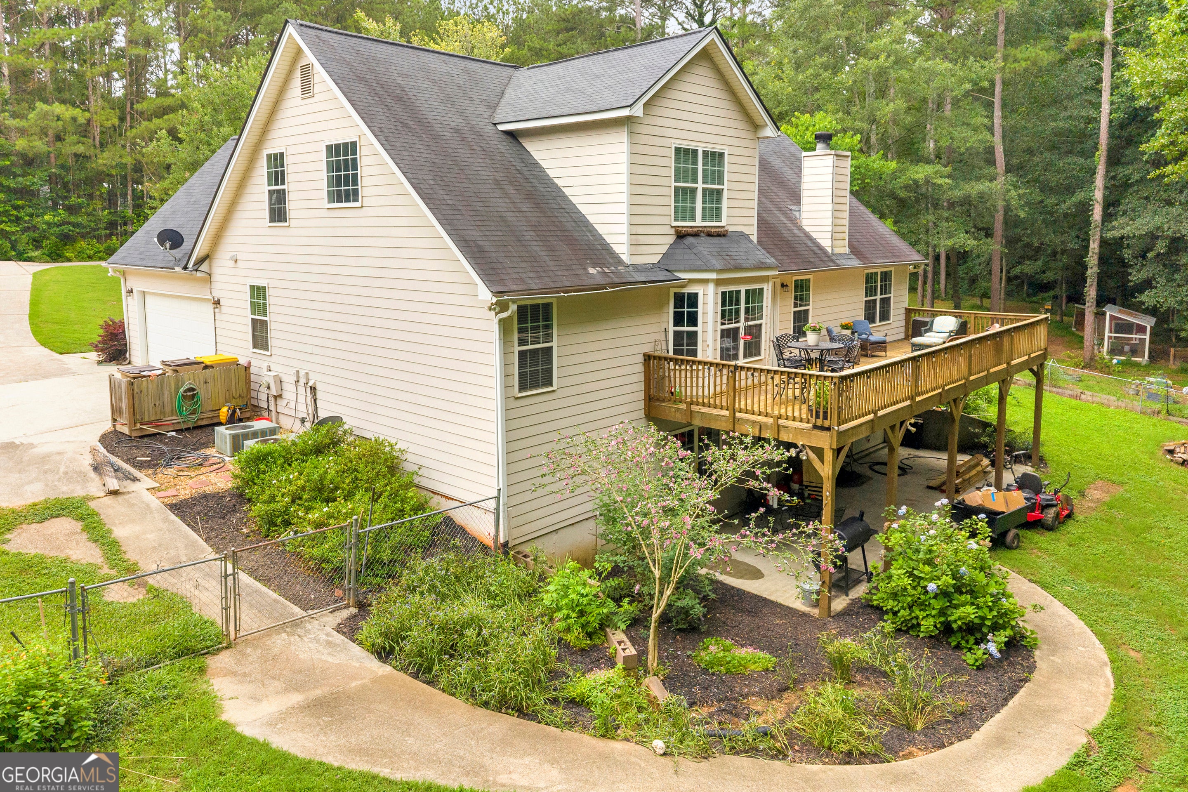
$2,395Welcome home to this beautifully maintained two-story residence offering 5 bedrooms, 3 full baths, and a partially finished basement, all nestled on a picturesque lot with a creek running along the back of the property. The main level features a desirable split-bedroom floor plan with three bedrooms and two full baths, providing both privacy and functionality. Enjoy a spacious living room, separate dining room, inviting breakfast nook, and a well-appointed kitchen with upgraded granite countertops. The laundry room is conveniently located on the main floor, and abundant storage can be found throughout the home. Updated light fixtures, along with a combination of luxury vinyl plank flooring and carpet, add warmth and style. Upstairs, you'll find a large finished bonus room, an additional bedroom, and a full bath-perfect for guests, a home office, or multi-generational living. The partially finished basement offers even more versatility with a boat door, finished half bath, and a dedicated sewing and craft room with custom cabinetry. Existing electrical and plumbing remain in place for a future kitchen setup, creating excellent potential for an in-law suite or expanded living space. An included window A/C unit helps keep the basement comfortable year-round. Outdoor living is just as impressive. The fenced backyard features mature landscaping, garden beds, blueberry bushes, persimmon trees, a chicken coop, storage building, and a playhouse-creating the perfect setting for gardening, hobbies, and enjoying nature. Additional items that will remain with the home include: washer, dryer, refrigerator, microwave, basement window A/C unit, storage building, and playhouse. Conveniently located near Highway 316, with easy access to shopping, restaurants, and everyday amenities, this property offers the perfect combination of space, functionality, and country charm. Don't miss the opportunity to make this unique property your next home!
| 4 weeks ago | Status changed to Active | |
| 4 weeks ago | Listing updated with changes from the MLS® | |
| 2 months ago | Listing first seen on site |

Information deemed reliable but not guaranteed. The data relating to real estate for sale on this web site comes in part from the Broker Reciprocity Program of Georgia MLS. Real estate listings held by brokerage firms other than this office are marked with the Broker Reciprocity logo and detailed information about them includes the name of the listing brokers. Copyright © 2020-present Georgia MLS. All rights reserved.
Last checked: 2026-08-03 01:41 AM UTC