

1291 Riverwalk RDBishop, GA 30621
Mortgage Calculator
Monthly Payment (Est.)
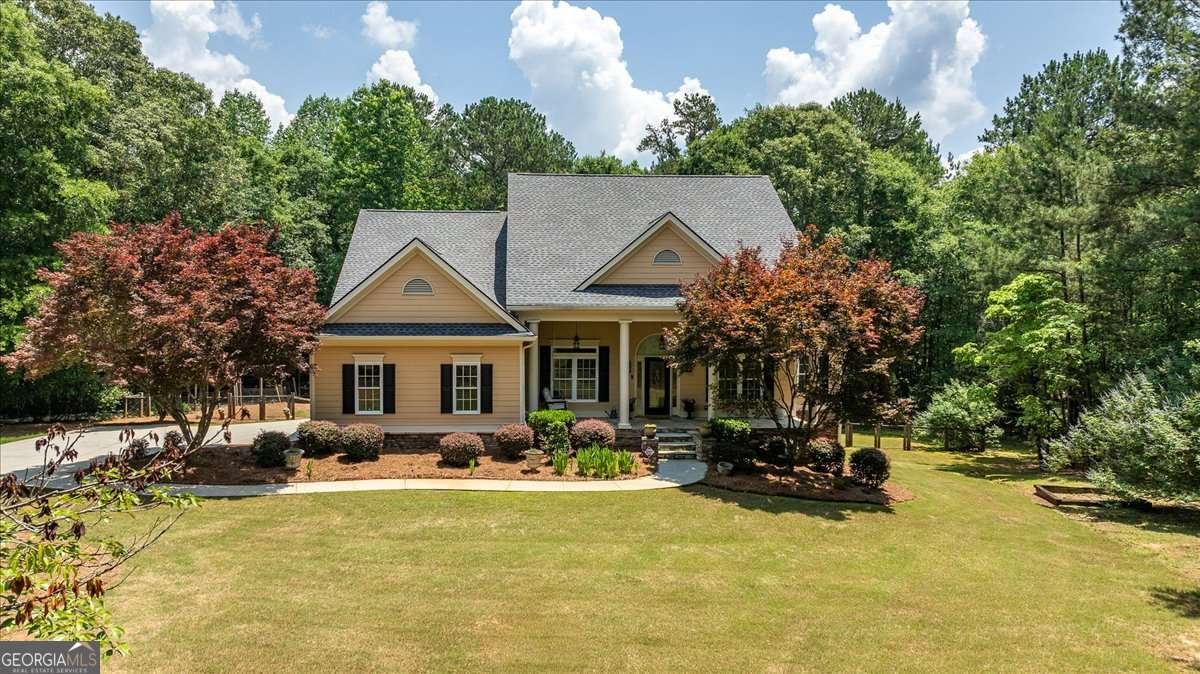
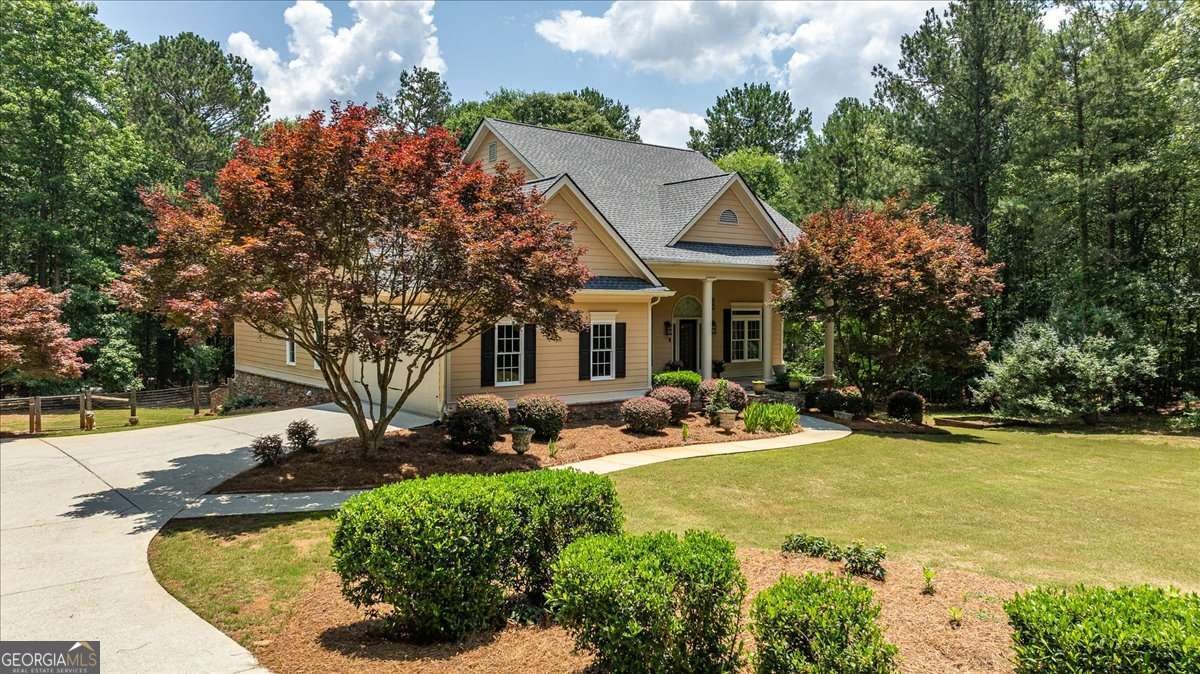
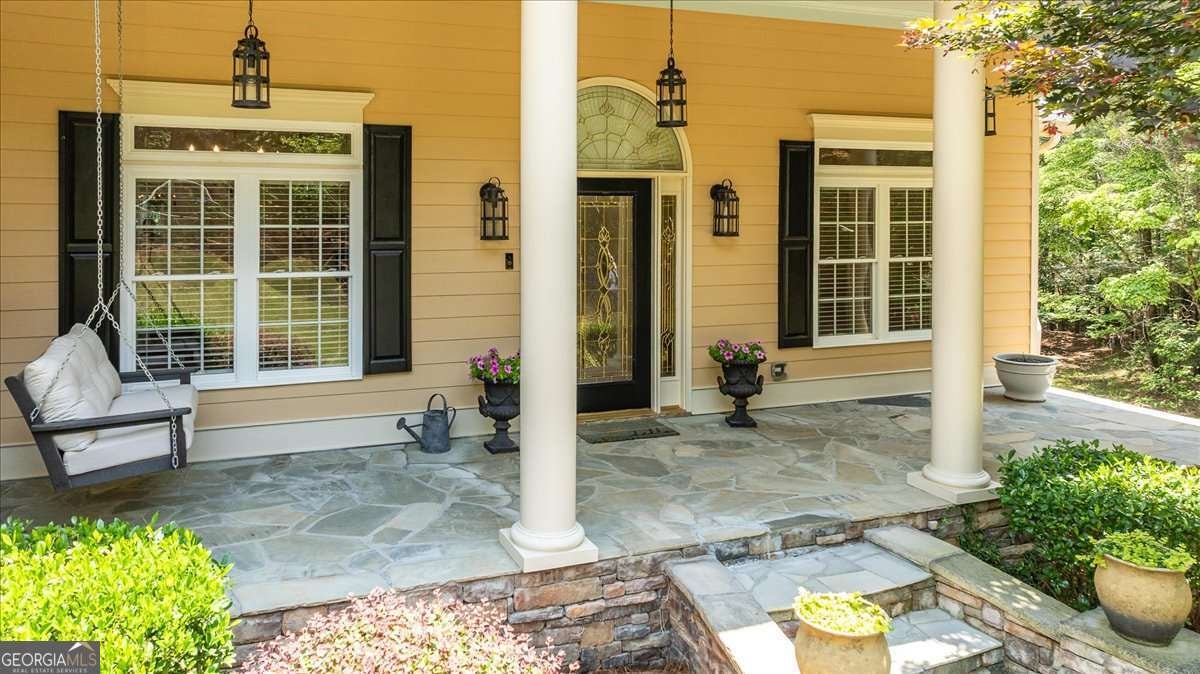
$3,649Exquisite Luxury Estate with Soaring Ceilings & Resort-Style Grounds on 5.14 +/- ACRES A rare offering of custom built elegance, sophistication, and timeless design, this extraordinary residence welcomes you through a grand front entrance from the covered front porch into a breathtaking interior defined by soaring ceilings, expansive living spaces, and refined architectural details throughout. The formal living and dining rooms create an impressive setting for both intimate gatherings and grand-scale entertaining. Designed with seamless flow and effortless functionality, the home opens into a beautifully appointed kitchen and sunlit breakfast room overlooking a spectacular backyard retreat. Boasting 4 generously sized bedrooms and 3.5 luxurious bathrooms, this exceptional residence offers comfort and privacy for family and guests alike. The professionally finished terrace level features a second full kitchen, oversized living room, safe room, outside to a spacious patio, providing endless possibilities for multigenerational living, storage rooms in abundance, guest accommodations, or elevated entertaining. The true showpiece of this property is its magnificent park-like setting. The front and rear grounds are adorned with exceptional specimen plantings, lush gardens, and meticulously curated landscaping, creating a private sanctuary of unparalleled beauty. Every season brings a stunning display of color and texture, transforming the outdoor spaces into a botanical retreat. This distinguished residence seamlessly blends luxury, comfort, and natural beauty, delivering an exceptional lifestyle in a truly remarkable setting. A rare opportunity to own a home where elegant interiors and breathtaking landscaped grounds come together in perfect harmony. Outdoor barn included. Talk a trip down to the pavilion by way of the 30 acres manicured right away to hang out and enjoy the river.
| 2 days ago | Status changed to Active Under Contract | |
| 2 days ago | Listing updated with changes from the MLS® | |
| 3 weeks ago | Price changed to $799,900 | |
| 2 months ago | Listing first seen on site |

Information deemed reliable but not guaranteed. The data relating to real estate for sale on this web site comes in part from the Broker Reciprocity Program of Georgia MLS. Real estate listings held by brokerage firms other than this office are marked with the Broker Reciprocity logo and detailed information about them includes the name of the listing brokers. Copyright © 2020-present Georgia MLS. All rights reserved.
Last checked: 2026-08-01 11:16 PM UTC