

1271 Plainview RDMadison, GA 30650
Mortgage Calculator
Monthly Payment (Est.)
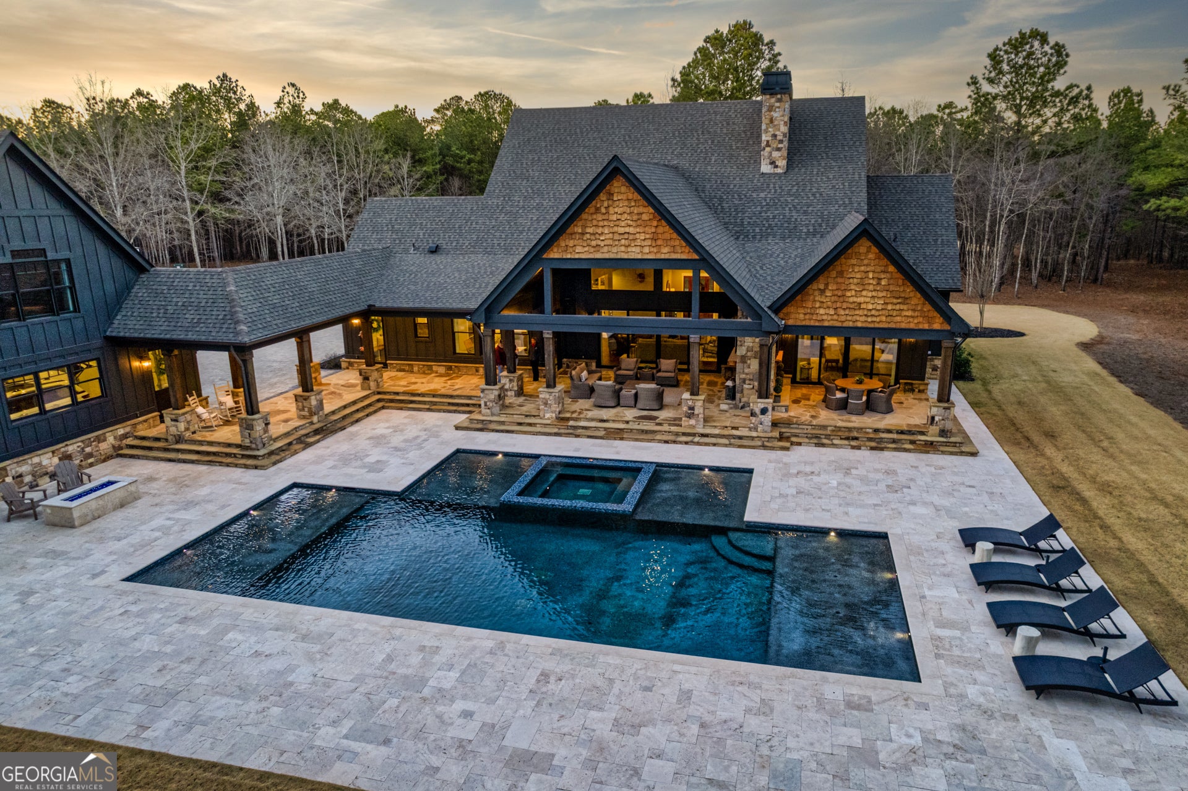
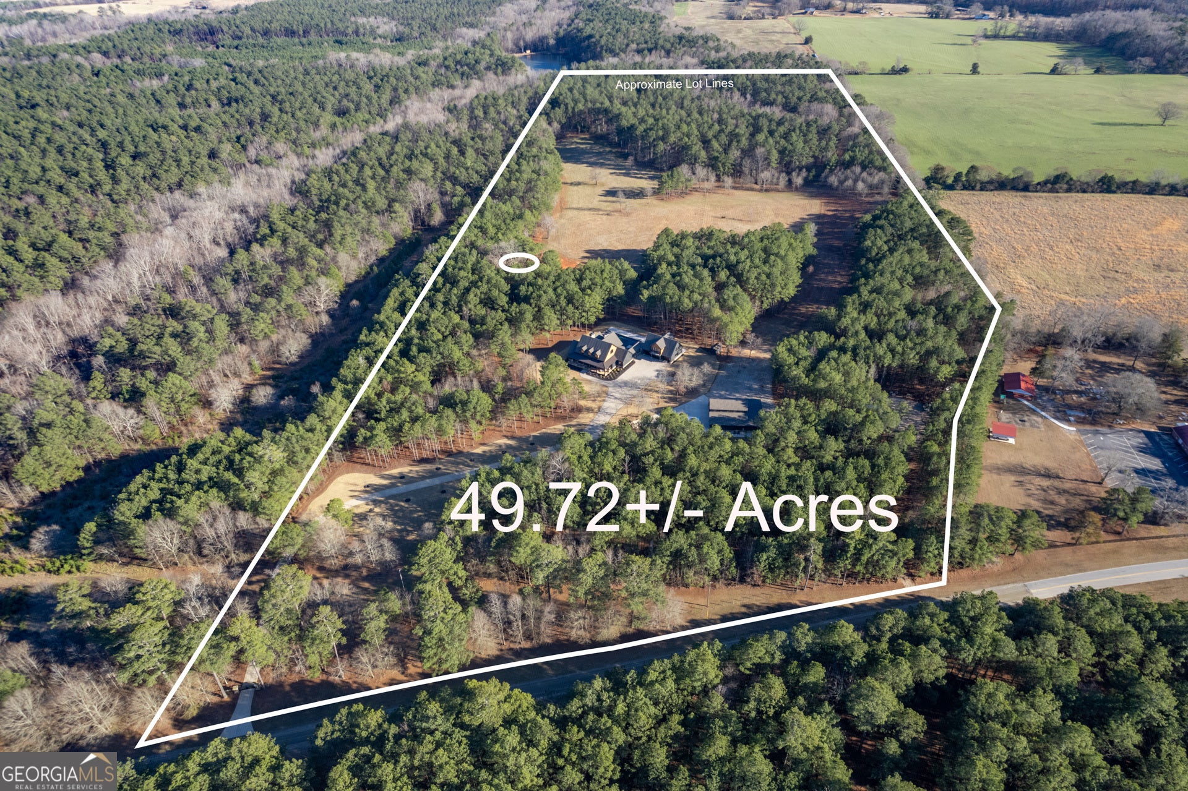
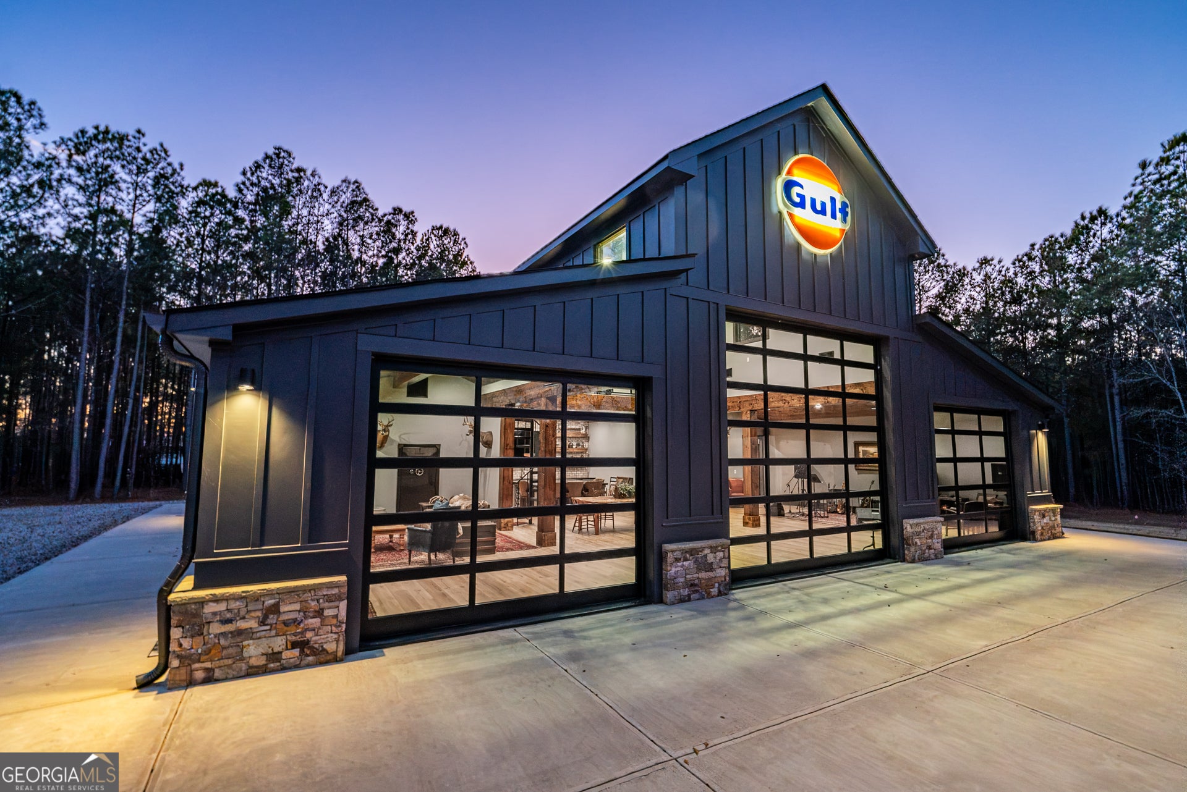
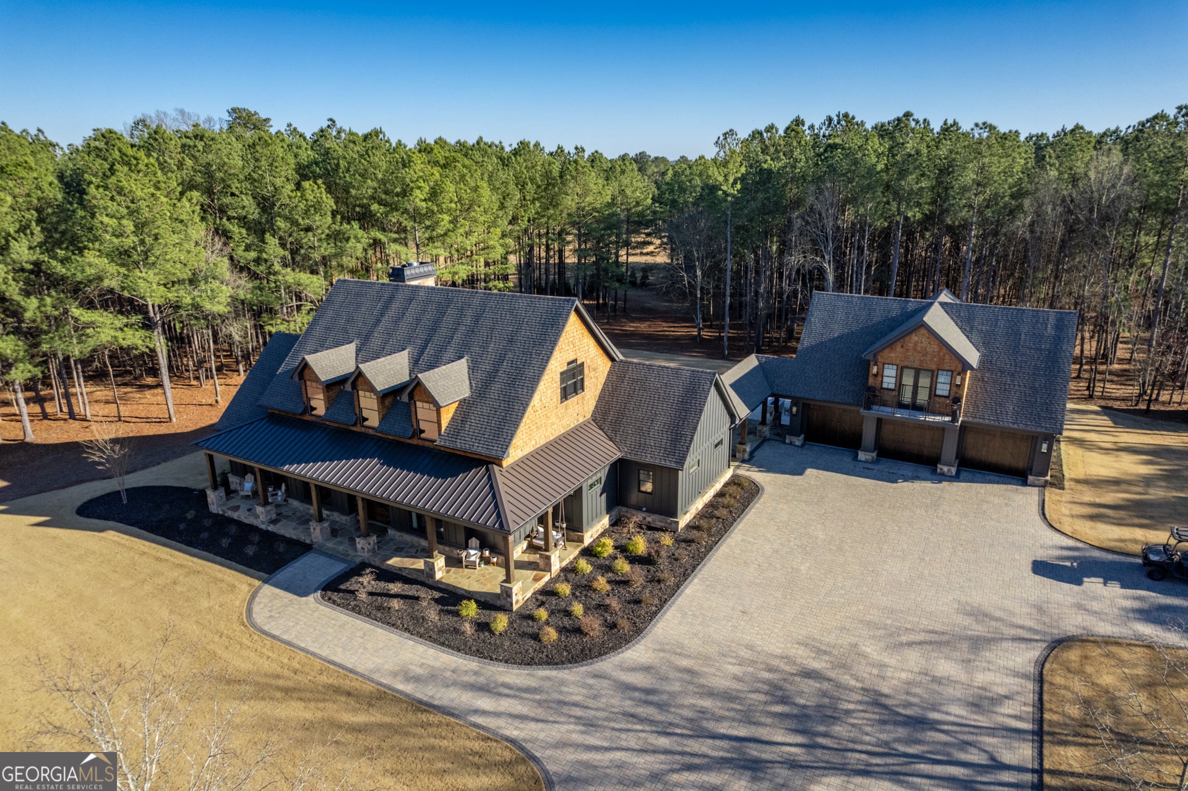
$18,227Welcome to an extraordinary private estate where luxury, recreation, and country living come together in perfect harmony. Nestled on 49 breathtaking acres just five minutes from historic Downtown Madison, this one-of-a-kind custom-built property offers an unmatched lifestyle surrounded by rolling pastures, mature landscaping, abundant wildlife, and endless amenities. The stunning custom-built residence was thoughtfully designed with exceptional craftsmanship and attention to detail. Expansive living spaces seamlessly blend indoor and outdoor living, with walls of glass and oversized openings that invite the beauty of the outdoors inside. Every finish, fixture, and feature was carefully selected to create a home that is both sophisticated and welcoming. Step outside to your own private resort. The spectacular PebbleTec swimming pool with tanning ledge is the centerpiece of an outdoor oasis designed for relaxation and entertaining. A stunning double-sided outdoor fireplace creates the perfect gathering space, allowing you to enjoy cozy evenings from multiple outdoor living areas while taking in the beauty of the surrounding landscape. Professionally designed landscaping enhances every view, creating a setting that feels like a luxury retreat. Prioritize wellness without ever leaving home with your private sauna, steam shower, and cold plunge, offering the ultimate space to recharge and rejuvenate. For guests, extended family, or multi-generational living, the property includes a beautifully appointed 2-bedroom, 1-bath apartment, ideal as an in-law suite, teen retreat, or private guest quarters. Equestrian enthusiasts will appreciate the two-stall horse barn complete with a large tack room and expansive storage room, providing ample space for equipment, feed, and all your equestrian needs. The fenced pasture and open acreage offer plenty of room for horses to graze and roam. The impressive social barn serves as the ultimate gathering place for entertaining, celebrations, special events, or simply enjoying time with family and friends. Car collectors and hobbyists will appreciate the substantial multi-car garages, offering abundant space for vehicles, recreational equipment, and storage. Set on 49 pristine acres, this remarkable estate offers the rare combination of privacy, luxury, and convenience. Whether you're hosting unforgettable gatherings, enjoying the equestrian lifestyle, or simply soaking in the peace and beauty of the countryside, every aspect of this property has been designed to elevate everyday living. Just minutes from the charming shops, restaurants, and culture of Downtown Madison, 1271 Plainview Road is more than a home-it's a destination, a retreat, and a legacy property unlike anything else on the market.
| 2 days ago | Status changed to Pending | |
| 2 days ago | Listing updated with changes from the MLS® | |
| a month ago | Listing first seen on site |

Information deemed reliable but not guaranteed. The data relating to real estate for sale on this web site comes in part from the Broker Reciprocity Program of Georgia MLS. Real estate listings held by brokerage firms other than this office are marked with the Broker Reciprocity logo and detailed information about them includes the name of the listing brokers. Copyright © 2020-present Georgia MLS. All rights reserved.
Last checked: 2026-08-01 05:16 PM UTC