

318 Cattail LNWinder, GA 30680
Mortgage Calculator
Monthly Payment (Est.)
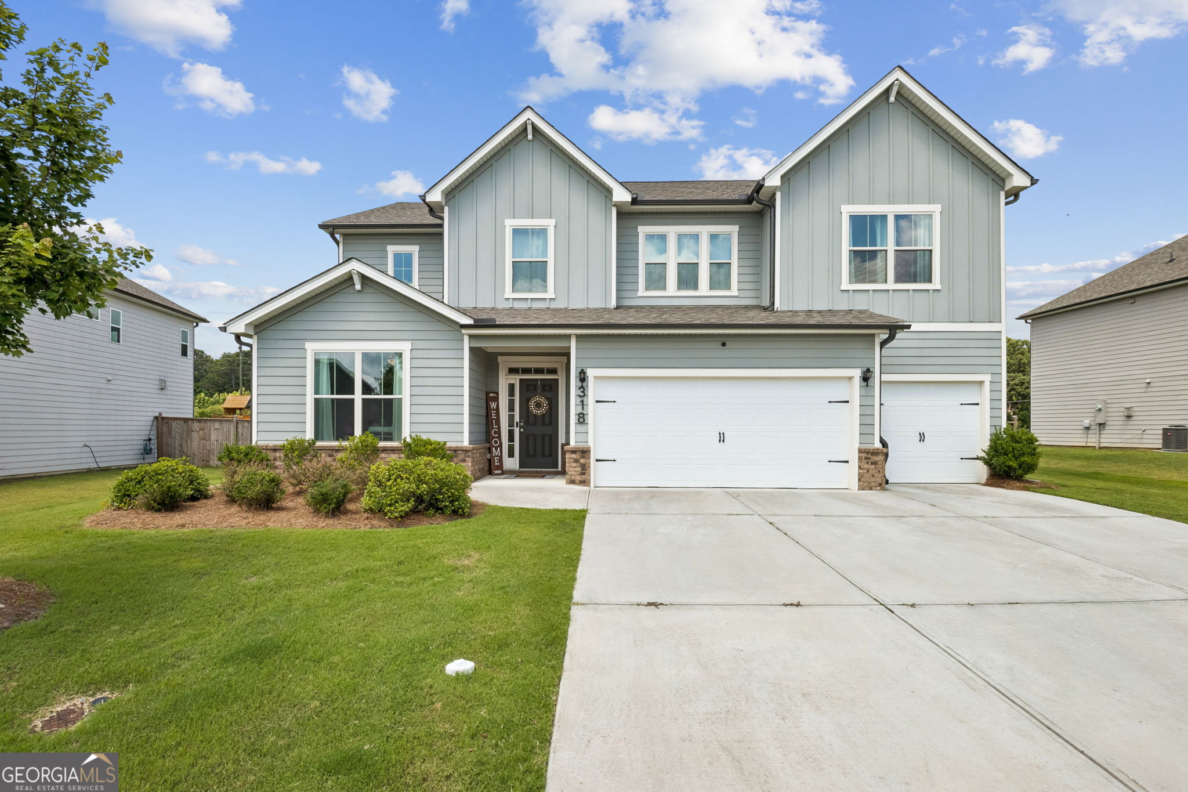
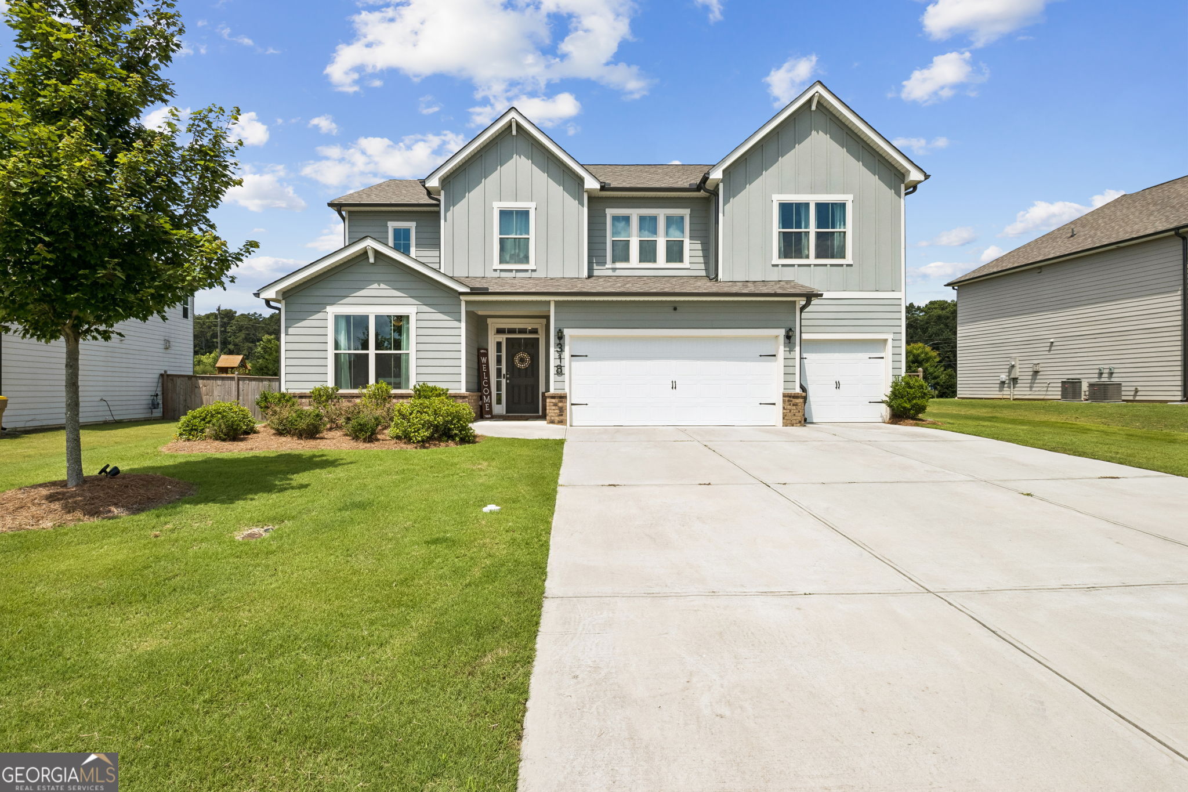
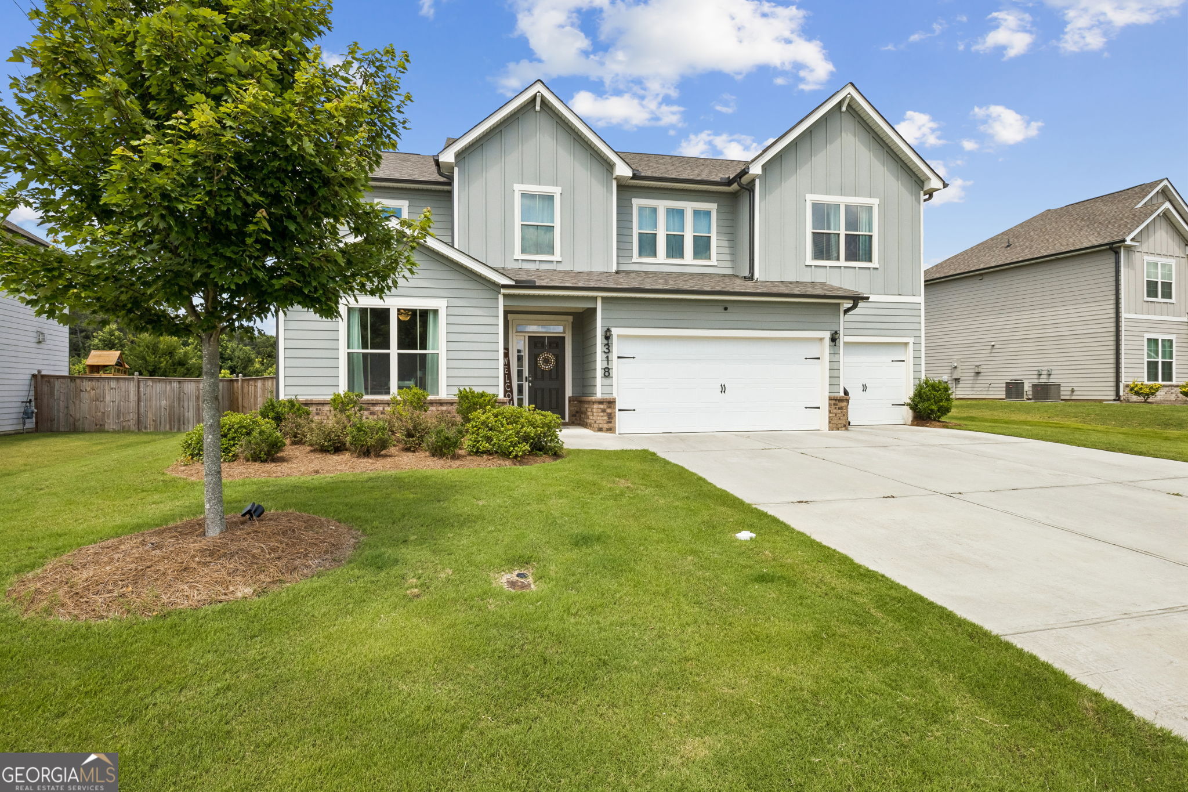
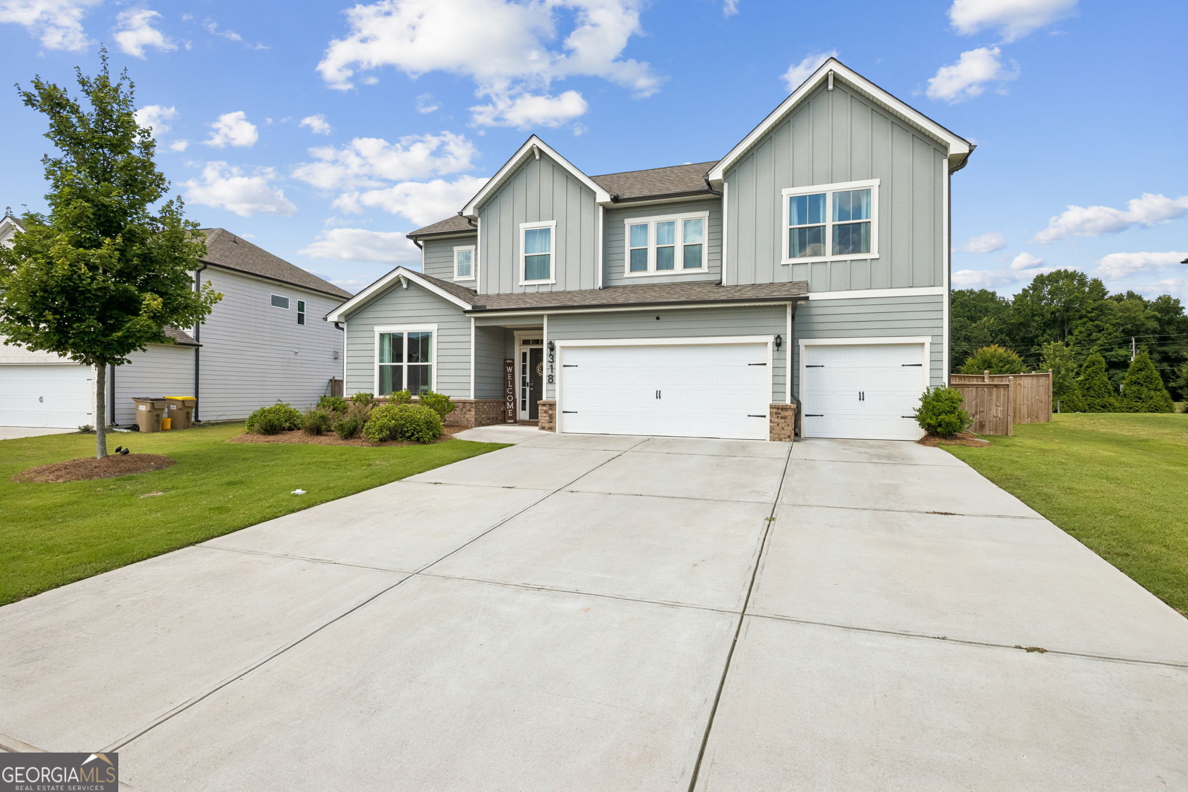
$2,463Welcome to this exceptional 5-bedroom, 4-bathroom home offering over 3,100 square feet of thoughtfully designed living space, a three-car garage, and a stunning private backyard retreat complete with a luxurious gunite pool. Step inside to find beautiful light-toned luxury vinyl plank flooring flowing throughout the main living areas. The open-concept floor plan features a convenient main-level guest bedroom and full bath, perfect for visitors or multi-generational living. The chef's kitchen is the heart of the home and showcases white soft-close cabinetry, stone countertops, stainless steel appliances, a gas cooktop, a spacious island, and abundant storage. The kitchen seamlessly overlooks the breakfast area and inviting family room, creating the perfect space for entertaining and everyday living. Just off the kitchen, you'll find an oversized walk-in pantry and a large mudroom complete with custom lockers, providing exceptional organization and functionality. Upstairs, a spacious loft offers flexible living space ideal for a media room, playroom, or home office. The expansive owner's suite serves as a private retreat, featuring a spa-inspired ensuite bath with a soaking tub, tiled shower, dual vanities, and generous closet space. An additional bedroom enjoys its own private ensuite bath, while two secondary bedrooms share a well-appointed full bath with dual vanities. Step through the double doors and discover your own backyard oasis. The beautifully designed gunite pool features a sun shelf with loungers, creating the perfect place to relax and unwind. A wood privacy fence surrounds the backyard, offering both seclusion and tranquillity for outdoor entertaining, family gatherings, or peaceful evenings at home. Combining modern finishes, spacious living areas, and resort-style outdoor amenities, this move-in-ready home is truly a rare find. Schedule your private showing today and experience everything this remarkable property has to offer.
| a month ago | Status changed to Active | |
| a month ago | Listing updated with changes from the MLS® | |
| a month ago | Price changed to $539,900 | |
| 3 months ago | Listing first seen on site |

Information deemed reliable but not guaranteed. The data relating to real estate for sale on this web site comes in part from the Broker Reciprocity Program of Georgia MLS. Real estate listings held by brokerage firms other than this office are marked with the Broker Reciprocity logo and detailed information about them includes the name of the listing brokers. Copyright © 2020-present Georgia MLS. All rights reserved.
Last checked: 2026-09-18 03:25 AM UTC