

1050 Long Creek DRWatkinsville, GA 30677
Mortgage Calculator
Monthly Payment (Est.)
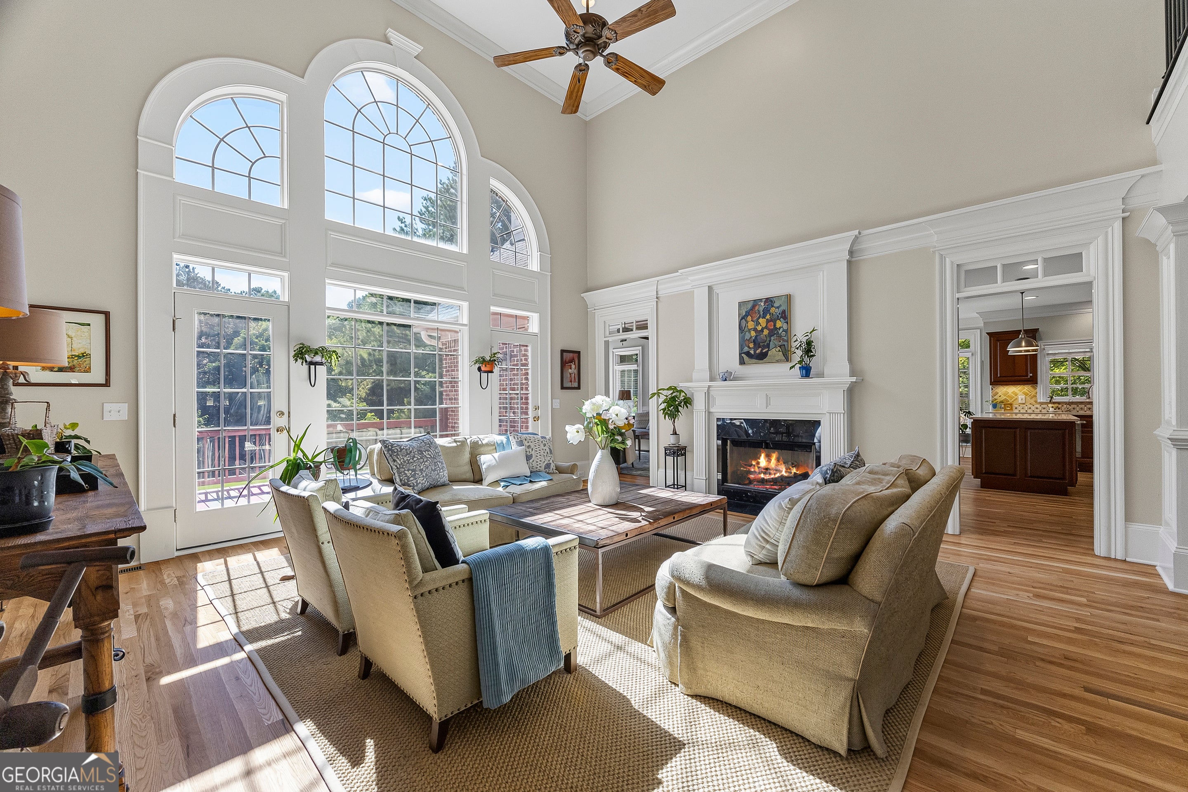
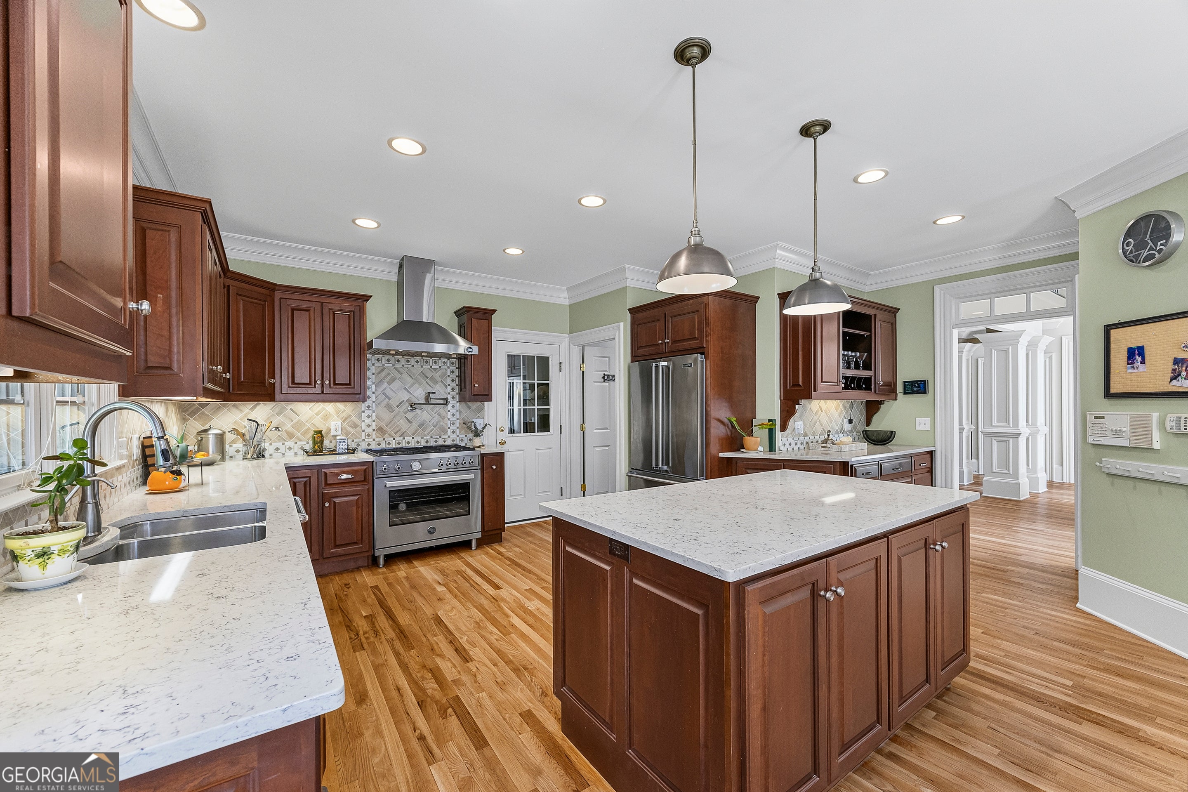
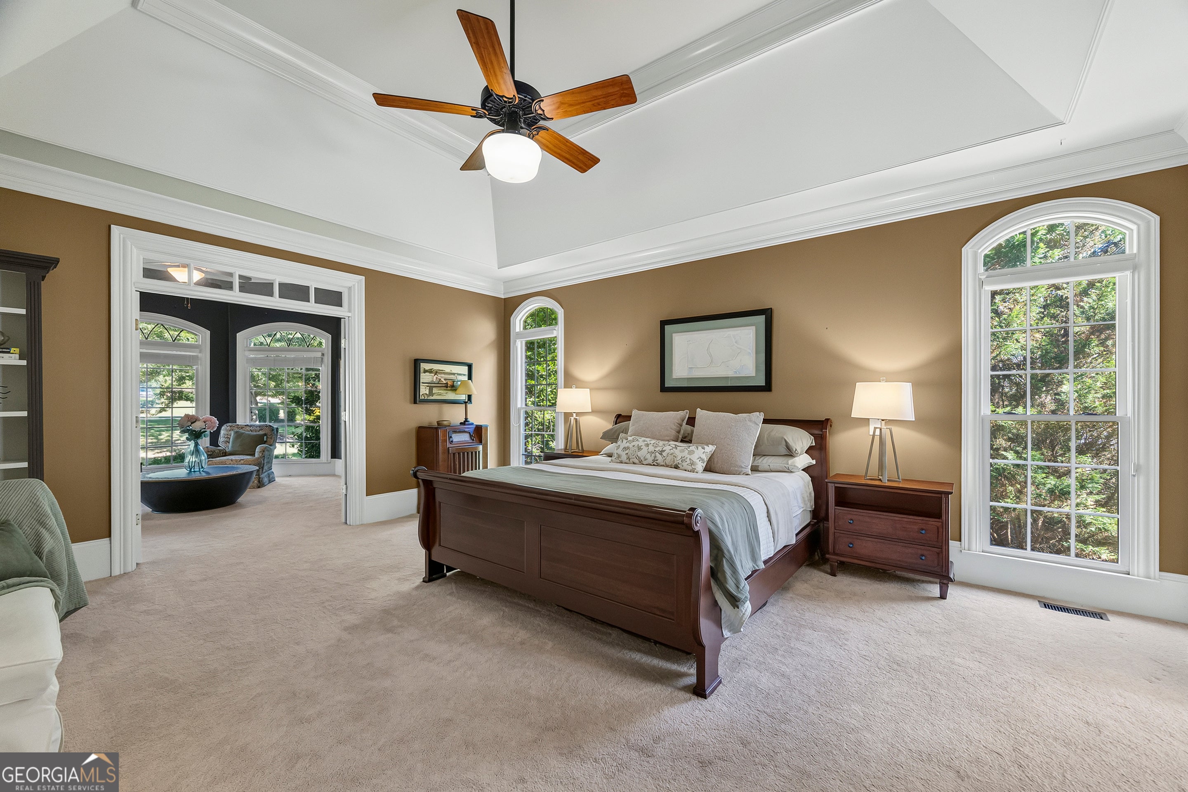
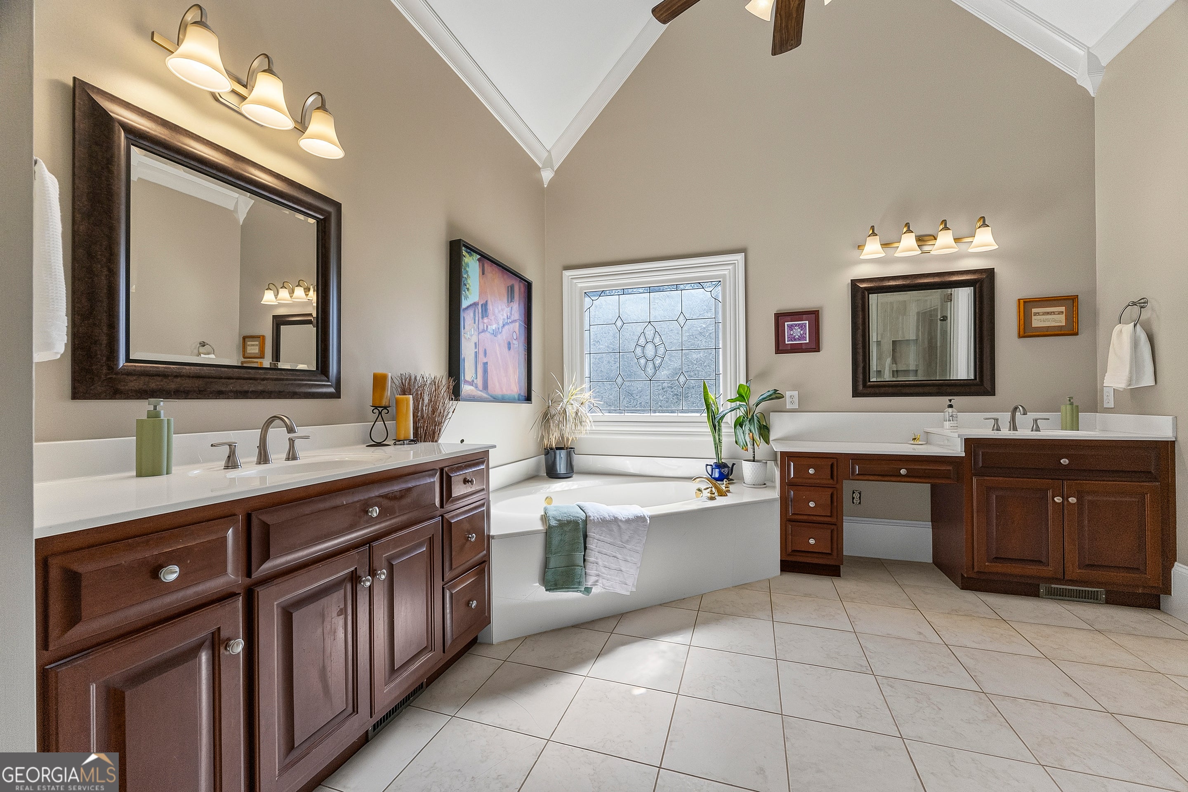
$4,791Welcome home to this beautiful four-sided brick home that offers space, character, and thoughtful details throughout. Double front doors open into a stunning two-story foyer, setting the tone for the rest of the home. Just off the entry, the formal dining room features elegant tray ceilings and French doors leading to the front patio, creating the perfect setting for entertaining or everyday gatherings. Just beyond, a second living room opens to the kitchen, offering the ideal layout for entertaining, holidays, and everyday life. The kitchen was designed with both beauty and function in mind, featuring a gas stove with pot filler, tiled backsplash, abundant cabinetry, and plenty of workspace for everything from weeknight dinners to hosting a crowd. Tucked away on the main level, the owner's suite feels like a private retreat. The spacious bedroom leads to a luxurious ensuite bath complete with separate vanities, a soaking tub, walk-in shower, and an oversized closet. A private office with custom built-in bookshelves connects directly to the suite, creating the perfect space for working from home, reading, or simply enjoying a quiet moment. Upstairs, you'll find three additional bedrooms and two full bathrooms, offering plenty of space for family and guests. The finished basement expands the living space even further with an additional bedroom and two full bathrooms, making it ideal for multi-generational living, a guest suite, recreation area, or home gym. Step outside to enjoy the large new deck, covered patio, and huge level backyard. A poured concrete pad is ready for basketball games, outdoor entertaining, or your next creative project. And as a special bonus, a producing peach tree brings a touch of Southern charm right to your backyard. With a three-car garage, exceptional storage throughout, beautiful architectural details, and spaces designed for both grand entertaining and everyday comfort, this home offers the perfect blend of luxury, warmth, and livability. It's more than just a house-it's the kind of place where memories are made and dreams come home.
| 3 weeks ago | Status changed to Pending | |
| 3 weeks ago | Listing updated with changes from the MLS® | |
| a month ago | Listing first seen on site |

Information deemed reliable but not guaranteed. The data relating to real estate for sale on this web site comes in part from the Broker Reciprocity Program of Georgia MLS. Real estate listings held by brokerage firms other than this office are marked with the Broker Reciprocity logo and detailed information about them includes the name of the listing brokers. Copyright © 2020-present Georgia MLS. All rights reserved.
Last checked: 2026-08-01 08:45 PM UTC