

206 Highgrove Estates DRMonroe, GA 30655
Mortgage Calculator
Monthly Payment (Est.)
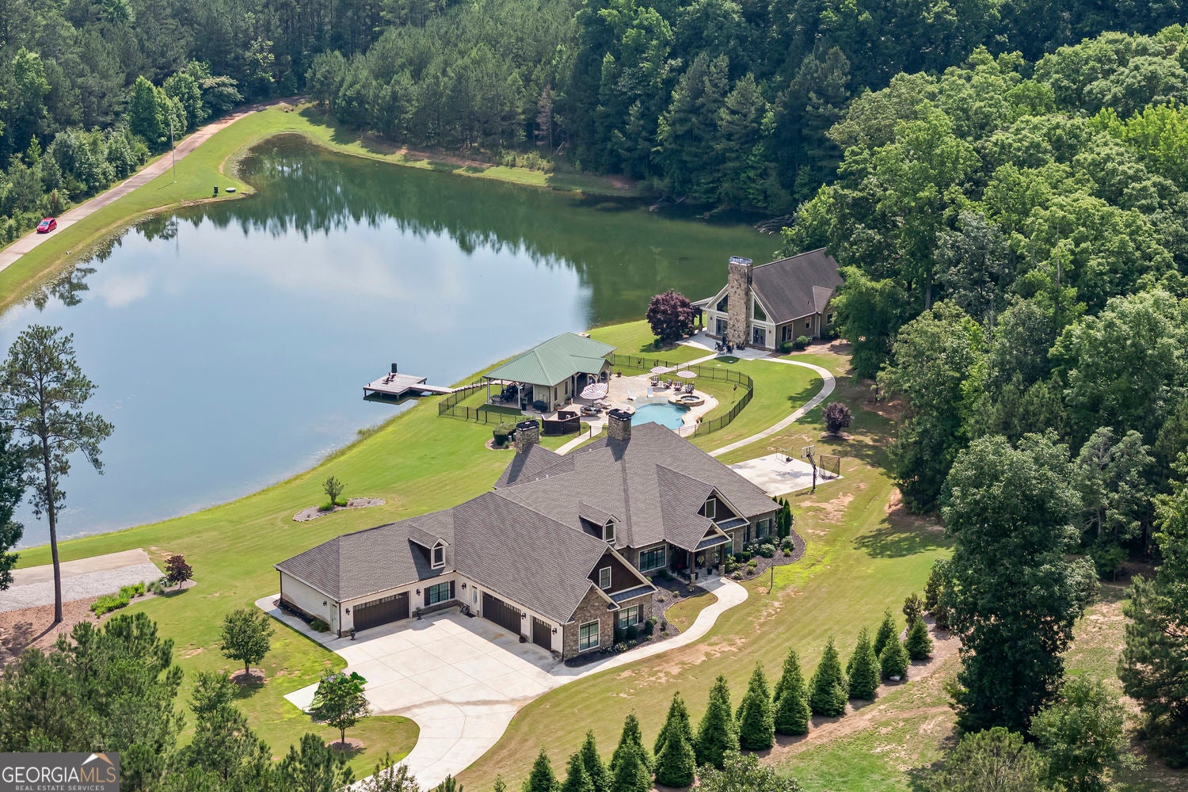
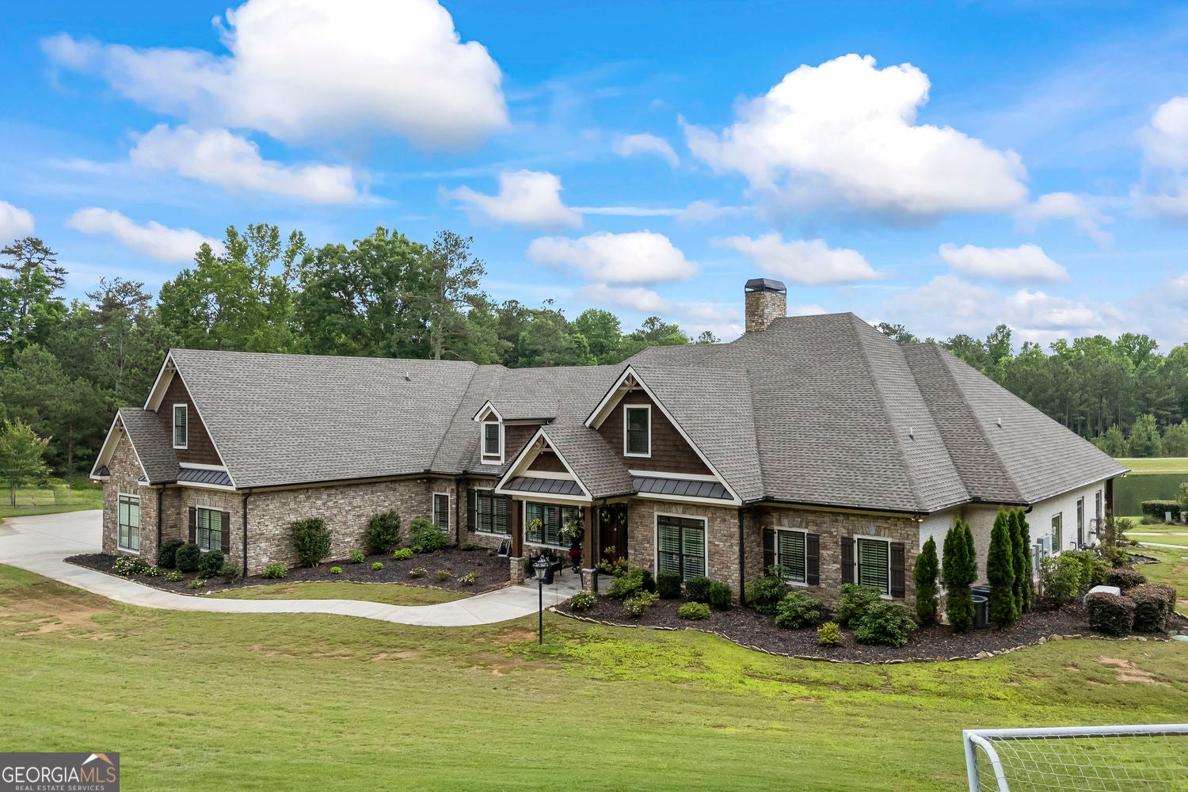
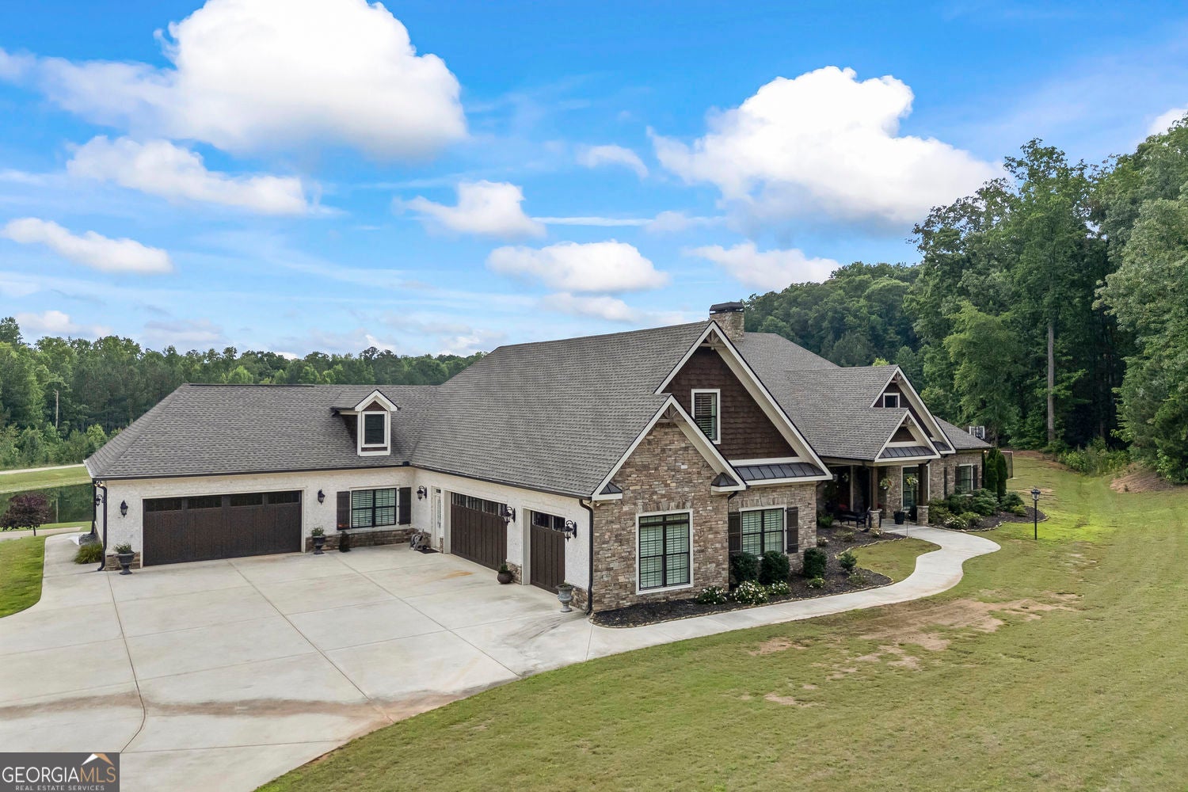
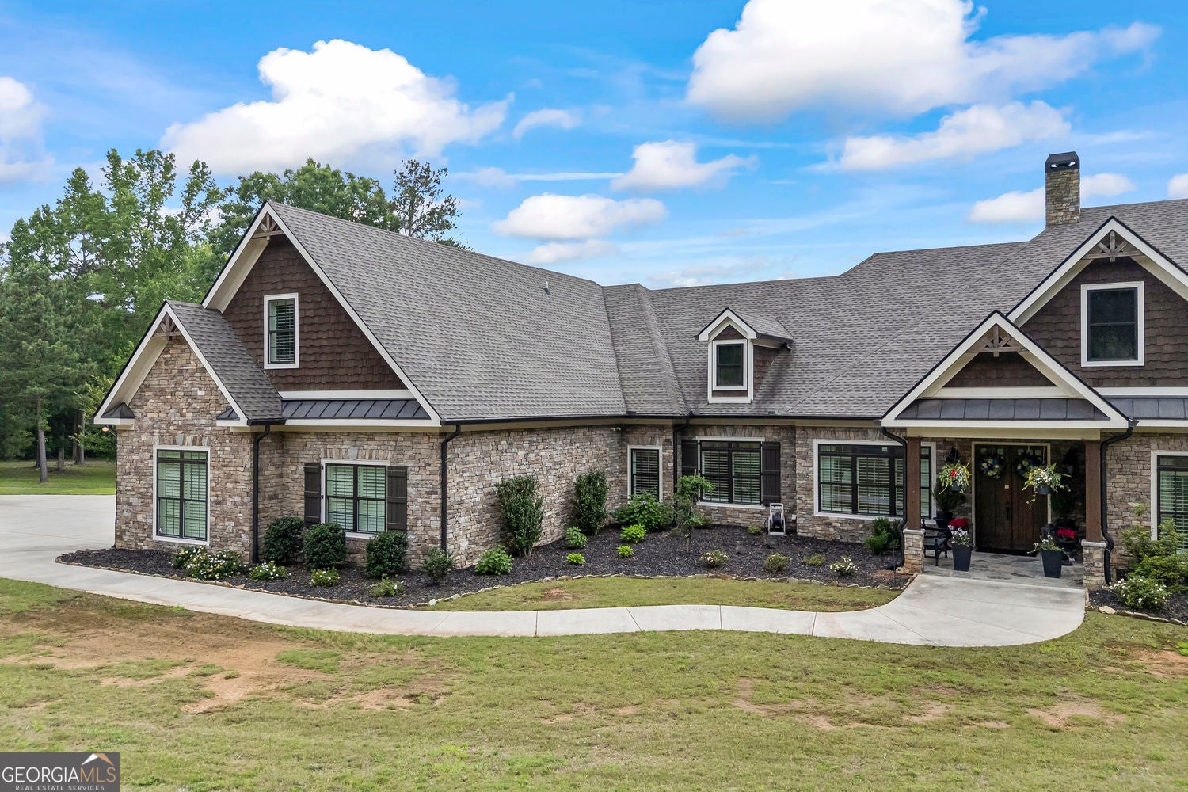
$13,664Thoughtfully designed around the ease and comfort of main-level living, this exceptional 42-acre estate offers a rare combination of refined luxury, everyday functionality, and an unparalleled outdoor lifestyle. Spanning 5,508 square feet, the residence blends timeless architecture with inviting spaces designed for both gracious entertaining and relaxed living. Upon entering, guests are welcomed by a bright, open floor plan where an elegant dining room flows seamlessly into the formal living room, complete with custom built-ins and views into the home's central gathering spaces. Natural light fills the interiors, creating a warm and inviting atmosphere throughout. A handsome library provides the perfect setting for a home office, reading retreat, or quiet conversation space. At the heart of the home, the bright and airy white kitchen serves as a natural gathering place. Thoughtfully appointed with an oversized refrigerator, double ovens, gas cooktop, ice maker, walk-in pantry, and expansive breakfast bar, the kitchen opens effortlessly to the surrounding living areas. Just beyond, the spacious keeping room offers a comfortable place to relax by the fire, creating an inviting setting for everything from casual family evenings to entertaining guests. Privately positioned within the home, the owner's suite is a true retreat. Featuring a sitting area, private patio access, dual custom walk-in closets, and a spa-inspired bath with separate vanities, an oversized walk-in shower, and a soaking tub, the space was designed with both comfort and relaxation in mind. Two additional oversized bedroom suites each offer private bathrooms, while a dedicated office, spacious laundry room, and convenient dog-washing station enhance the functionality of daily living. Upstairs, a private bonus suite with its own full bath provides flexible space for guests, teens, or multi-generational living. Designed to embrace indoor-outdoor living, the home's exterior spaces are equally impressive. A screened porch with a fireplace extends the living area year-round, while the adjacent patio offers ample space for outdoor dining and future kitchen enhancements. The resort-style pool and spa create a private oasis, complemented by a pavilion featuring a fireplace and bar area-an ideal backdrop for entertaining, game-day gatherings, or peaceful evenings overlooking the property. The fully equipped guest house provides exceptional accommodations for both short- and long-term stays, complete with a full kitchen, living area, and two bedrooms, allowing family and guests to enjoy privacy and comfort during every visit. Spanning 42 acres across two separate parcels, the property offers exceptional flexibility. The second parcel is already approved for an additional homesite, making it an ideal opportunity for a multi-generational estate, private family compound, additional guest residence, or future expansion. For those who appreciate the outdoors, the estate offers an experience that is increasingly difficult to find. Explore 42 scenic acres, spend afternoons fishing in the stocked 3-plus-acre pond, or begin each morning with coffee on the dock as the sun rises across the water. The property's unique setting allows you to embrace the outdoorsman's lifestyle while still enjoying the security and convenience of a gated neighborhood community. Nestled within one of Monroe's most coveted gated communities, this remarkable estate is located just seven miles from Downtown Monroe and offers convenient access to Highway 138, making travel to Atlanta, Hartsfield-Jackson International Airport, and surrounding destinations effortless. Combining privacy, luxury, recreation, and convenience, this is more than a home-it is a legacy property designed to be enjoyed for generations to come.
| 2 months ago | Status changed to Active | |
| 2 months ago | Listing updated with changes from the MLS® | |
| 3 months ago | Listing first seen on site |

Information deemed reliable but not guaranteed. The data relating to real estate for sale on this web site comes in part from the Broker Reciprocity Program of Georgia MLS. Real estate listings held by brokerage firms other than this office are marked with the Broker Reciprocity logo and detailed information about them includes the name of the listing brokers. Copyright © 2020-present Georgia MLS. All rights reserved.
Last checked: 2026-09-18 03:20 AM UTC