Save
Ask
Tour
Hide
Share
$825,000
31 Days On Site

3010 Kari Brook LN
Monroe, GA 30655

For Sale|Single Family Residence|Active
5
Beds
4.5
Total Baths
4
Full Baths
1
Partial Bath
4,082
SqFt
$202
/SqFt
1998
Built
Subdivision:
Kari Brook Estates
County:
Walton
3010 Kari Brook LN3010 Kari Brook LN3010 Kari Brook LN3010 Kari Brook LN
Save
Ask
Tour
Hide
Share

Mortgage Calculator

Monthly Payment (Est.)

$3,764
Calculator powered by Showcase IDX, a Constellation1 Company. Copyright ©2026 Information is deemed reliable but not guaranteed.

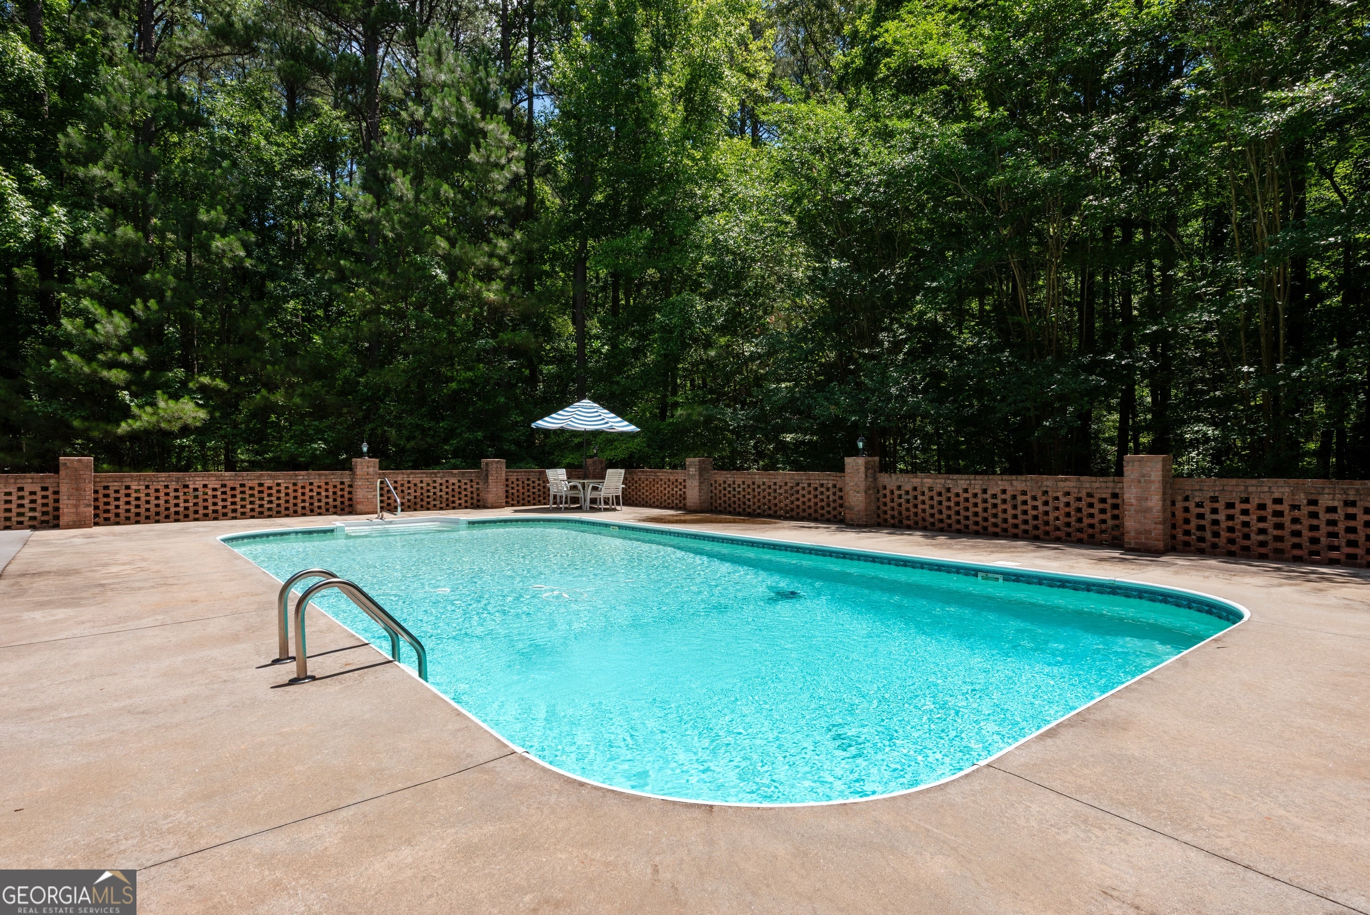
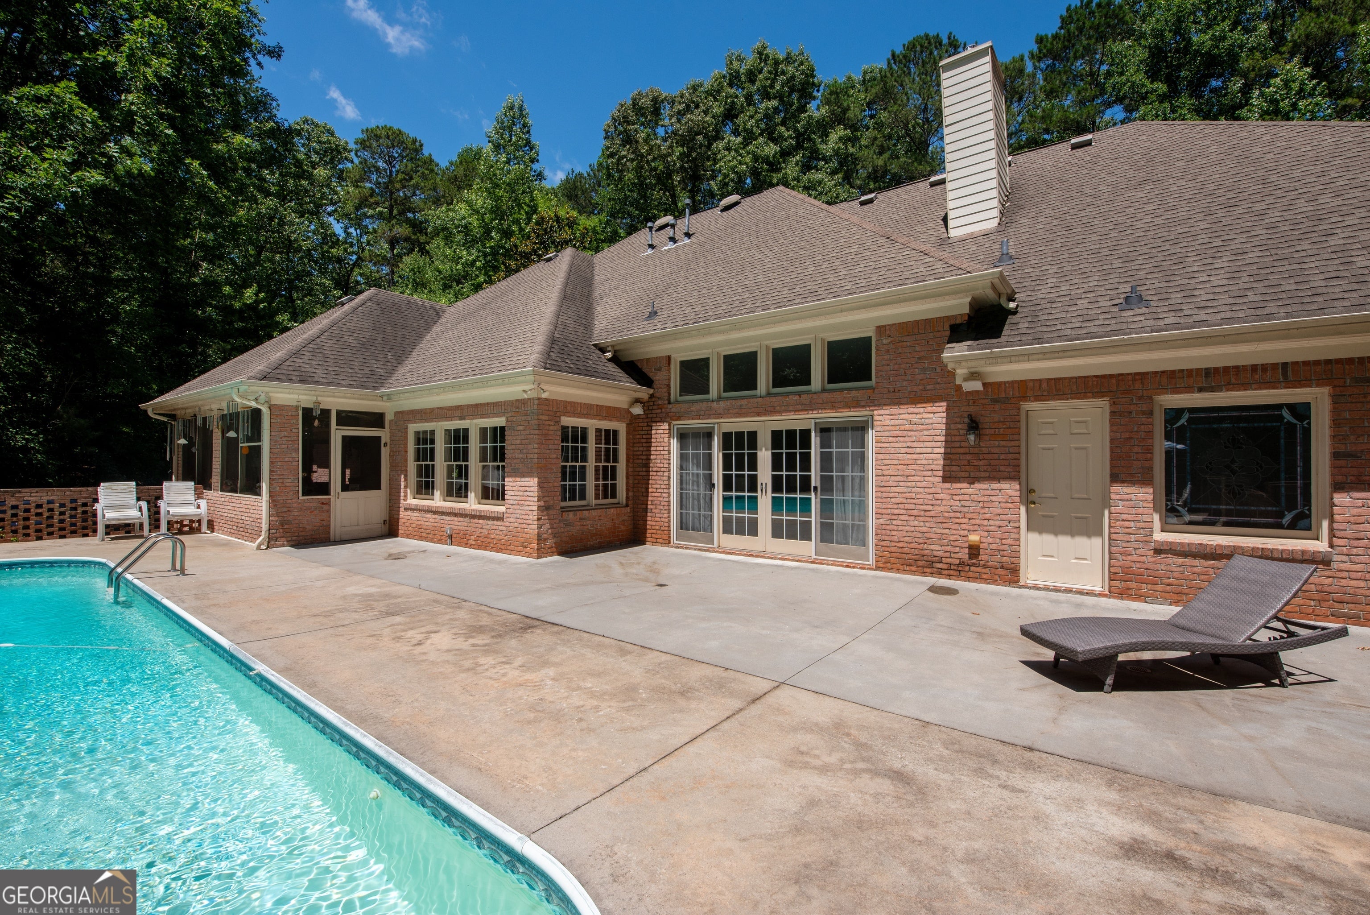
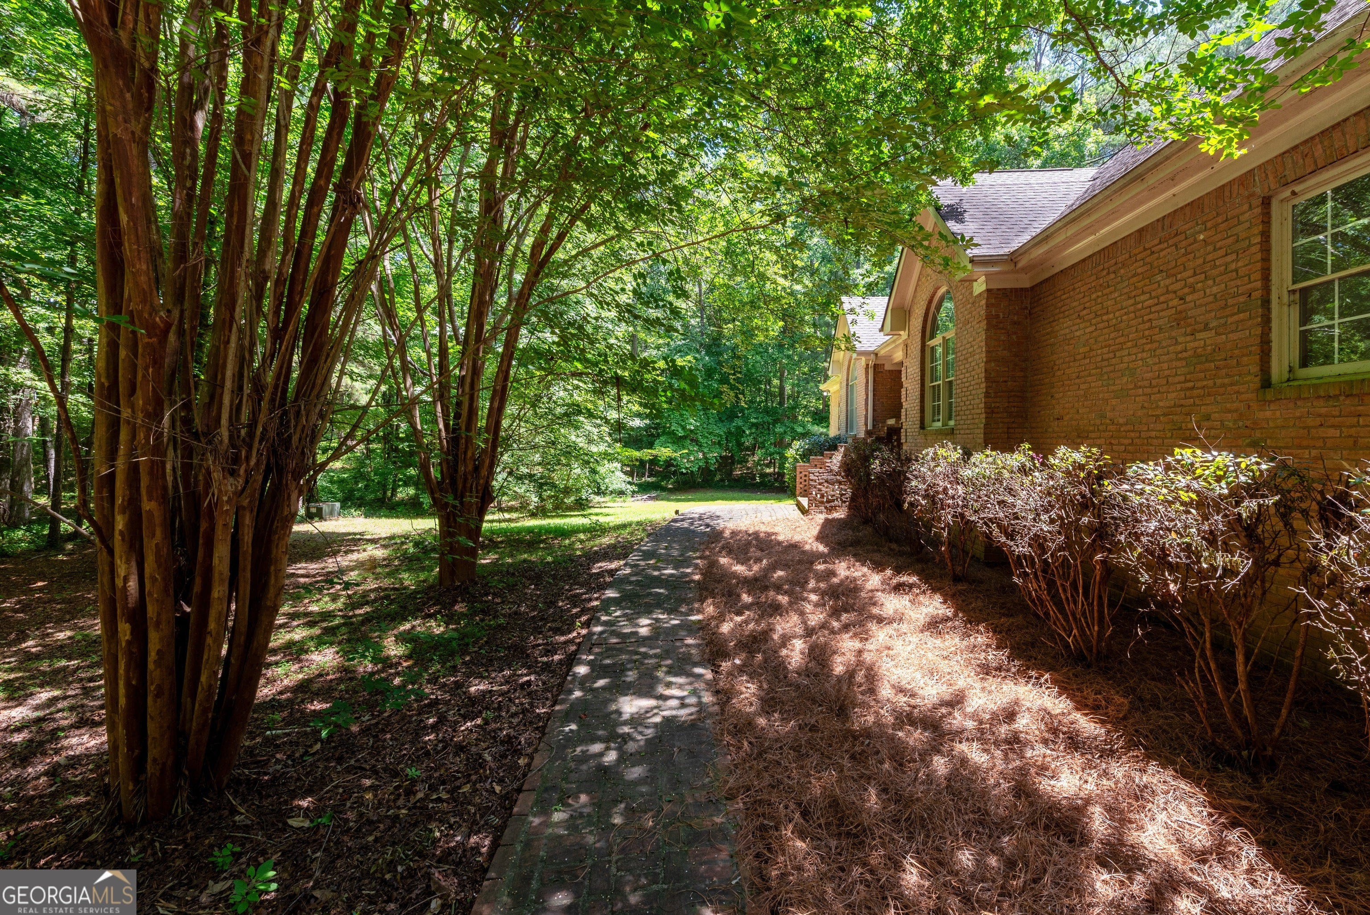
SERENE, PRIVATE, WOODED RETREAT OFFERS PEACEFUL LIVING. RELAX OR ENTERTAIN BY THE POOL; COZY UP ON THE SCREENED PORCH WITH A GOOD BOOK OR ENJOY THE VIEW. THIS 4 SIDED BRICK HOME BOASTS A 3 CAR SIDE ENTRY GARAGE; SOARING CEILINGS, SPACIOUS ROOMS, A PARTIALLY FINISHED BASEMENT W/ FULL BATH & GARAGE, A FINISHED BONUS SUITE W/ FULL BATH & CEDAR CLOSET. FOYER OPENS TO GREAT ROOM W/ FIREPLACE & GAS LOGS; FRENCH DOORS OPEN TO THE POOL DECK & 20' X 40' POOL; HALF BATH IS ACCESSIBLE FROM THE POOL. EAT-IN KITCHEN W/ PANTRY, AMPLE COUNTER SPACE & CABINETS; SEPARATE DINING ROOM. BEDROOMS ON THE MAIN INCLUDE THE PRIMARY SUITE & BATH W/ 2 WALK-IN CLOSETS; TWO SECONDARY BEDROOMS SHARE A FULL BATH. CONVENIENTLY LOCATED TO HWY 138 & ALL THAT DOWNTOWN MONROE OFFERS. VISIT THE MANY RESTAURANTS, SHOPS, ENTERTAINMENT VENUES, & PARKS.

Save
Ask
Tour
Hide
Share
Listing Snapshot
Price 
$825,000
Days On Site 
31 Days
Bedrooms 
5
Inside Area (SqFt) 
4,082 sqft
Total Baths 
4.5
Full Baths 
4
Partial Baths 
1
Lot Size 
7.28 Acres
Year Built 
1998
MLS® Number 
10796879
Status 
Active
Property Tax 
$7,206.35
HOA/Condo/Coop Fees 
$16.67 monthly
Sq Ft Source 
Owner
Friends & Family
Recent Activity
3 weeks agoStatus changed to Active
3 weeks agoListing updated with changes from the MLS®
a month agoListing first seen on site
General Features
Acres 
7.28
Attached Garage 
Yes
Garage 
Yes
Land Lease 
No
Levels 
Three Or More
Parking 
AttachedBasementGarageGarage Door OpenerKitchen Level
Property Sub Type 
Single Family Residence
Sewer 
Septic Tank
SqFt Above 
3082
SqFt Below 
1000
Style 
Brick 4 SideTraditional
Utilities 
Cable AvailableElectricity AvailableWater Available
Water Source 
Public
Interior Features
Appliances 
OvenCooktopDishwasherDryerMicrowaveRefrigeratorWasher
Basement 
DaylightExterior EntryFullInterior EntryPartially Finished
Cooling 
Ceiling Fan(s)Central AirZoned
Fireplace 
Yes
Fireplace Features 
Family RoomGas Log
Fireplaces 
1
Flooring 
CarpetLaminateTile
Heating 
CentralElectricZoned
Interior 
PantryEntrance FoyerBookcasesHigh CeilingsVaulted Ceiling(s)Walk-In Closet(s)Master Downstairs
Laundry Features 
Laundry RoomIn Hall
Main Level Bedrooms 
3
Dining Room 
Kitchen 
Save
Ask
Tour
Hide
Share
Exterior Features
Construction Details 
Brick
Fencing 
Other
Lot Features 
Cul-De-SacOtherPrivate
Pool Features 
In Ground
Roof 
Other
Community Features
Association Dues 
200
Community Features 
None
Financing Terms Available 
CashConventional
HOA Fee Frequency 
Annually
Schools
School District
Unknown
Elementary School
Walnut Grove
Middle School
Youth
High School
Walnut Grove
Listing courtesy of Keller Williams Realty Atl. Partners


Information deemed reliable but not guaranteed. The data relating to real estate for sale on this web site comes in part from the Broker Reciprocity Program of Georgia MLS. Real estate listings held by brokerage firms other than this office are marked with the Broker Reciprocity logo and detailed information about them includes the name of the listing brokers. Copyright © 2020-present Georgia MLS. All rights reserved.
Last checked: 2026-08-01 11:26 PM UTC

Neighborhood & Commute
Source: Walkscore
Save
Ask
Tour
Hide
Share