

931 Stewart RDMonroe, GA 30655

Mortgage Calculator
Monthly Payment (Est.)
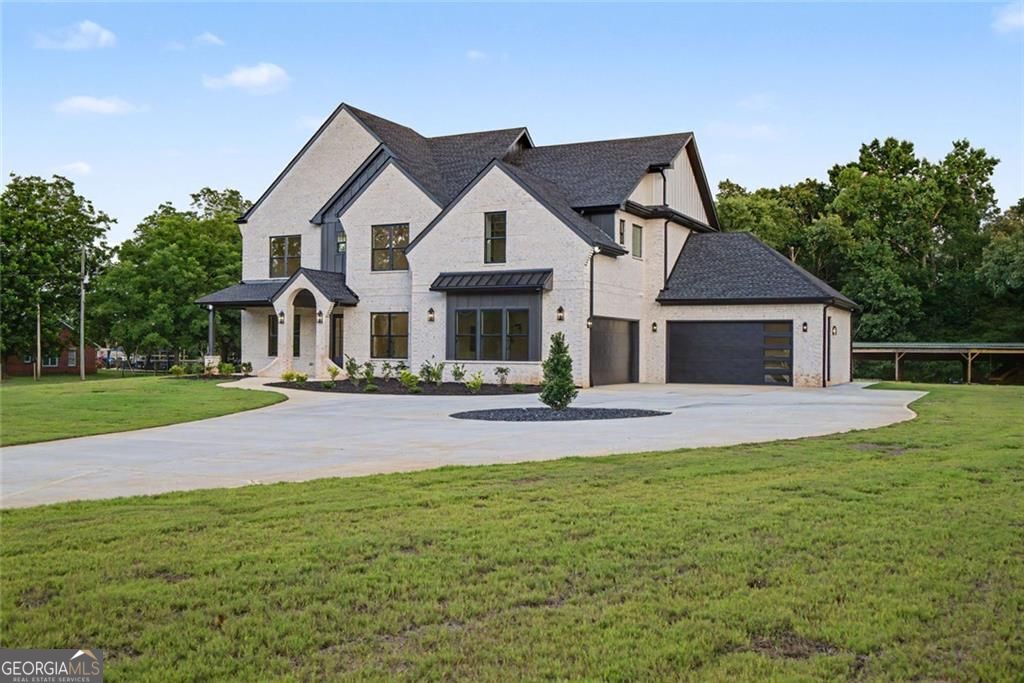
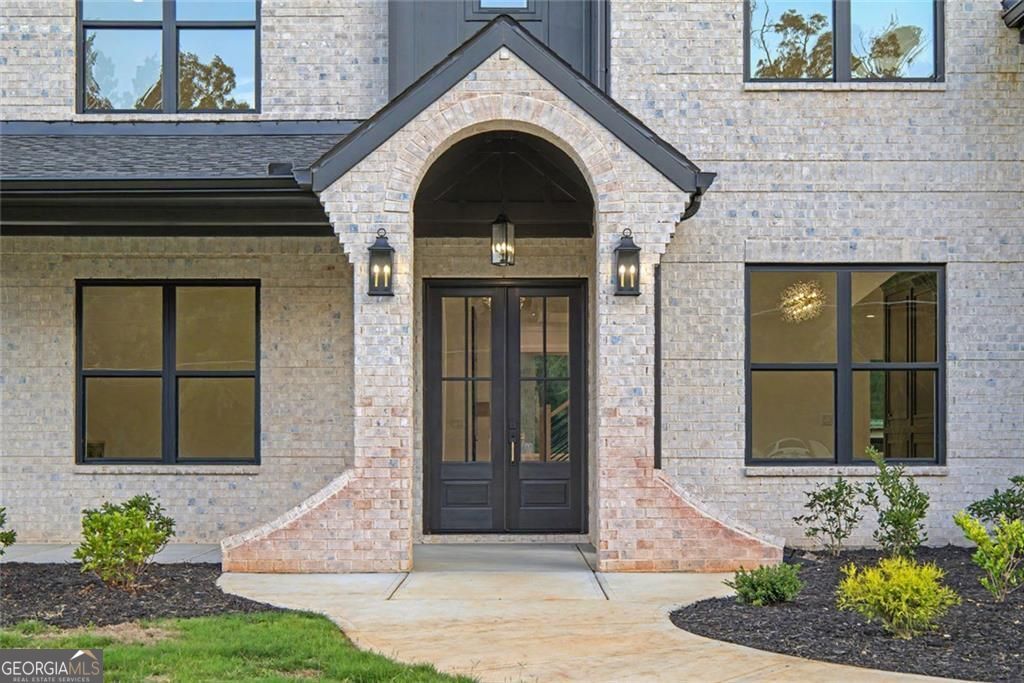
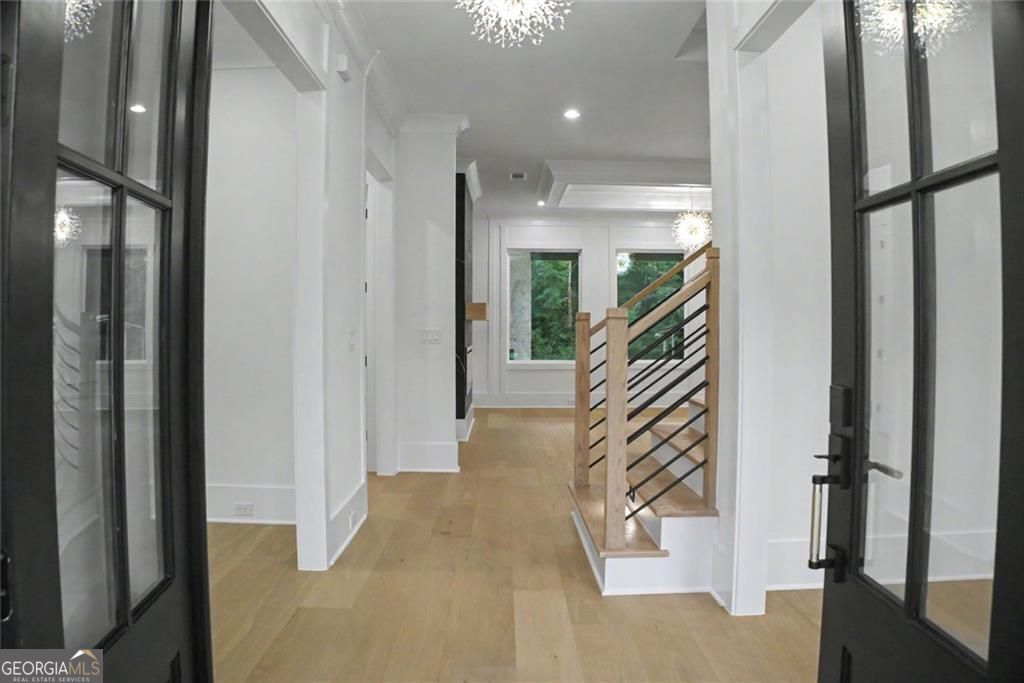
$4,973Modern European New Construction with 4,500 Sq Ft of Luxury Living! Builder Incentive: $15,000 in flex money available with an acceptable offer. Don't miss this exceptional opportunity to make this luxury new construction home yours! Experience exceptional craftsmanship and contemporary design in this stunning new construction home offering 4,500 square feet of thoughtfully designed living space. Featuring 5 spacious bedrooms, 4 full bathrooms, and 1 half bath, this home showcases upscale finishes and meticulous attention to detail throughout. A grand foyer welcomes you into an elegant layout with a private office and formal dining room. The open-concept main level is designed for both everyday living and entertaining, featuring a beautifully appointed chef's kitchen with premium finishes, a breakfast area, walk-in pantry, and a spacious family room filled with natural light. A private guest suite with its own ensuite bathroom is also conveniently located on the main floor. Upstairs, the luxurious owner's suite offers a spa-inspired ensuite bath complete with a freestanding soaking tub, oversized walk-in shower, double vanities, and expansive his-and-her walk-in closets. Three additional bedrooms, well-appointed bathrooms, and an upstairs laundry room provide comfort and convenience for the entire household. Enjoy outdoor living in the large, fenced backyard, perfect for entertaining, relaxing, or play. Situated behind a gated entrance on a quiet street, this exceptional home offers both privacy and peace of mind while remaining just minutes from downtown Monroe's charming shops, dining, and entertainment.
| 3 weeks ago | Status changed to Active | |
| 3 weeks ago | Listing updated with changes from the MLS® | |
| 3 weeks ago | Price changed to $1,090,000 | |
| 3 months ago | Listing first seen on site |

Information deemed reliable but not guaranteed. The data relating to real estate for sale on this web site comes in part from the Broker Reciprocity Program of Georgia MLS. Real estate listings held by brokerage firms other than this office are marked with the Broker Reciprocity logo and detailed information about them includes the name of the listing brokers. Copyright © 2020-present Georgia MLS. All rights reserved.
Last checked: 2026-09-17 01:21 AM UTC