

1140 Lumbering CreekGreensboro, GA 30642
Mortgage Calculator
Monthly Payment (Est.)
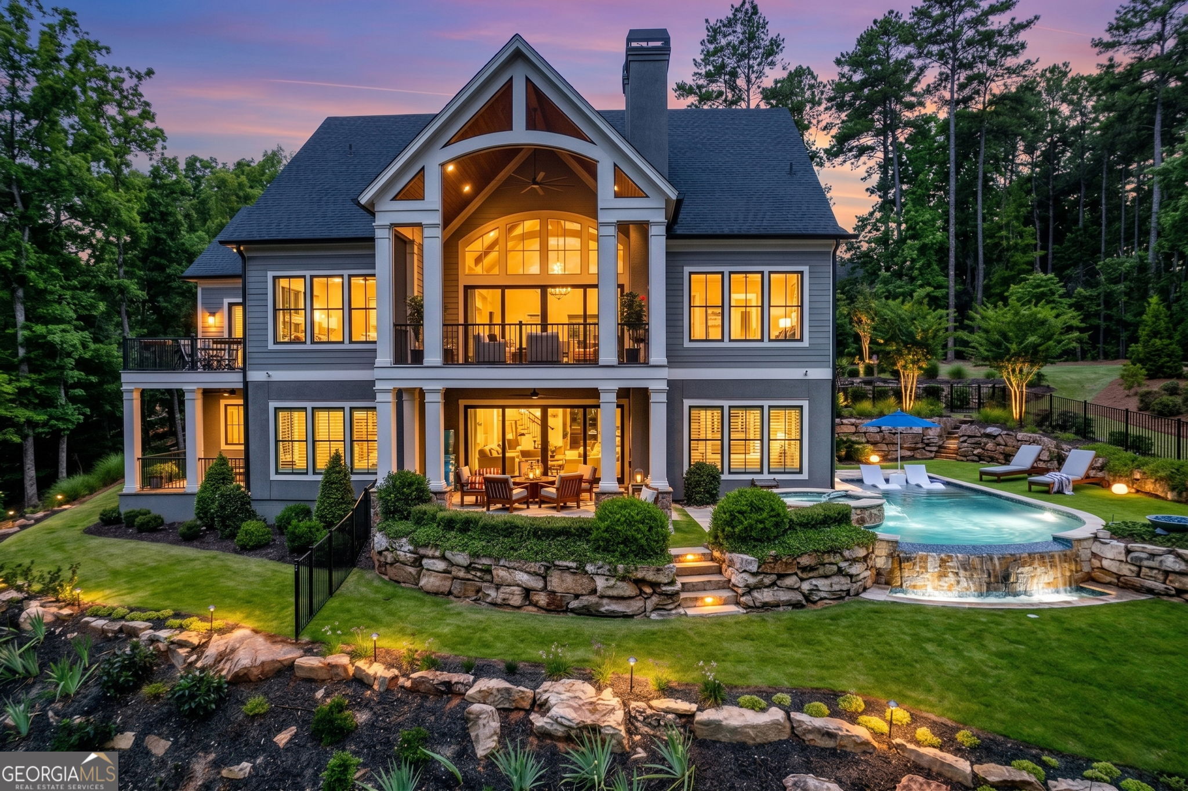
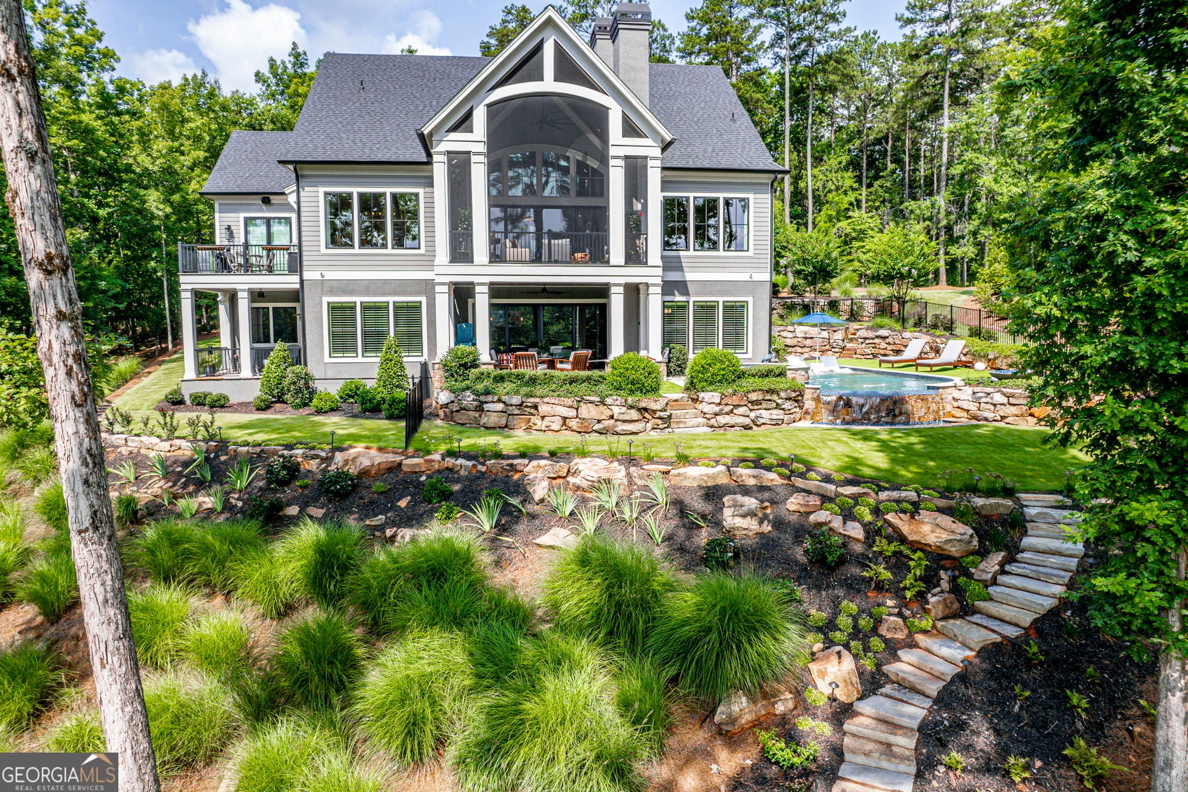
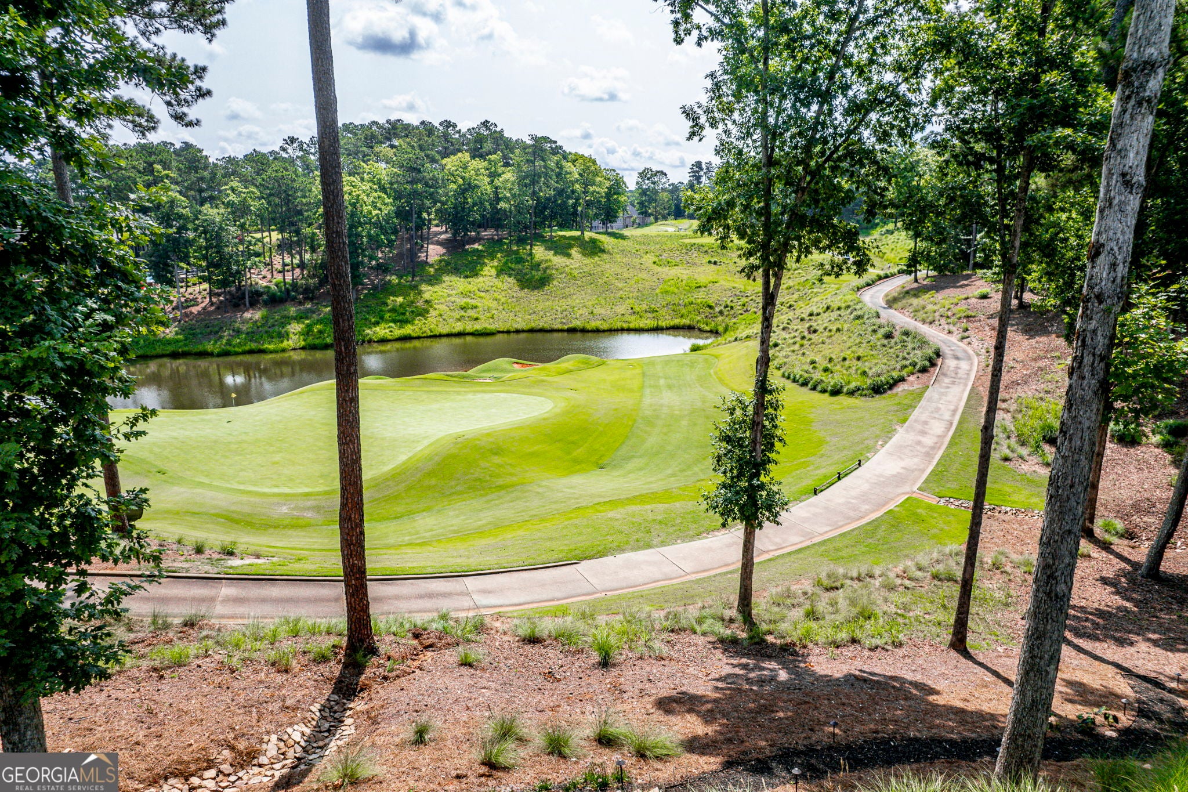
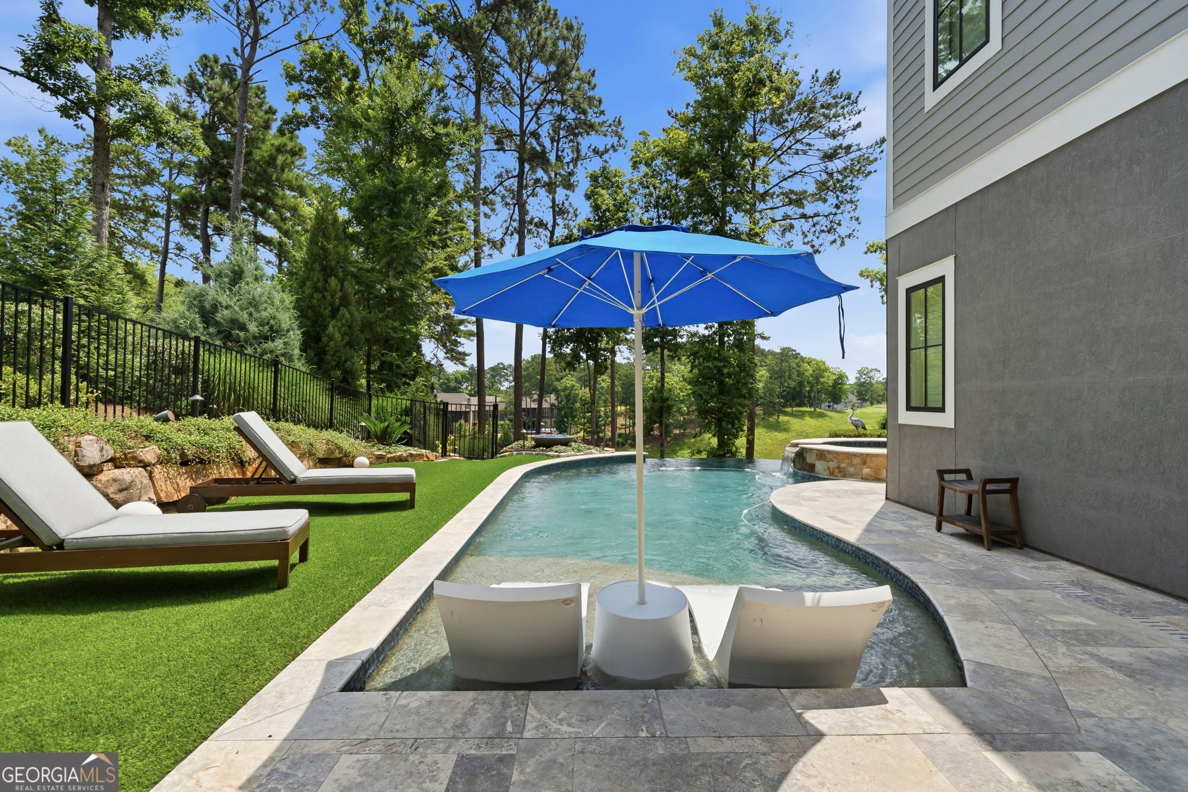
$16,858Some homes at Reynolds Lake Oconee have golf views. Very few pair them with this much privacy. Set at the end of a quiet cul-de-sac on 0.86 acres, with about 7 acres of protected common woodlands wrapping the property, this custom home looks straight out over the 7th green of The Creek Club, the pond beside it, and the 8th fairway beyond. Inside, the home lives easily. Soaring ceilings carry across both the main and terrace levels, and large arched Marvin casement windows pull in light all day while framing those golf course views. Six bedrooms, six and a half baths, a dedicated exercise room, and an elevator give everyone room to spread out, whether it's a full house of guests or a quiet week at home. The kitchen is the room people will talk about. A curved quartzite island anchors the space, backed by custom cabinetry that runs to the ceiling, a 48-inch Wolf cooktop, wall and steam ovens, a Cove dishwasher, and a separate custom pantry. Just steps away, a glass-front bar with a built-in ice machine sits beside a glass-enclosed wine cellar with label-forward Vino View racking and its own split-zone cooling system. Outdoor living here rivals a resort. The heated infinity-edge pool and spa are set in travertine decking, framed by massive boulder retaining walls and more than 100 landscape lights that bring the grounds to life after dark. A screened porch with a gas fireplace and a grilling deck with a built-in FireMagic grill keep the outdoors in play all year. The primary suite feels like a spa, with marble floors, heated bathroom floors, a glass-enclosed shower, an air-jetted soaking tub, and an oversized custom closet. Hardwood floors run throughout the main and terrace levels, and the behind-the-scenes details are just as thoughtful: plantation shutters and automatic shades, whole-home carbon filtration with a water softener, seven zones of reverse osmosis drinking water, instant hot water recirculation, and an 11-zone indoor and outdoor sound system. The Creek Club is a short walk from the front door, and the Cowles Clinic gate makes coming and going simple. If you have been waiting for one of the most private, beautifully finished golf course settings inside Reynolds Lake Oconee, this is the one to see in person. Schedule your private showing today.
| 2 weeks ago | Status changed to Active | |
| 2 weeks ago | Listing updated with changes from the MLS® | |
| 4 weeks ago | Listing first seen on site |

Information deemed reliable but not guaranteed. The data relating to real estate for sale on this web site comes in part from the Broker Reciprocity Program of Georgia MLS. Real estate listings held by brokerage firms other than this office are marked with the Broker Reciprocity logo and detailed information about them includes the name of the listing brokers. Copyright © 2020-present Georgia MLS. All rights reserved.
Last checked: 2026-08-01 07:35 PM UTC