

1062 Fish Hook LNGreensboro, GA 30642
Mortgage Calculator
Monthly Payment (Est.)
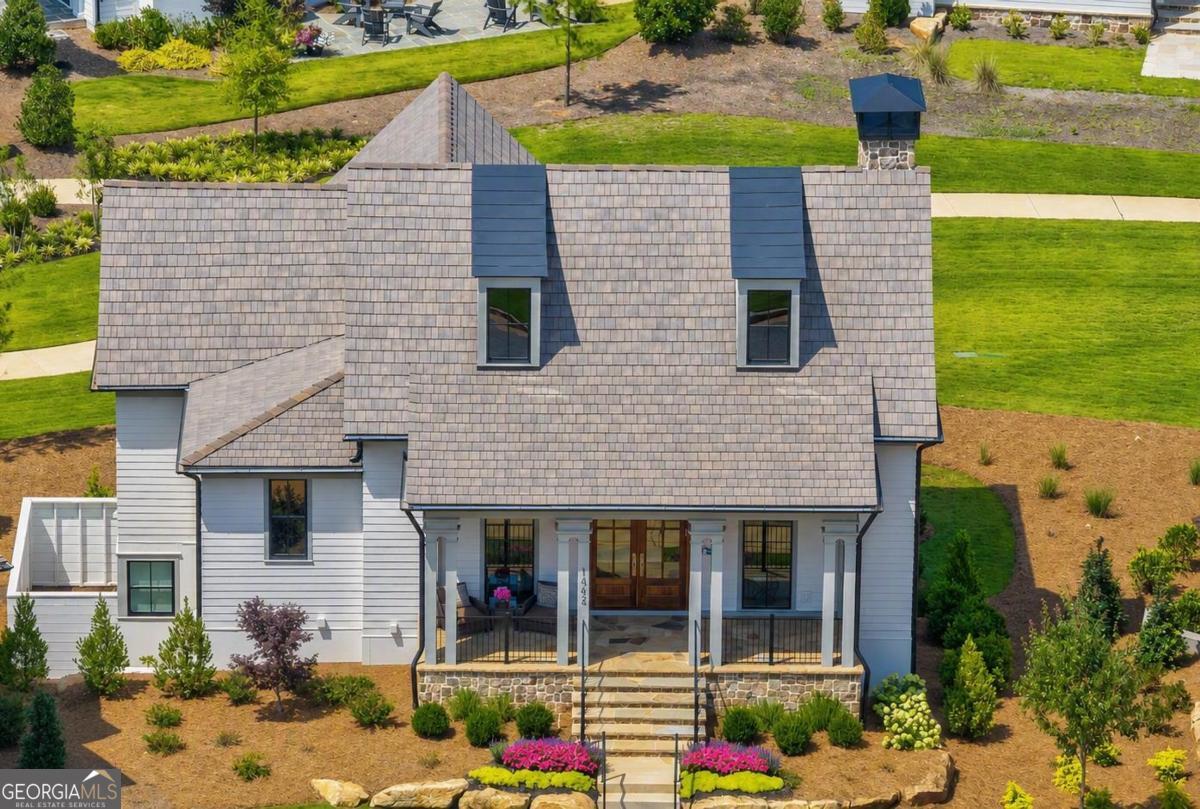
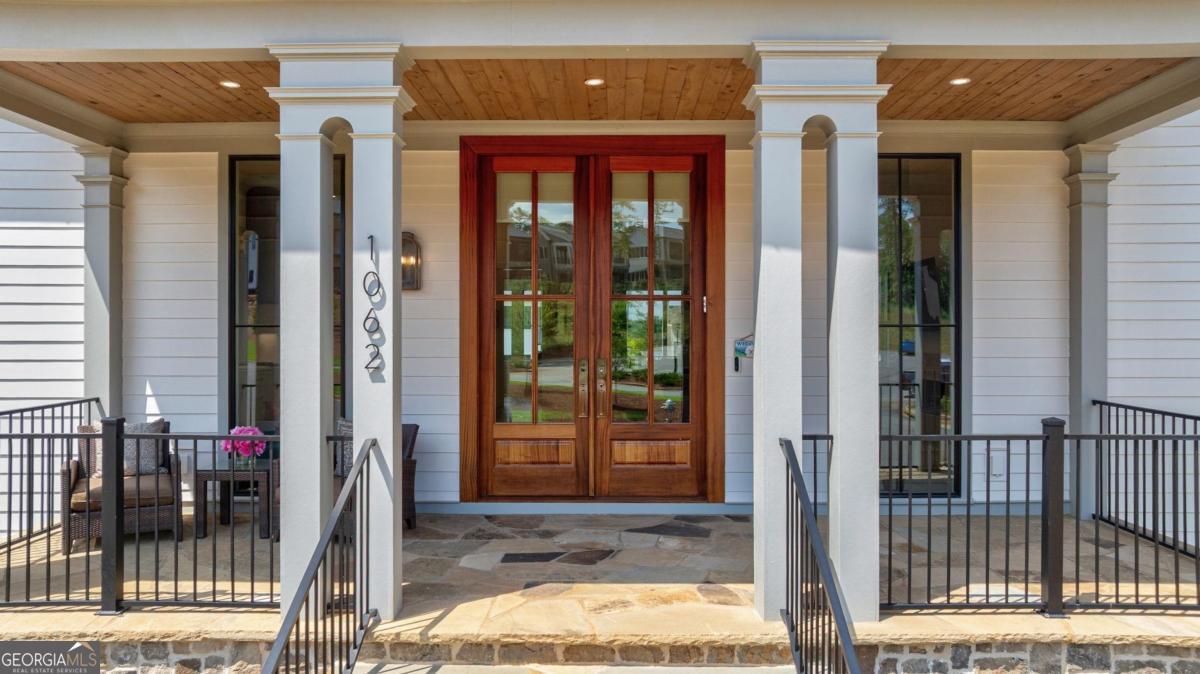
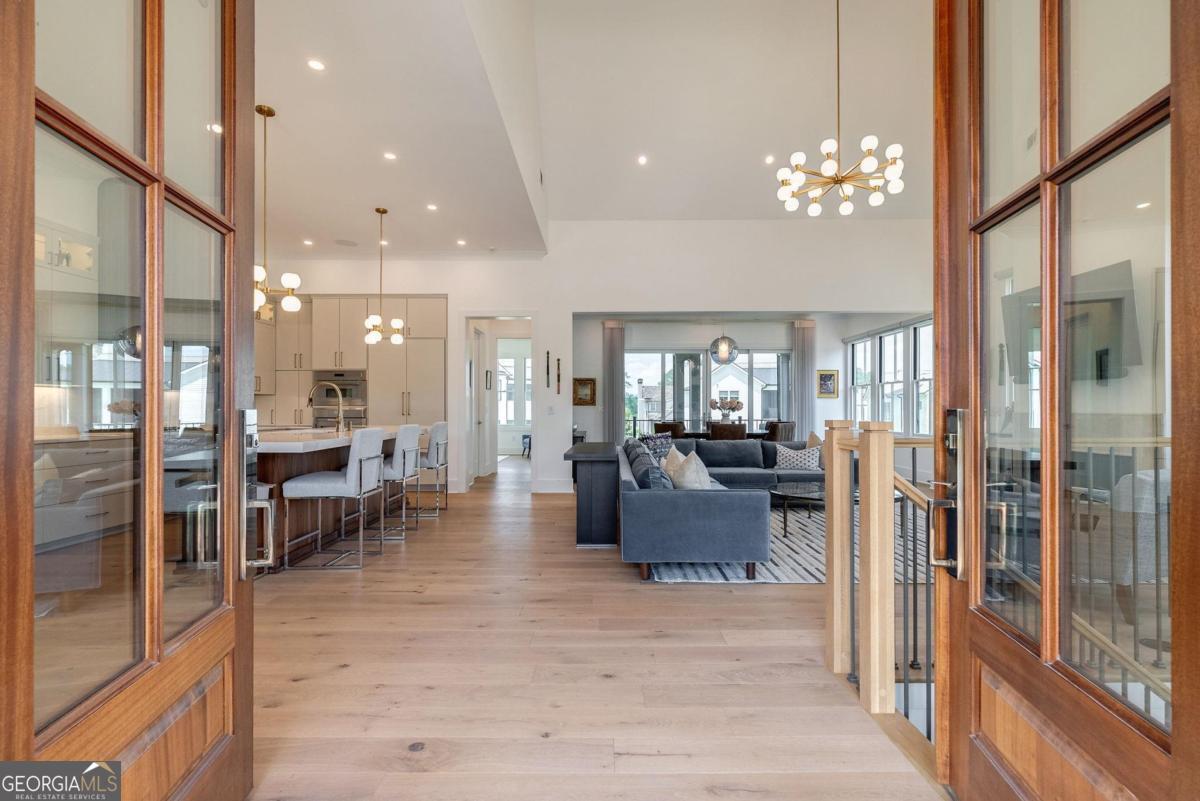
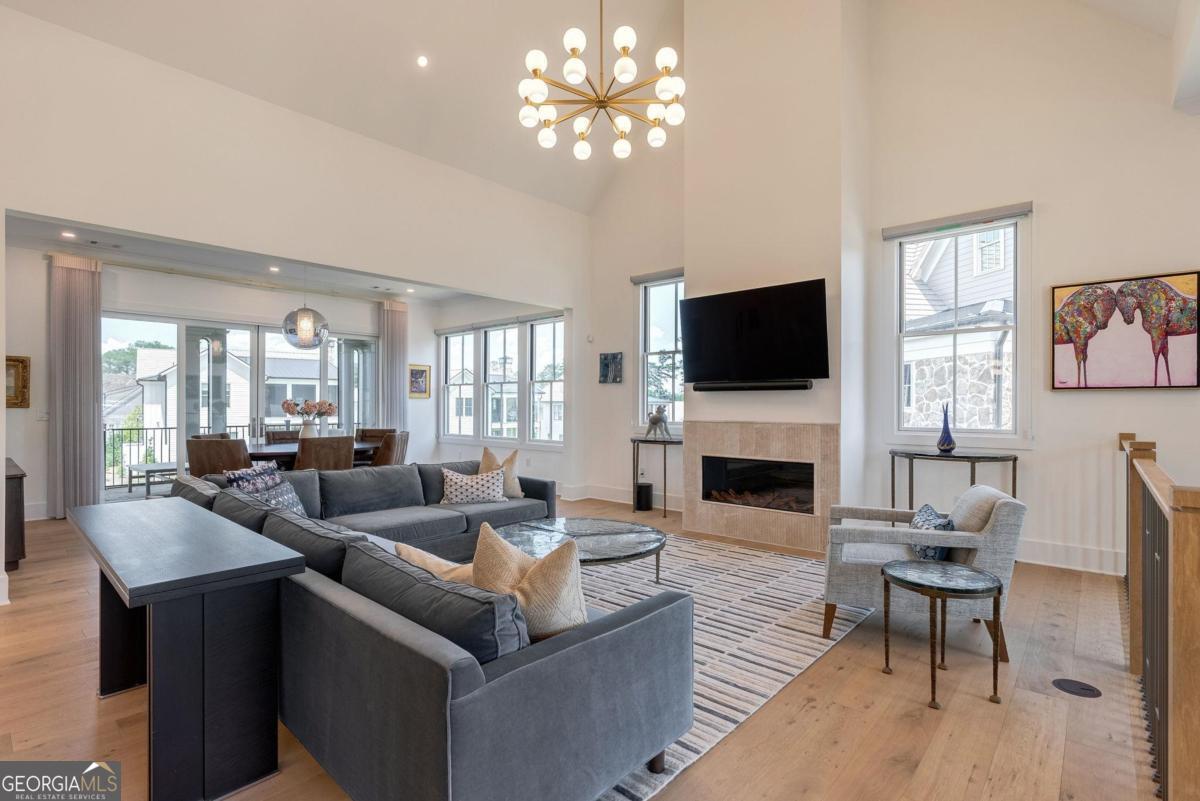
$10,722LIKE-NEW HOME IN THE COVETED RICHLAND POINTE VILLAGE, THOUGHTFULLY DESIGNED WITH CUSTOM CRAFTSMANSHIP, BEAUTIFULLY CURATED FINISHES, AND AN EFFORTLESS LAKESIDE LIFESTYLE. Soaring ceilings, custom architectural details, and light-filled living spaces create a home perfectly suited for weekend escapes, entertaining, or enjoying year-round living, just steps from Richland Pointe Village's acclaimed restaurant, two pools, spa, and conveniently located marina. An inviting front porch welcomes you into a bright, open floor plan where the living room, dining area, and kitchen flow seamlessly beneath soaring cathedral ceilings. Wide-plank wood floors, surround sound, and a striking fluted marble fireplace create a warm yet sophisticated gathering space, while custom enhancement made during construction maximize both space and functionality. The kitchen centers around an oversized quartz island with a custom walnut base and features a matching custom fluted walnut vent hood, quartz countertops with a full-height backsplash, solid wood cabinetry, Thermador appliances, an appliance garage, mixer cabinet with swing-up shelf, illuminated display cabinets, generous pantry storage, and a sensor faucet. The dining area was expanded during construction to create a more spacious setting for gathering with family and friends. Sliding doors open to a screened porch overlooking the water, an inviting extension of the living space and the perfect place for morning coffee or evening cocktails. The main-level primary suite features a spacious walk-in closet with custom built-ins and a beautifully appointed expanded bath with dual vanities, a dedicated makeup vanity, soaking tub, and zero-entry glass shower. Reverse osmosis water filtration, enhanced soundproofing between levels, and new window treatments further elevate everyday comfort. An architectural iron staircase leads to the terrace level, where three spacious ensuite bedrooms each include custom closet systems. A generous secondary living room with a built-in wet bar and beverage refrigerator opens to the covered patio with a gas line for grilling, creating the perfect setting for alfresco dining after a day on the lake. Designed for effortless entertaining and exceptional everyday living, this beautifully appointed home is move-in ready and offers immediate access to the unmatched Richland Pointe Village lifestyle. Furniture is available under separate agreement. Membership Available.
| 2 months ago | Status changed to Active | |
| 2 months ago | Listing updated with changes from the MLS® | |
| 2 months ago | Listing first seen on site |

Information deemed reliable but not guaranteed. The data relating to real estate for sale on this web site comes in part from the Broker Reciprocity Program of Georgia MLS. Real estate listings held by brokerage firms other than this office are marked with the Broker Reciprocity logo and detailed information about them includes the name of the listing brokers. Copyright © 2020-present Georgia MLS. All rights reserved.
Last checked: 2026-09-15 10:25 PM UTC