Save
Ask
Tour
Hide
Share
$470,000
29 Days On Site

3660 Arden Creek CT
Bethlehem, GA 30620

For Sale|Single Family Residence|Active
4
Beds
2
Total Baths
2
Full Baths
2,433
SqFt
$193
/SqFt
2001
Built
Subdivision:
Indian Creek
County:
Gwinnett
3660 Arden Creek CT3660 Arden Creek CT3660 Arden Creek CT3660 Arden Creek CT
Save
Ask
Tour
Hide
Share

Mortgage Calculator

Monthly Payment (Est.)

$2,144
Calculator powered by Showcase IDX, a Constellation1 Company. Copyright ©2026 Information is deemed reliable but not guaranteed.

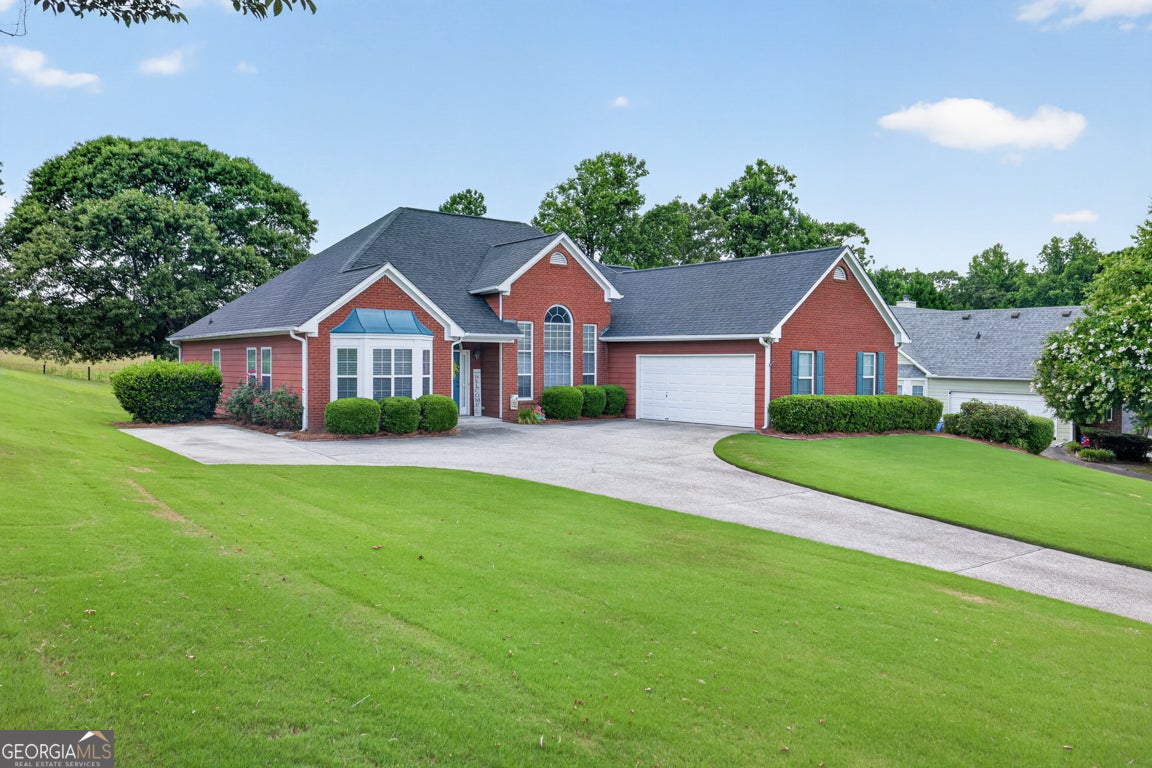
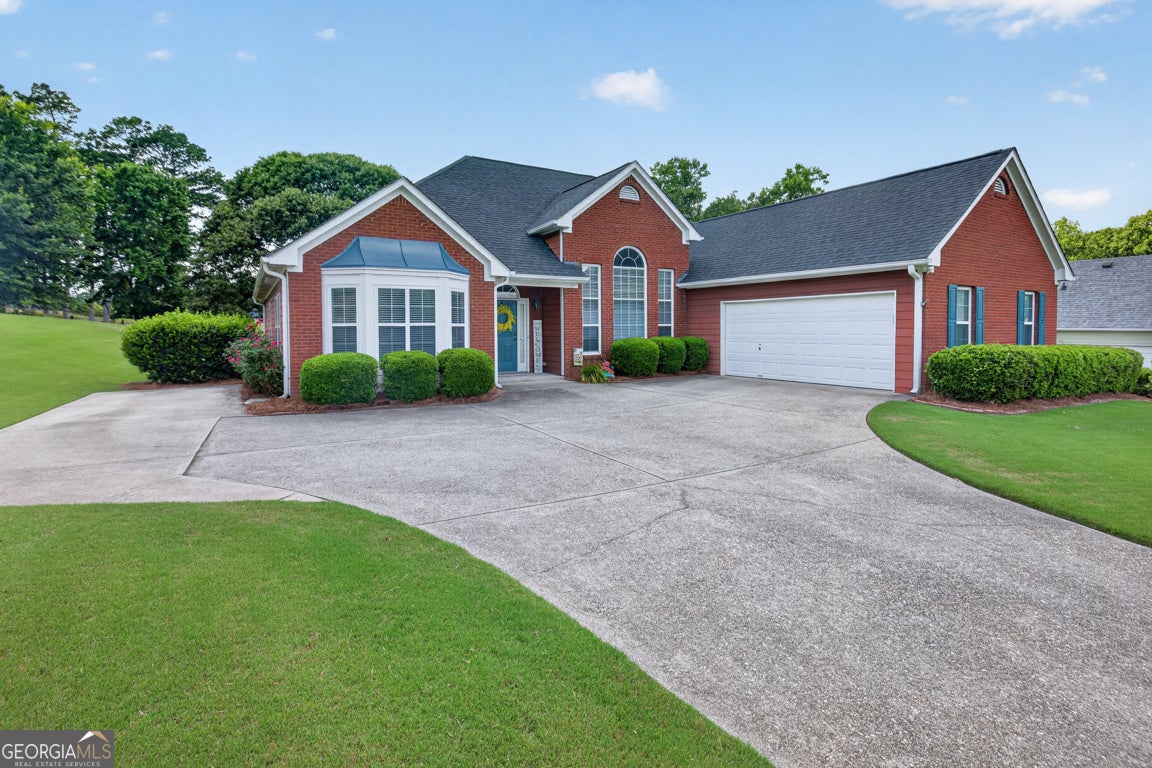
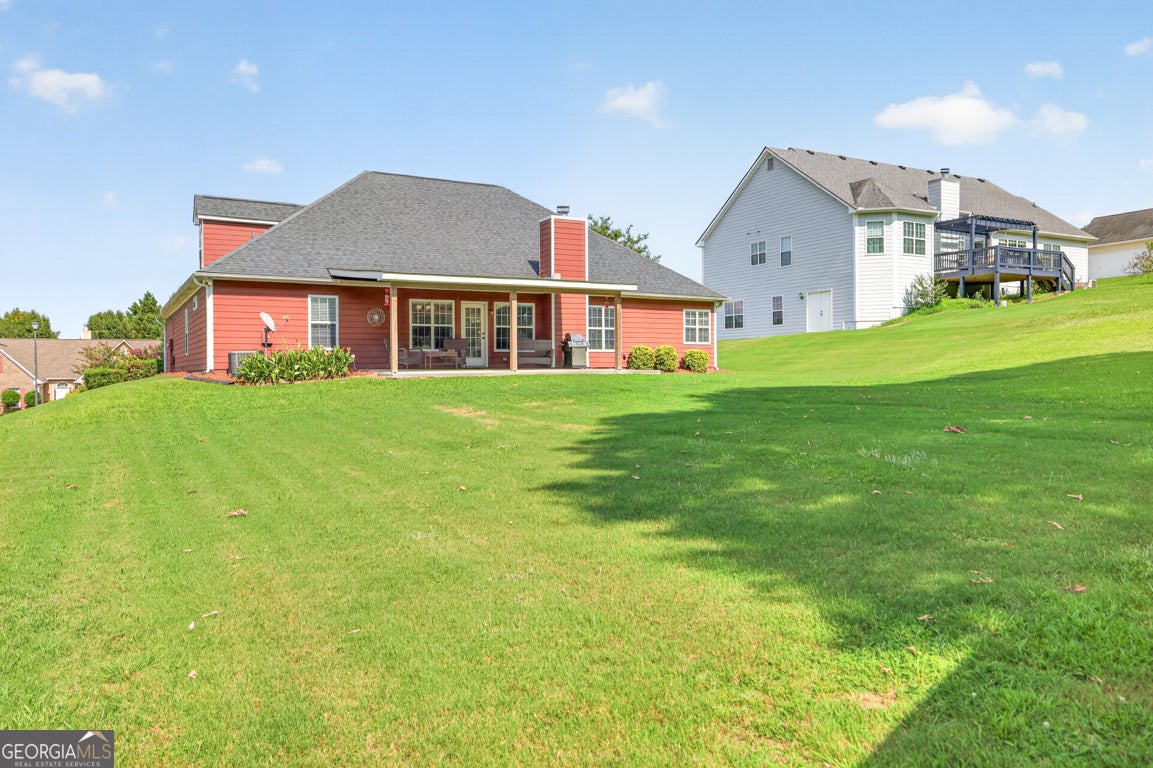
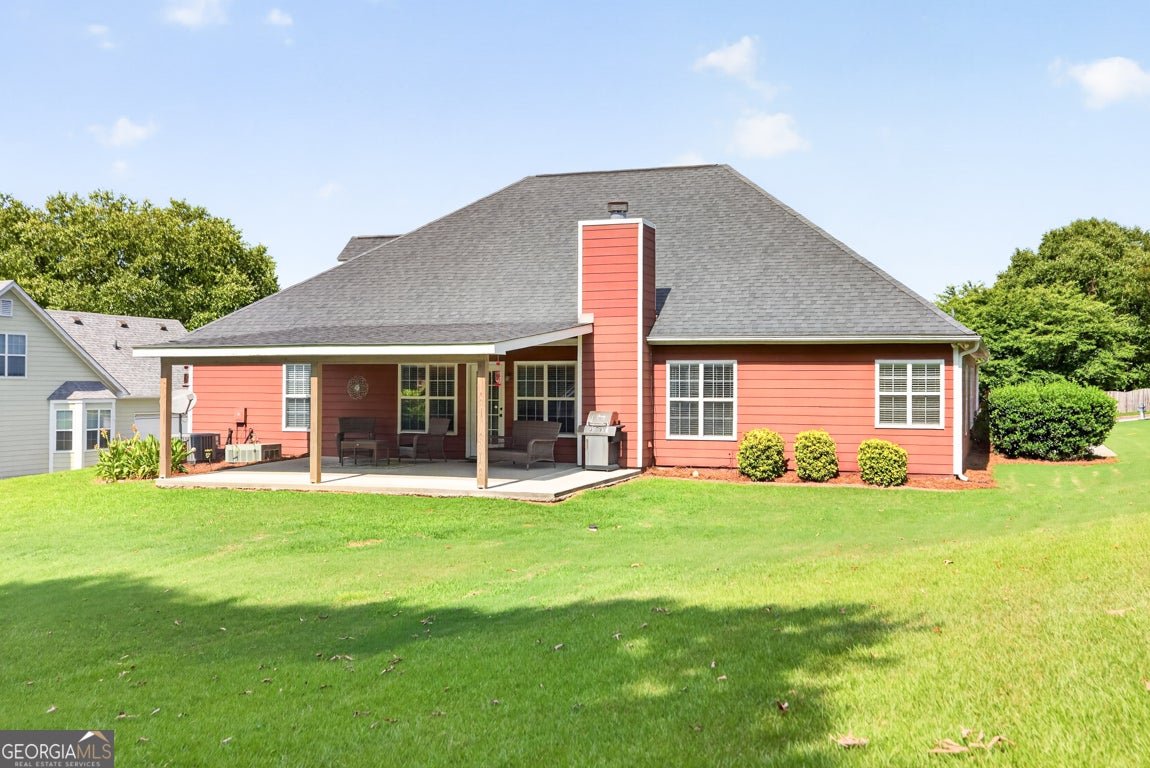
If breathtaking sunrises and unforgettable sunsets are on your wish list, this listing is a must-see! Unwind on the private covered back patio with your favorite beverage while enjoying spectacular evening views in a peaceful setting. This meticulously maintained listing features spacious rooms throughout, including a vaulted-ceiling living room, a dining room with soaring ceilings, and a desirable split-bedroom floor plan. The owner's suite offers a private sitting room or home office, while the large bonus room provides endless possibilities as a fourth bedroom, media room, or fitness space. The oversized garage offers the functionality of a three-car garage, with the third bay ideal for a workshop, hobby area, or additional storage. The open backyard provides plenty of space to enjoy the scenic views and includes a storage building for lawn equipment and gardening tools.

Save
Ask
Tour
Hide
Share
Listing Snapshot
Price 
$470,000
Days On Site 
29 Days
Bedrooms 
4
Inside Area (SqFt) 
2,433 sqft
Total Baths 
2
Full Baths 
2
Partial Baths 
N/A
Lot Size 
0.51 Acres
Year Built 
2001
MLS® Number 
10798550
Status 
Active
Property Tax 
$3,919.67
HOA/Condo/Coop Fees 
$10.83 monthly
Sq Ft Source 
Public Records
Friends & Family
Recent Activity
3 weeks agoStatus changed to Active
3 weeks agoListing updated with changes from the MLS®
3 weeks agoPrice changed to $470,000
4 weeks agoListing first seen on site
General Features
Acres 
0.51
Attached Garage 
Yes
Foundation 
Slab
Garage 
Yes
Garage Spaces 
4
Land Lease 
No
Levels 
One and One Half
Parking 
AttachedGarageGarage Door OpenerKitchen LevelParking PadBoat
Parking Spaces 
4
Property Sub Type 
Single Family Residence
Security 
Smoke Detector(s)
Sewer 
Septic Tank
SqFt Above 
2433
Style 
Brick FrontRanch
Water Source 
Public
Interior Features
Appliances 
RangeOvenDishwasherElectric Water HeaterMicrowaveRefrigeratorStainless Steel Appliance(s)
Basement 
None
Cooling 
Ceiling Fan(s)Central AirHeat Pump
Electric 
220 Volts
Fireplace 
Yes
Fireplace Features 
Factory BuiltFamily Room
Fireplaces 
1
Flooring 
CarpetHardwoodVinyl
Heating 
Heat PumpCentral
Interior 
PantryHigh CeilingsSoaking TubWalk-In Closet(s)Master DownstairsHigh Speed Internet
Laundry Features 
Laundry RoomLaundry Closet
Main Level Bedrooms 
3
Window Features 
Insulated WindowsDouble Pane Windows
Dining Room 
Kitchen 
Save
Ask
Tour
Hide
Share
Exterior Features
Construction Details 
Brick
Lot Features 
Level
Other Structures 
Outbuilding
Patio And Porch 
PorchPatio
Roof 
Composition
Windows/Doors 
Insulated WindowsDouble Pane Windows
Community Features
Association Dues 
130
Community Features 
None
Financing Terms Available 
CashConventionalFHAVA Loan
HOA Fee Frequency 
Annually
Schools
School District
Unknown
Elementary School
Harbins
Middle School
Mcconnell
High School
Archer
Listing courtesy of RE/MAX Towne Square


Information deemed reliable but not guaranteed. The data relating to real estate for sale on this web site comes in part from the Broker Reciprocity Program of Georgia MLS. Real estate listings held by brokerage firms other than this office are marked with the Broker Reciprocity logo and detailed information about them includes the name of the listing brokers. Copyright © 2020-present Georgia MLS. All rights reserved.
Last checked: 2026-08-01 11:11 PM UTC

Neighborhood & Commute
Source: Walkscore
Save
Ask
Tour
Hide
Share