

661 Foster Park LNMadison, GA 30650
Mortgage Calculator
Monthly Payment (Est.)
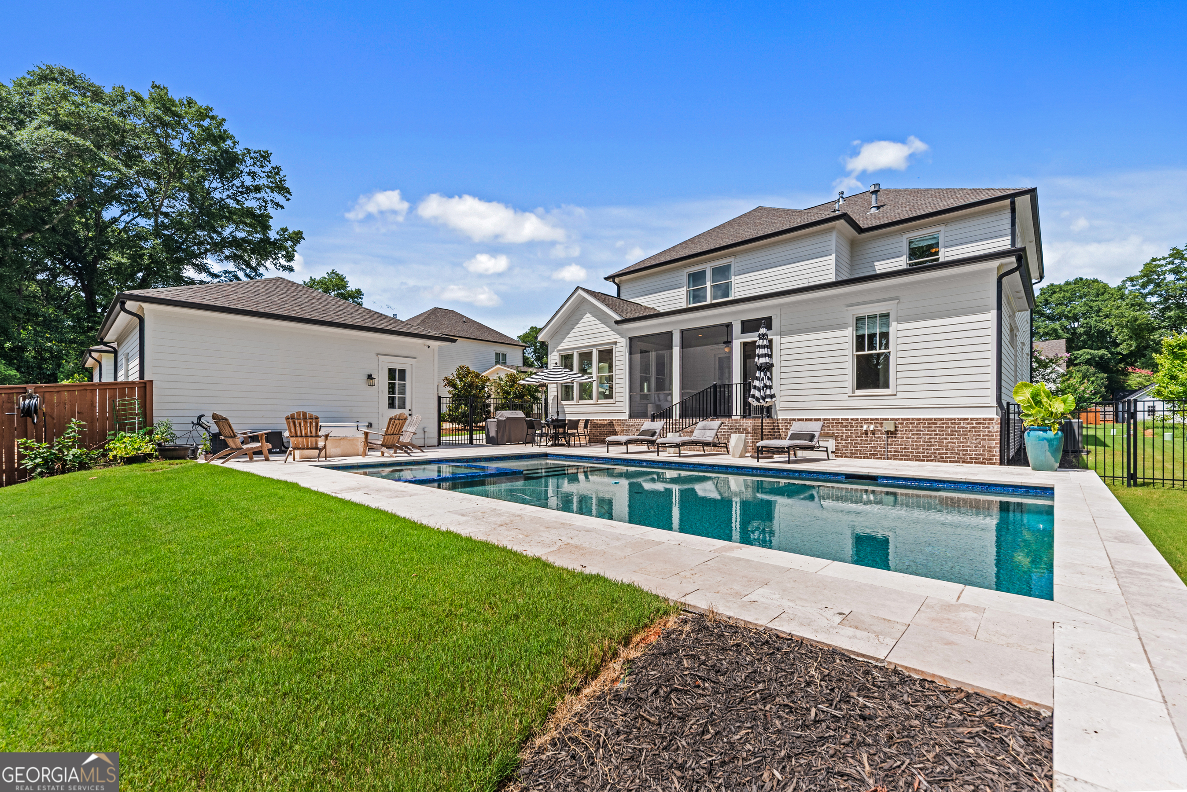
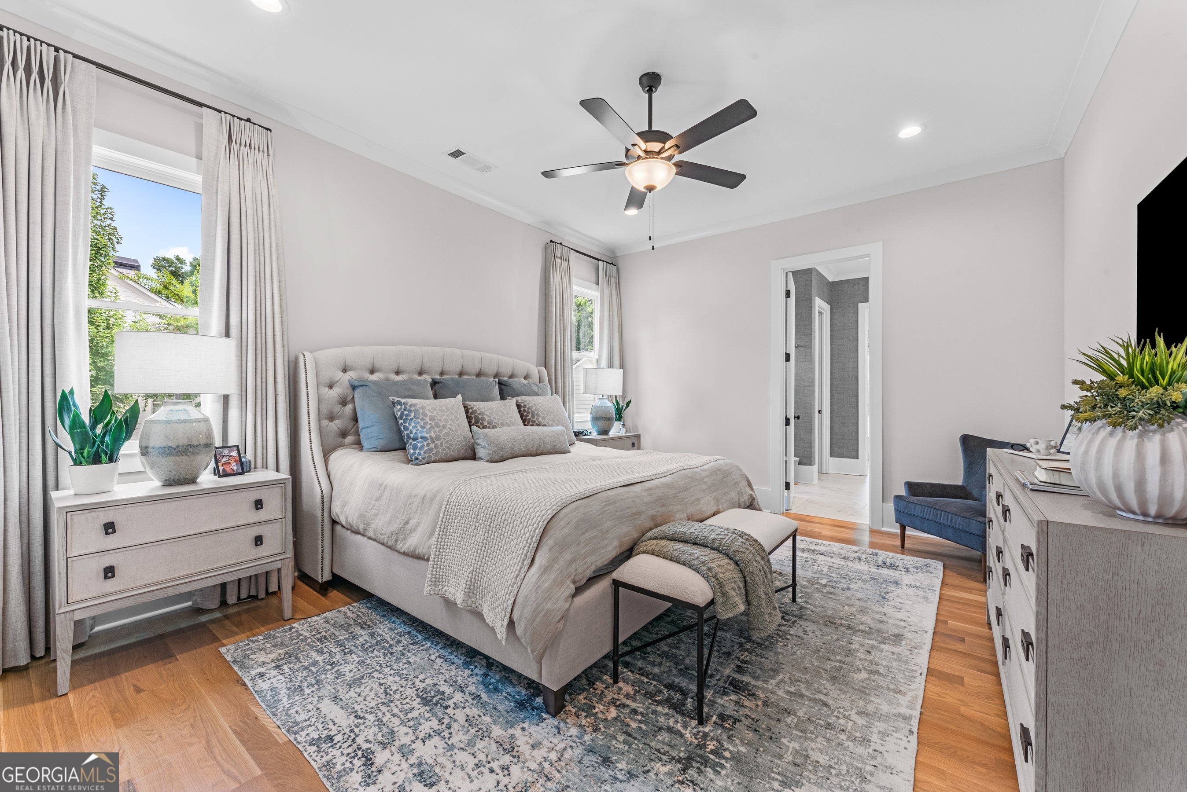
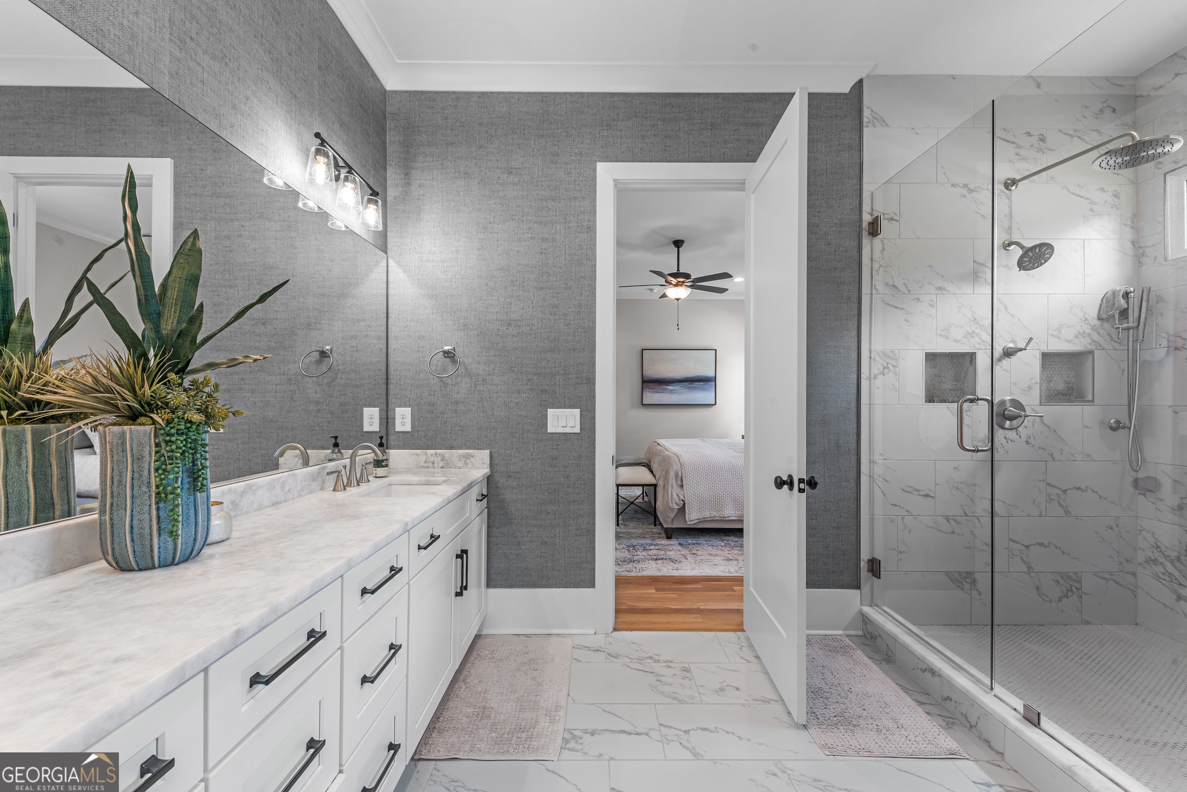
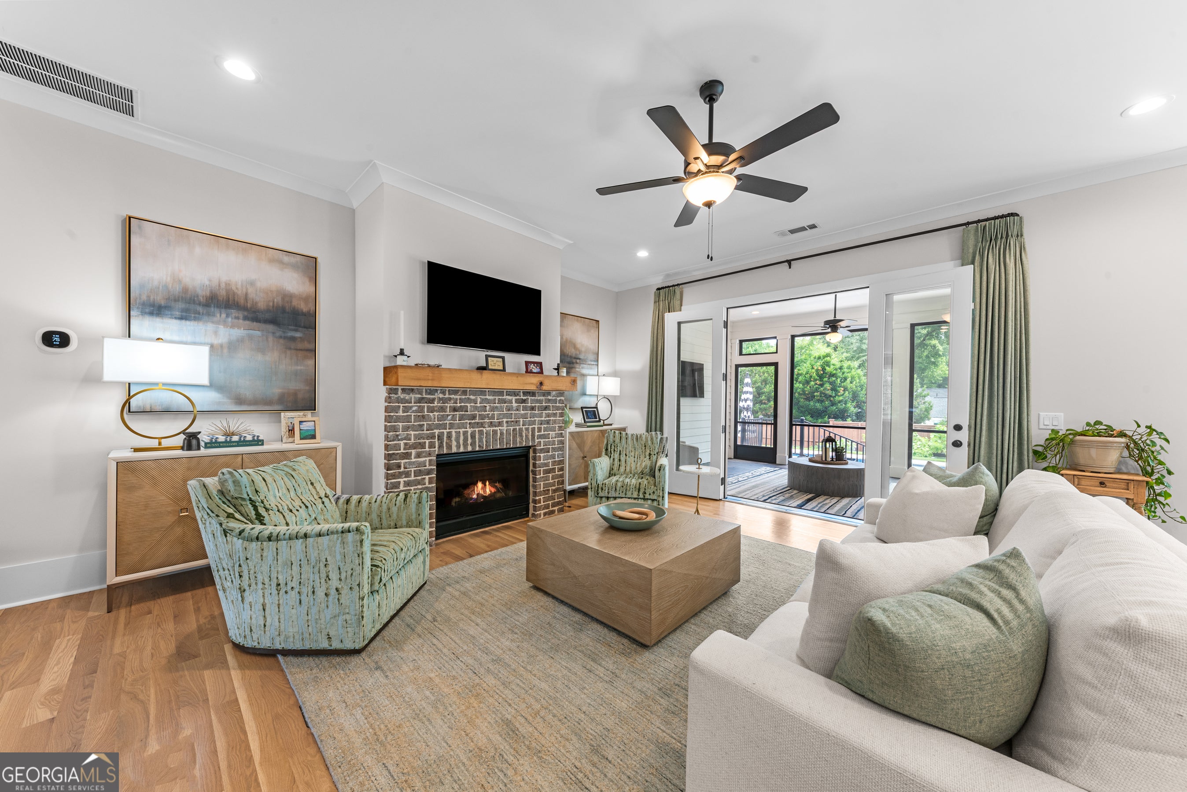
$5,425Some homes are simply built... this one has been thoughtfully improved at every turn. Located in Madison's sought-after Historic District, this newer luxury home offers the perfect blend of timeless charm and modern convenience. Enjoy a true golf cart lifestyle with the ability to cruise to Downtown Madison's boutiques, restaurants, parks, and community events, all just minutes from your front door. Even better, you'll enjoy the ease of a lock-and-leave lifestyle without sacrificing space or luxury. Offering approximately 3,400 square feet, this spacious home features 4 bedrooms, 4.5 bathrooms, plus a dedicated office that could easily serve as a fifth bedroom, giving you the flexibility to fit your lifestyle. Since purchasing the home, the owners have invested in countless upgrades, including adding an upstairs bedroom and a full bathroom, installing a convenient half bath on the main level, and replacing all of the carpet with beautiful hardwood flooring for a seamless, timeless look. The kitchen has been elevated with upgraded cabinetry at both the oversized island and laundry room, while nearly every appliance has been replaced within the last four months-including a new refrigerator, dual-fuel range, microwave drawer, and dishwasher. A tankless water heater adds everyday efficiency, so you'll never have to worry about running out of hot water. Step outside and you'll quickly realize this backyard was designed for enjoying life. The expanded pool is the centerpiece, complete with an attached hot tub for relaxing evenings. If you're looking to recharge after a workout or simply enjoy the latest wellness trend, you'll love having your own cold plunge tub just steps away. The upgraded screened porch creates the perfect place to unwind, entertain friends, or enjoy your morning coffee without worrying about the weather. Even the garage has been taken to the next level with an epoxy-coated floor and its own air conditioning, creating a comfortable space for hobbies, a home gym, workshop, or simply keeping your vehicles cool year-round. This isn't just a house with more square footage-it's a home where nearly every space has been intentionally improved. Combining luxury finishes, thoughtful upgrades, an unbeatable Historic District location, and the convenience of being walkable to Downtown Madison, this home delivers the low-maintenance lifestyle today's buyers are searching for while offering resort-style amenities you'll appreciate more with every room you walk through.
| 2 months ago | Status changed to Active | |
| 2 months ago | Listing updated with changes from the MLS® | |
| 2 months ago | Price changed to $1,189,000 | |
| 2 months ago | Listing first seen on site |

Information deemed reliable but not guaranteed. The data relating to real estate for sale on this web site comes in part from the Broker Reciprocity Program of Georgia MLS. Real estate listings held by brokerage firms other than this office are marked with the Broker Reciprocity logo and detailed information about them includes the name of the listing brokers. Copyright © 2020-present Georgia MLS. All rights reserved.
Last checked: 2026-09-15 11:18 PM UTC