Save
Ask
Tour
Hide
Share
$495,000
29 Days On Site

190 Pine Cone RD NW
Milledgeville, GA 31061

Single Family Residence|Pending
4
Beds
3
Total Baths
3
Full Baths
3,896
SqFt
$127
/SqFt
2002
Built
Subdivision:
None
County:
Baldwin
190 Pine Cone RD NW190 Pine Cone RD NW190 Pine Cone RD NW190 Pine Cone RD NW
Save
Ask
Tour
Hide
Share

Mortgage Calculator

Monthly Payment (Est.)

$2,258
Calculator powered by Showcase IDX, a Constellation1 Company. Copyright ©2026 Information is deemed reliable but not guaranteed.

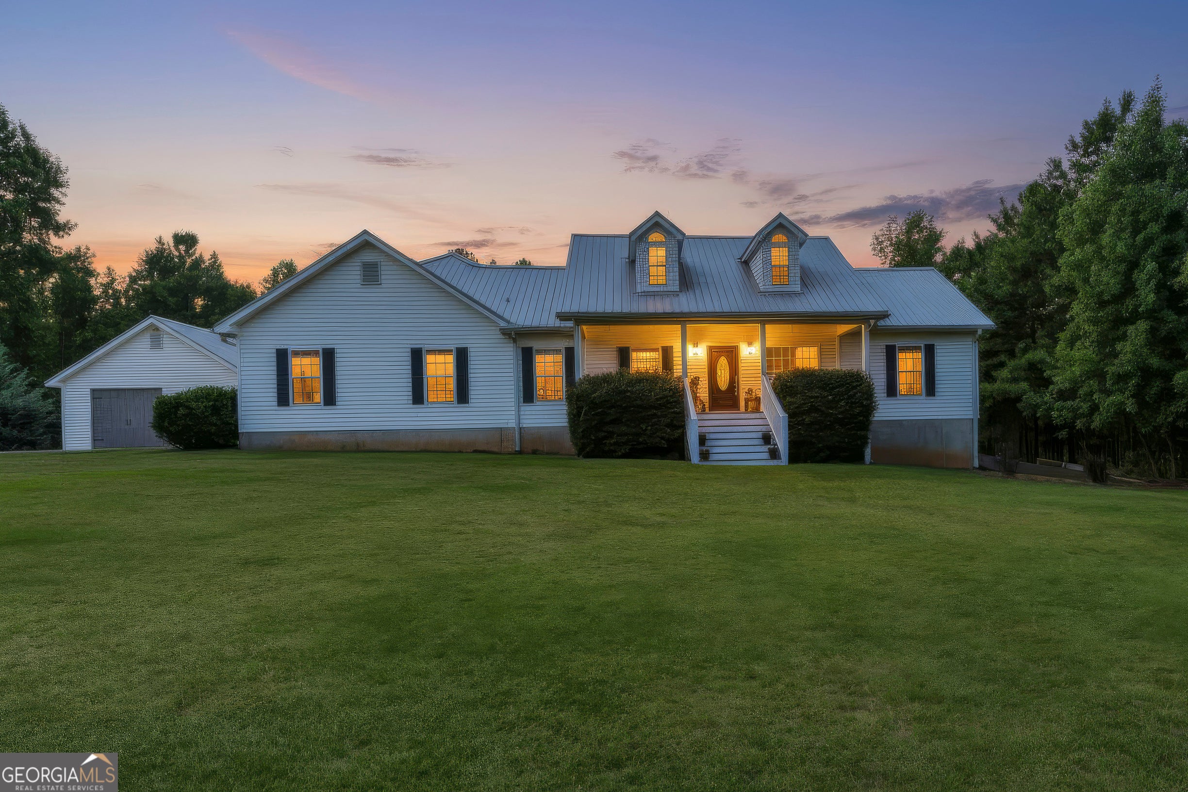
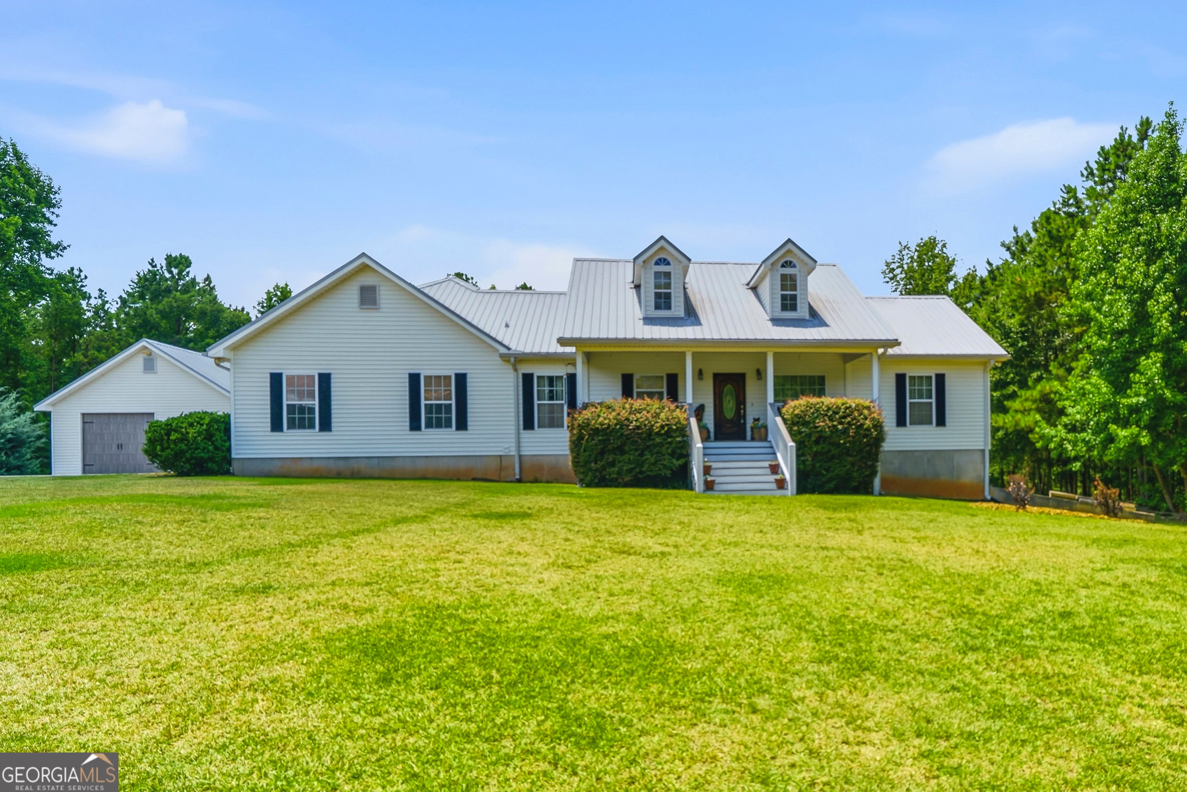
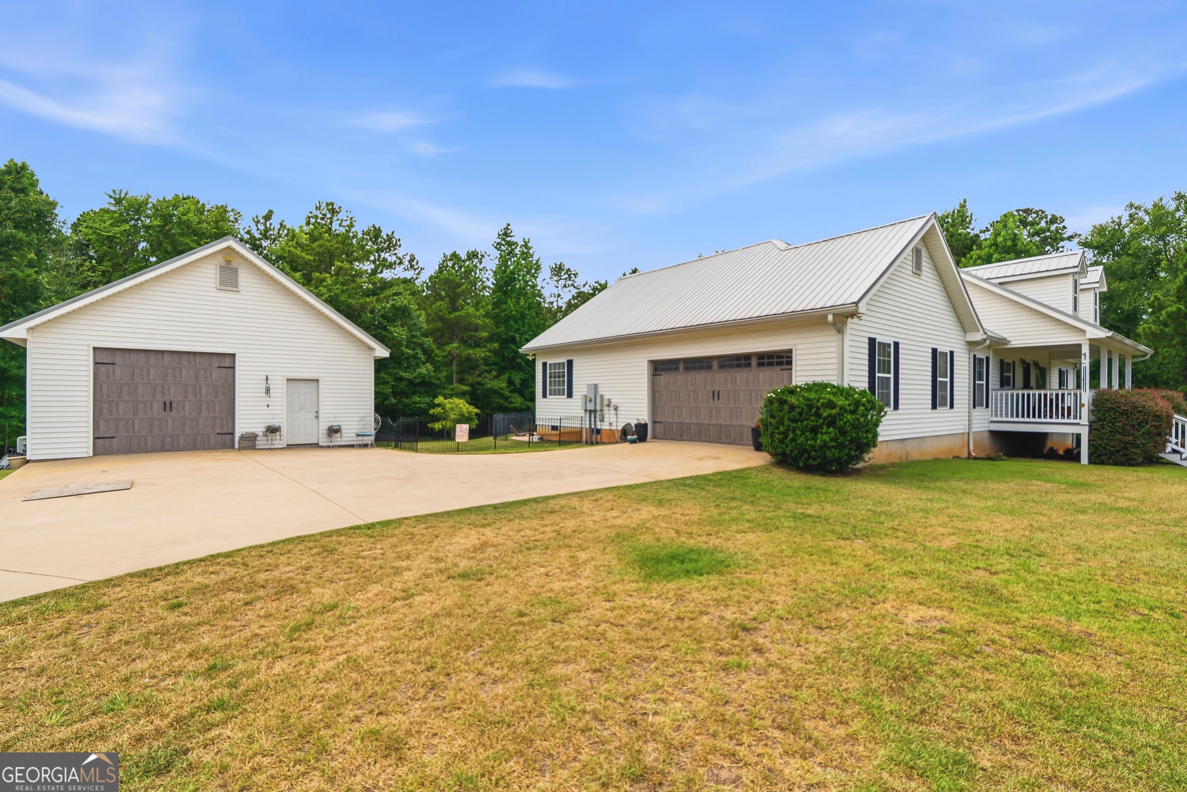
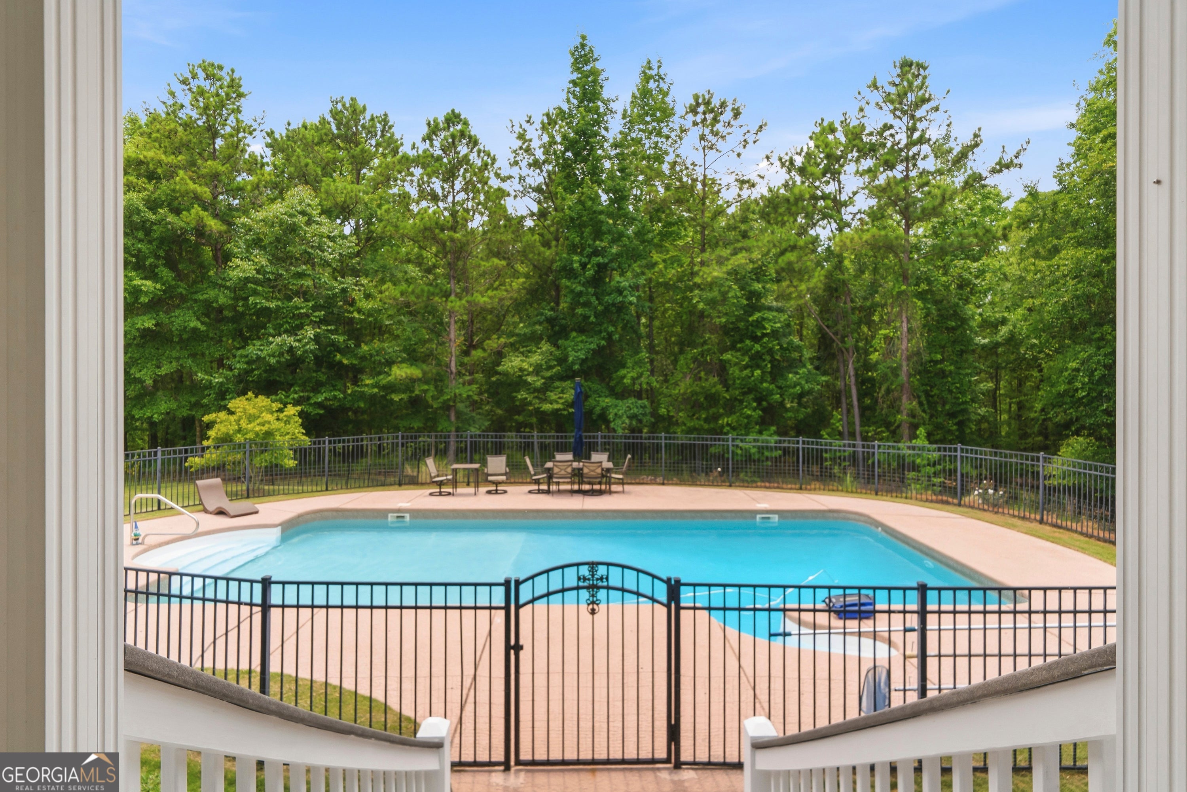
Welcome to your private paradise! Nestled on nearly six acres, this immaculately maintained 4-bedroom, 3.5-bath estate offers great privacy just minutes from Lake Sinclair. Step inside to find gleaming hardwood floors, an open-concept living room with a cozy fireplace, and a modern chef's kitchen featuring crisp white Corian countertops and a breakfast bar. The main-floor primary suite serves as a peaceful retreat, complete with brand-new plush carpeting and a spacious walk-in closet. Downstairs, the completely finished walk-out basement doubles your entertainment space, boasting a second living area, bar, the fourth bedroom, and a full bath. Outdoor living is a dream come true. Relax on your covered back deck under brand-new ceiling fans, or step down to your saltwater pool, wrapped in lush, professional landscaping. Need space for hobbies? The massive, detached garage is fully insulated with a new AC unit (Alpine Home Air mini split system), the half bath, and new garage door-perfect for a workshop or studio. With a young metal roof, recent HVAC, and new MLI insulation, this turnkey retreat is a rare find that won't last long!

Save
Ask
Tour
Hide
Share
Listing Snapshot
Price 
$495,000
Days On Site 
29 Days
Bedrooms 
4
Inside Area (SqFt) 
3,896 sqft
Total Baths 
3
Full Baths 
3
Partial Baths 
N/A
Lot Size 
5.93 Acres
Year Built 
2002
MLS® Number 
10799083
Status 
Pending
Property Tax 
$3,786.46
HOA/Condo/Coop Fees 
N/A
Sq Ft Source 
Public Records
Friends & Family
Recent Activity
2 weeks agoStatus changed to Pending
2 weeks agoListing updated with changes from the MLS®
4 weeks agoListing first seen on site
General Features
Acres 
5.93
Attached Garage 
Yes
Garage 
Yes
Land Lease 
No
Levels 
One
Parking 
AttachedDetachedGarage
Property Sub Type 
Single Family Residence
Sewer 
Septic Tank
SqFt Above 
3296
SqFt Below 
600
Style 
Country/Rustic
Utilities 
Cable AvailableElectricity AvailablePhone Available
Water Source 
Public
Interior Features
Appliances 
RangeOvenDishwasherDisposalElectric Water HeaterIce MakerRefrigeratorWasher
Basement 
Exterior EntryFinished
Cooling 
Ceiling Fan(s)Central AirOther
Fireplace 
Yes
Fireplace Features 
Family Room
Fireplaces 
1
Flooring 
CarpetHardwoodOther
Heating 
Central
Interior 
Kitchen IslandOtherSoaking TubWalk-In Closet(s)Wet BarMaster DownstairsHigh Speed Internet
Laundry Features 
Laundry RoomCommon Area
Main Level Bedrooms 
3
Dining Room 
Kitchen 
Save
Ask
Tour
Hide
Share
Exterior Features
Construction Details 
Vinyl Siding
Fencing 
Back Yard
Lot Features 
Private
Patio And Porch 
Porch
Pool Features 
In GroundSalt Water
Roof 
Metal
Community Features
Community Features 
None
Financing Terms Available 
CashConventionalFHAUSDA LoanVA Loan
Schools
School District
Unknown
Elementary School
Lakeview
Middle School
Oak Hill
High School
Baldwin
Listing courtesy of eXp Realty


Information deemed reliable but not guaranteed. The data relating to real estate for sale on this web site comes in part from the Broker Reciprocity Program of Georgia MLS. Real estate listings held by brokerage firms other than this office are marked with the Broker Reciprocity logo and detailed information about them includes the name of the listing brokers. Copyright © 2020-present Georgia MLS. All rights reserved.
Last checked: 2026-08-02 09:48 PM UTC

Neighborhood & Commute
Source: Walkscore
Save
Ask
Tour
Hide
Share