

1410 Roberts CTLoganville, GA 30052
Mortgage Calculator
Monthly Payment (Est.)
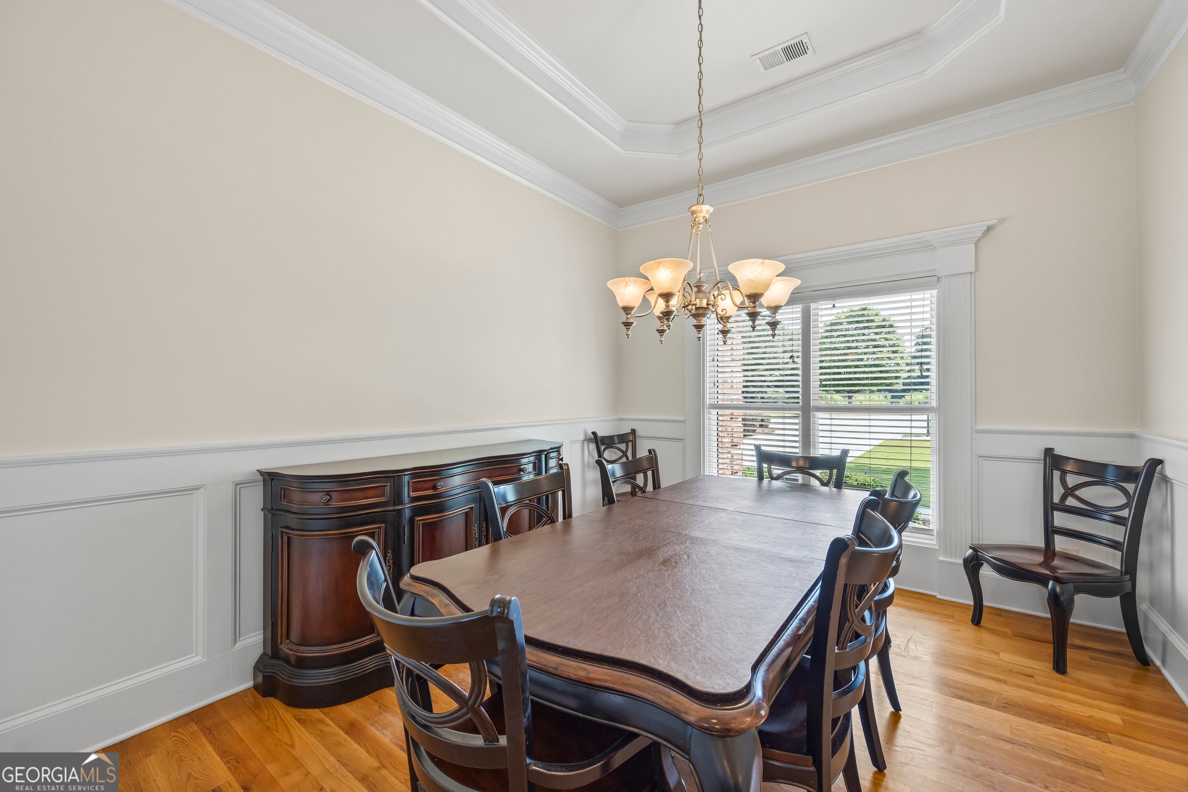
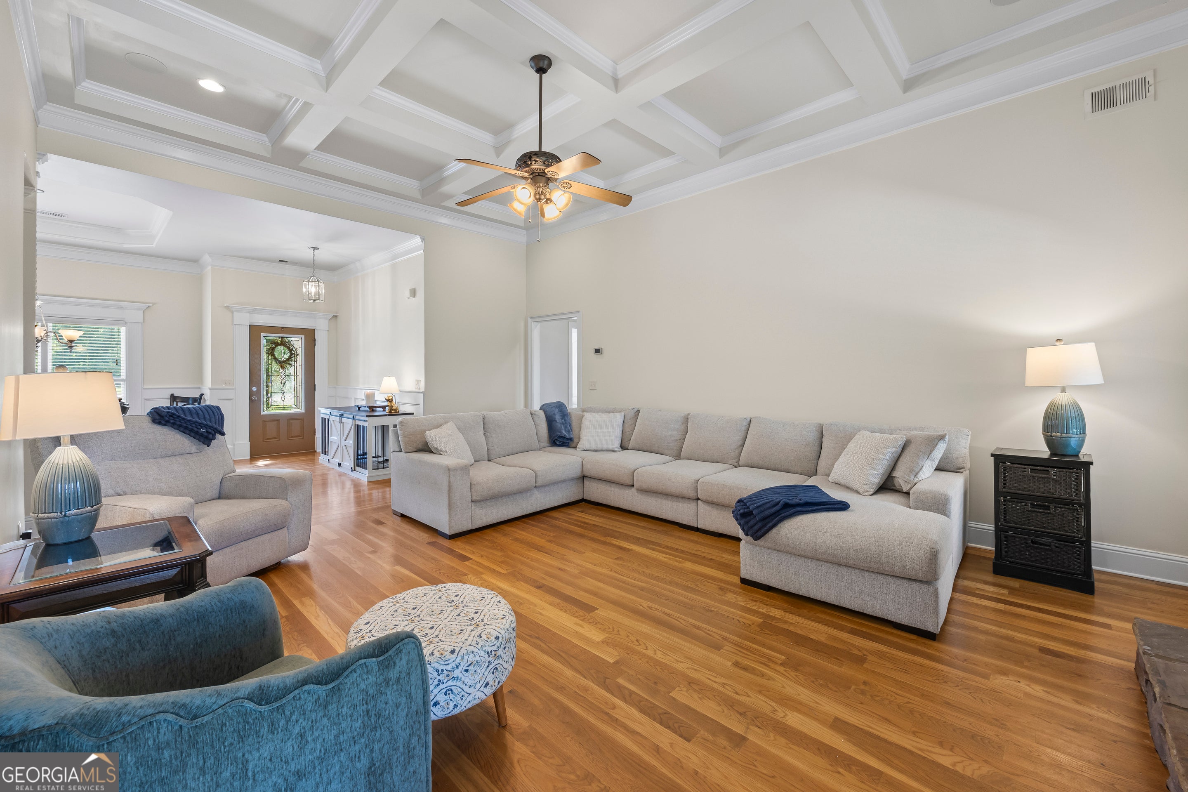
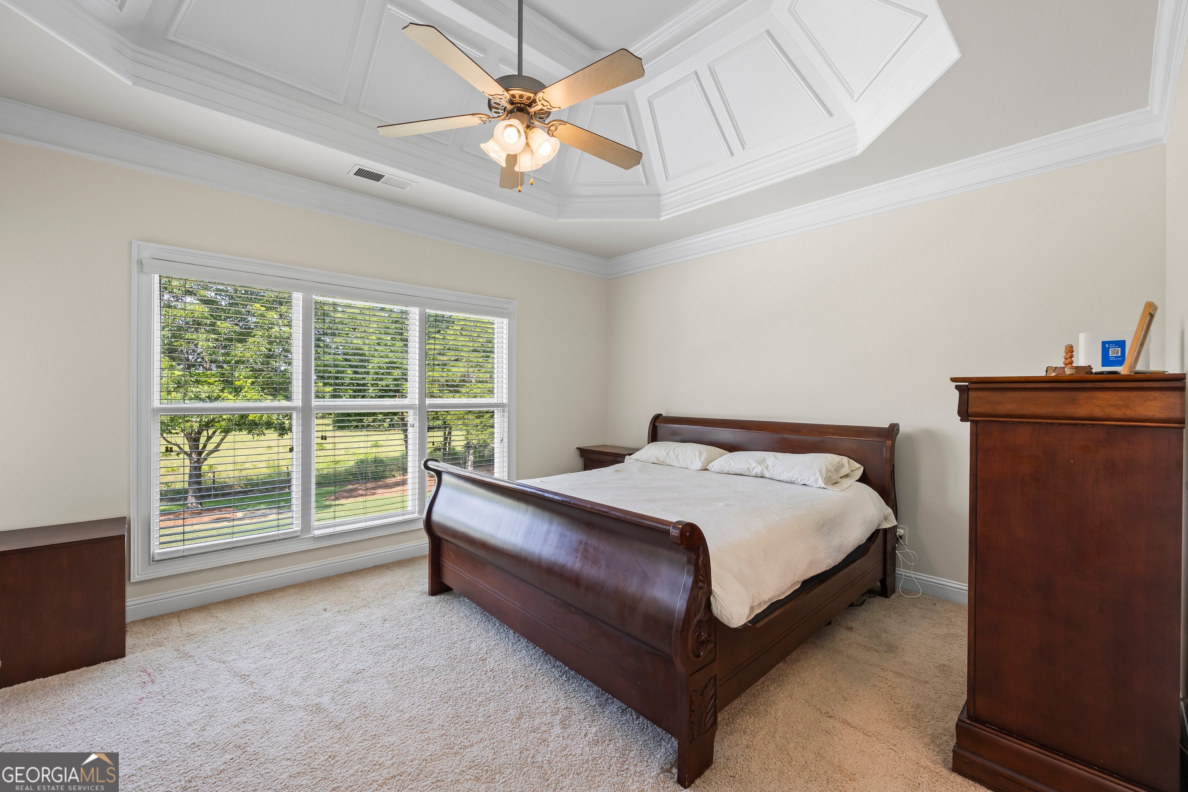
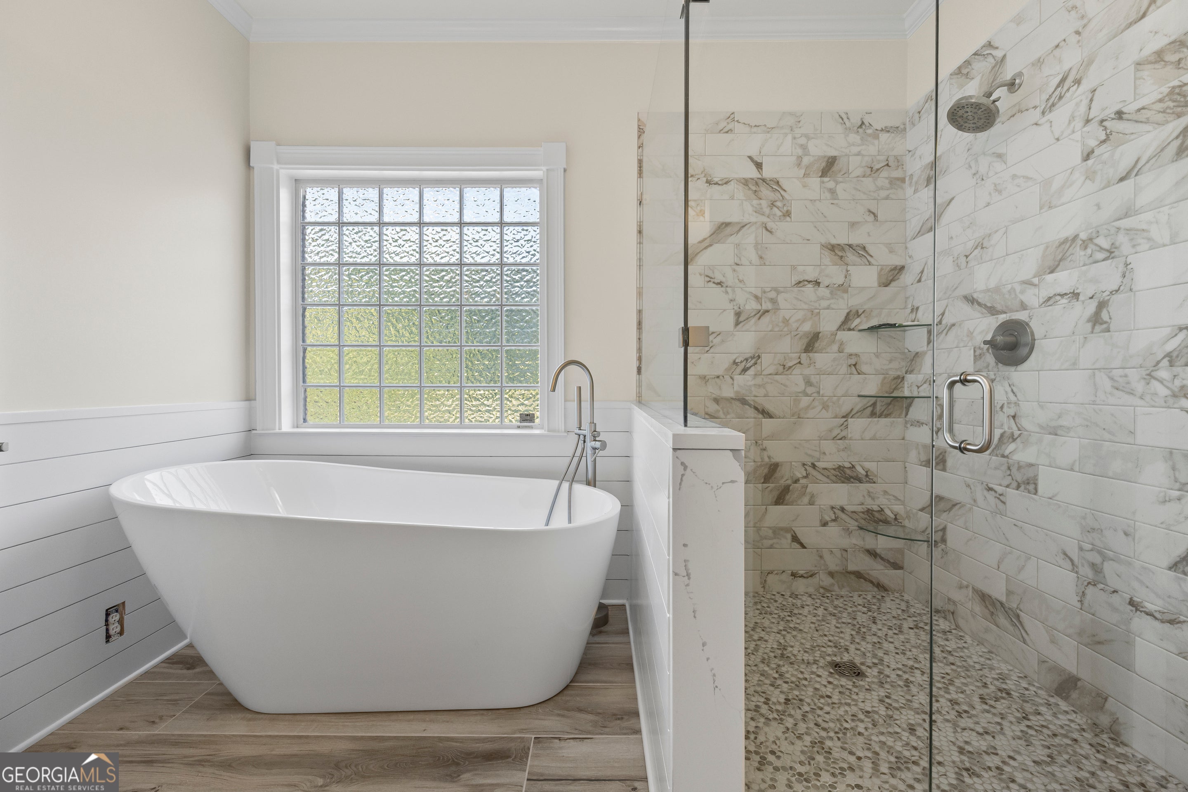
$3,194*OPEN HOUSE * 7/11, 10a - 12p* Nestled in a peaceful country setting at the end of a quiet cul-de-sac, this 4-bedroom, 3-bath home offers an ideal floor plan with three bedrooms on the main level and a private upstairs suite with an additional bedroom, full bath, and large flex room. The home showcases a formal dining room, rich architectural details, and a stunning great room highlighted by coffered ceilings, a beautiful fireplace, and an abundance of natural light. The gourmet eat-in kitchen is the heart of the home, offering stainless steel appliances, generous cabinetry, granite countertops, and a spacious breakfast area overlooking the backyard. The primary suite includes tray ceilings and a luxurious ensuite with a glass-enclosed tile shower, soaking tub, dual vanities, and walk-in closet. Hardwoods throughout the main areas and carpet in the bedrooms. The expansive unfinished basement includes a finished full bath, perfect for pool guests or future expansion. Enjoy year-round outdoor entertainment with the large covered back porch and basement patio, both overlooking the gunite, saltwater pool. Newer Roof, HVAC, and water heater. This home offers quality finishes, flexible living space, and resort-style outdoor amenities, all with the privacy of country living and convenience of modern design. This stunning home is a must see and the dream home you have been waiting on! Schedule your private tour today.
| 2 weeks ago | Status changed to Active | |
| 2 weeks ago | Listing updated with changes from the MLS® | |
| 4 weeks ago | Listing first seen on site |

Information deemed reliable but not guaranteed. The data relating to real estate for sale on this web site comes in part from the Broker Reciprocity Program of Georgia MLS. Real estate listings held by brokerage firms other than this office are marked with the Broker Reciprocity logo and detailed information about them includes the name of the listing brokers. Copyright © 2020-present Georgia MLS. All rights reserved.
Last checked: 2026-08-01 11:11 PM UTC