

327 Skyview DRWinterville, GA 30683
Mortgage Calculator
Monthly Payment (Est.)
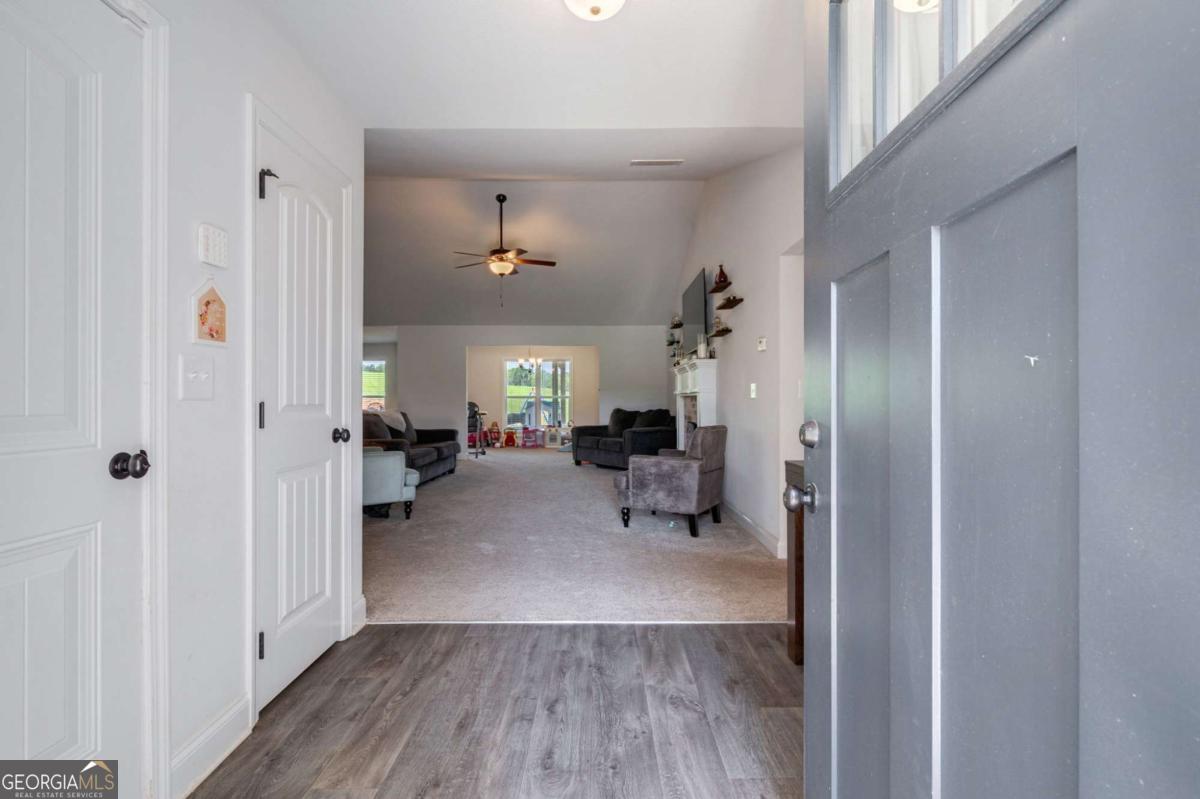
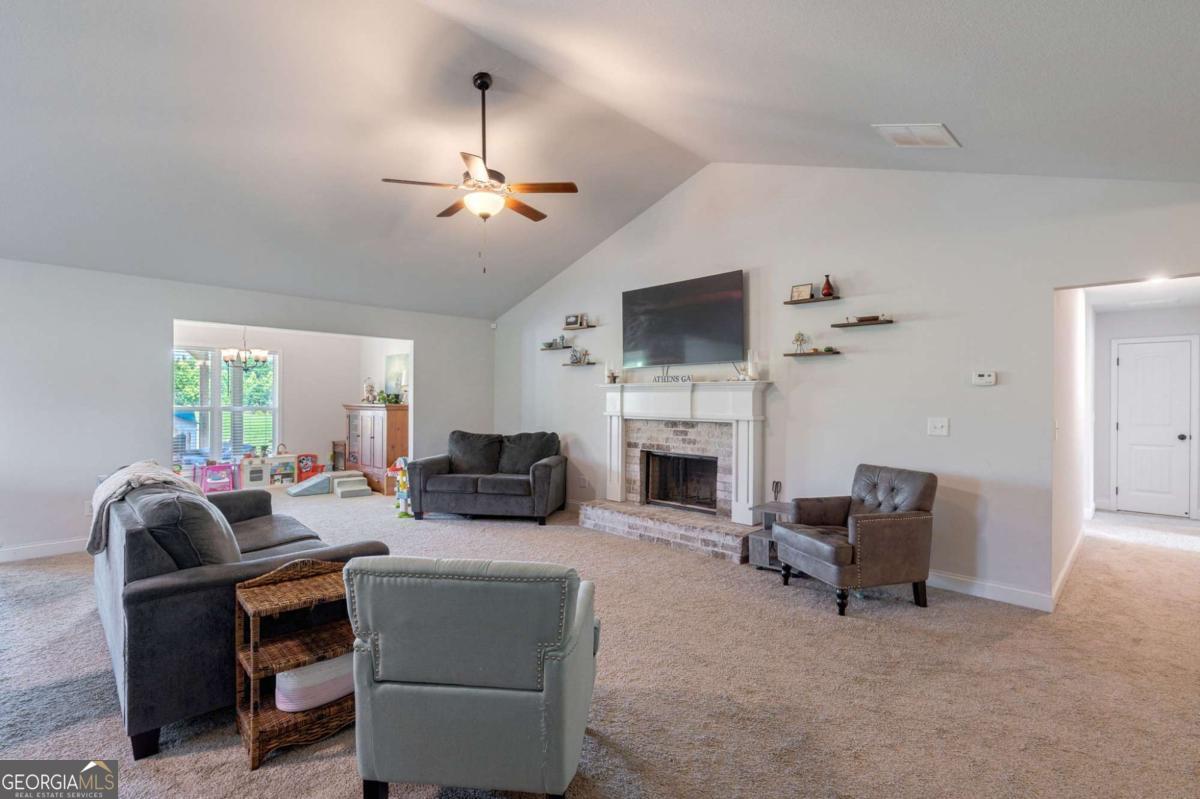
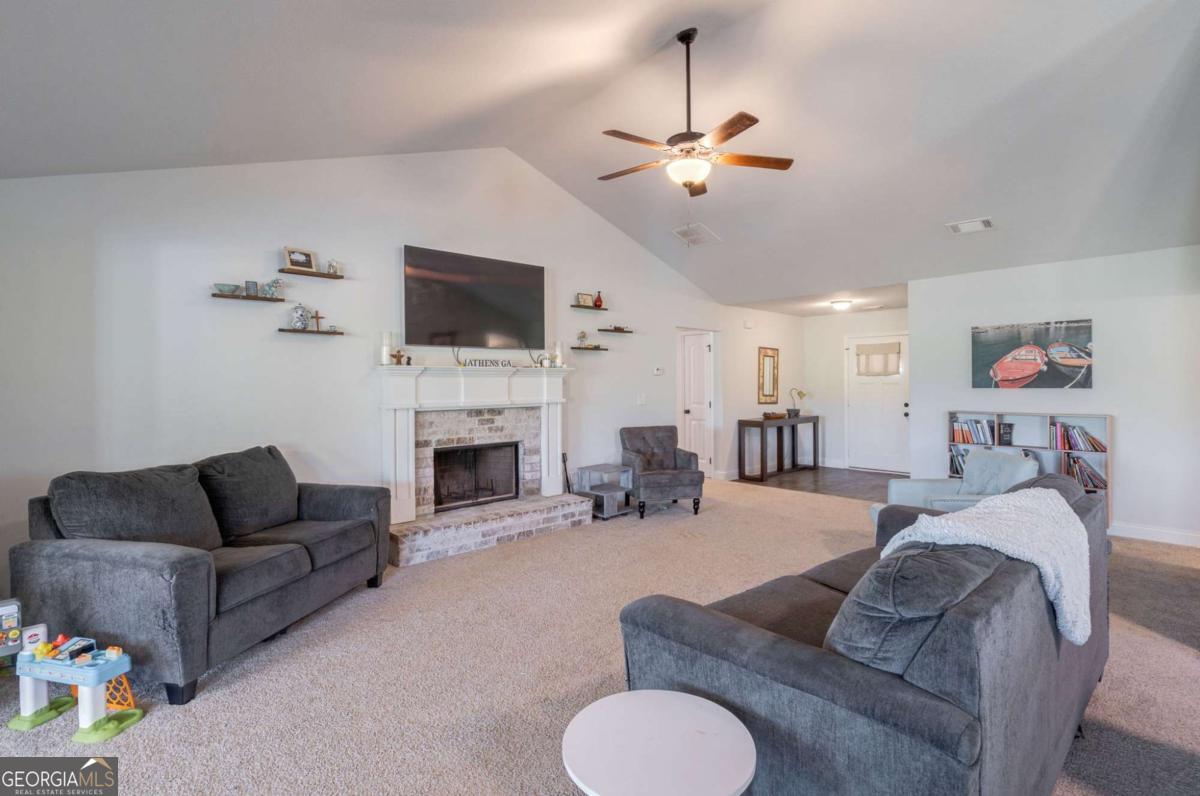
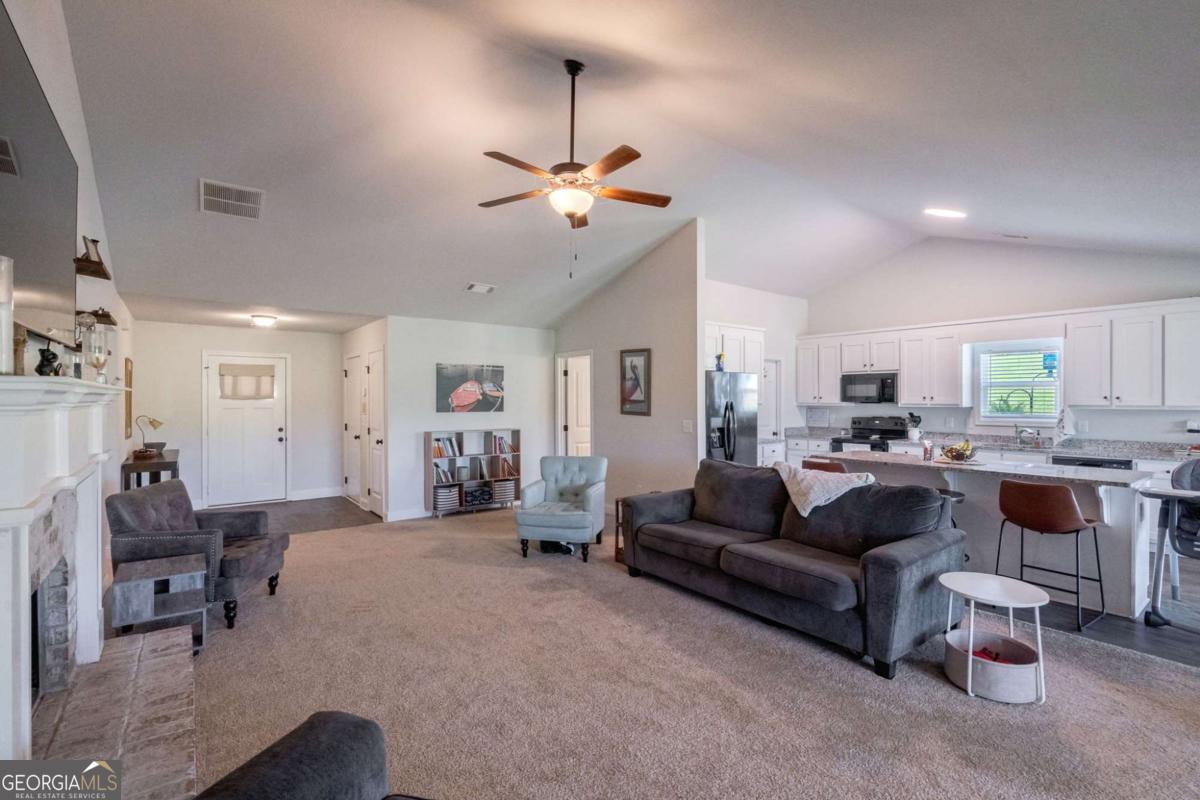
$1,820Welcome home to this move-in ready 4BR, 2.5BA home in Winterville, offering the perfect blend of peaceful country living and convenient access to everything Athens has to offer. Just three years old and situated on a spacious 1.82-acre lot, this home provides plenty of room both inside and out. The open-concept floor plan is ideal for everyday living and entertaining. The eat-in kitchen features granite countertops, a large center island, a spacious pantry, and overlooks the inviting living room, creating a seamless gathering space. A formal dining room offers additional room for hosting family dinners or special occasions. The generously sized primary suite is filled with natural light and includes a private en suite bath complete with dual vanities, a soaking tub, and a separate shower. Three additional bedrooms provide flexibility for family, guests, or a home office. Step outside to the covered back patio and enjoy views of the expansive backyard with endless possibilities. Whether you envision a play area, garden, or simply a place to relax and unwind, theres plenty of room to make it your own. An attached two-car garage completes this exceptional property. Enjoy the best of both worlds. Close enough to Athens for shopping, dining, and entertainment, yet far enough away to experience the tranquility of country living.
| 3 weeks ago | Status changed to Pending | |
| 3 weeks ago | Listing updated with changes from the MLS® | |
| 2 months ago | Price changed to $399,000 | |
| 2 months ago | Listing first seen on site |

Information deemed reliable but not guaranteed. The data relating to real estate for sale on this web site comes in part from the Broker Reciprocity Program of Georgia MLS. Real estate listings held by brokerage firms other than this office are marked with the Broker Reciprocity logo and detailed information about them includes the name of the listing brokers. Copyright © 2020-present Georgia MLS. All rights reserved.
Last checked: 2026-09-16 01:12 AM UTC