

1211 Ora Lee LNWinder, GA 30680
Mortgage Calculator
Monthly Payment (Est.)
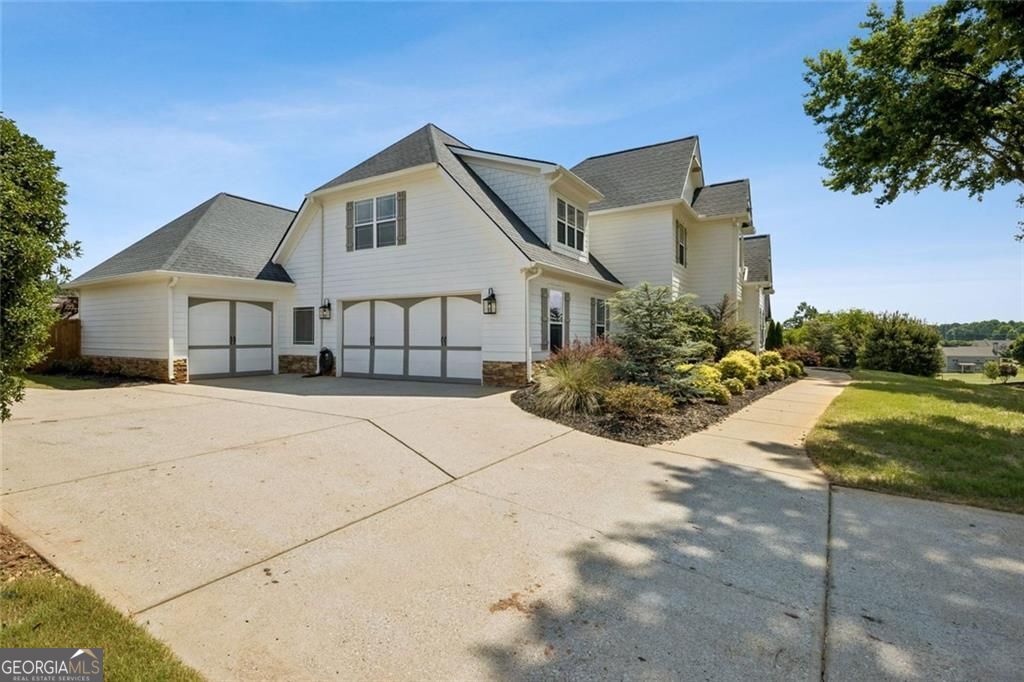
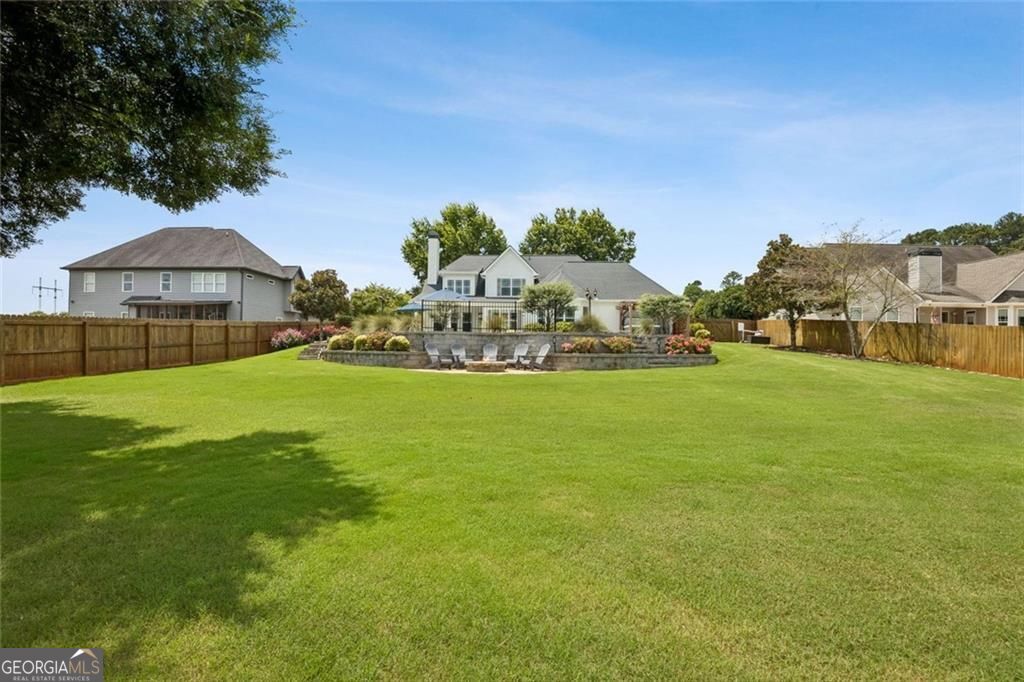
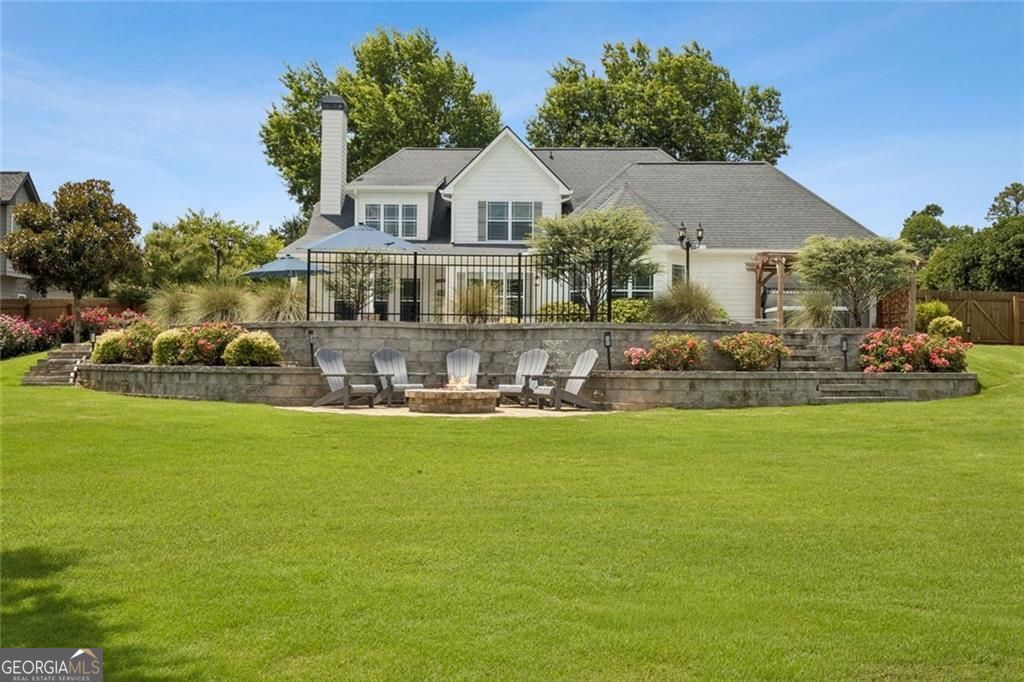
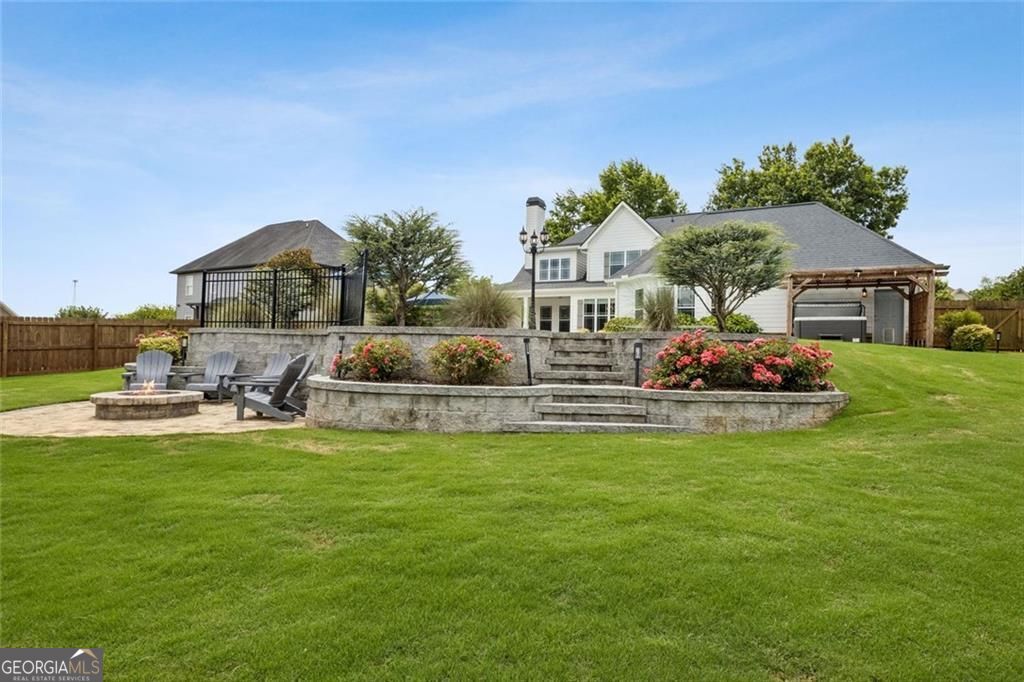
$2,737Resort-style country estate offering refined living and exceptional outdoor amenities. This move-in ready residence features a light-filled, open-concept great room, kitchen, and breakfast area, creating a seamless flow ideal for both everyday living and entertaining. The private backyard retreat offers true resort experience with a 20x40 saltwater inground 9' deep pool with two imbedded sleeves in the deck with led-lit shade umbrellas included, two built in color changing pool lights, two swimouts, performance diving board, freestanding Twightlight series Master Spa with pergola, two outdoor three-light lamp posts, custom retaining wall with two sets of stairs, one with step lighting leading to the expansive fire pit area including five Adirondack chairs, large garden space, and fenced backyard, a 10' x 20' storage shed with electricity and water, and a lawn irrigation system with four planter sprinklers for planters on deck around the pool. The smartly designed exterior lighting system boosts the curb appeal and living space, highlights architectural features and landscaping while creating a welcoming glow while adding safety and security. The main-level primary suite provides comfort and privacy with a spa-inspired bath featuring dual vanities, a soaking tub, separate shower, and generous walk-in closet. This thoughtfully designed home offers 4 bedrooms, 3.5 bathrooms, over 3,100 square feet and a versatile hobby/play room upstairs. The upgraded kitchen is appointed with Hanstone quartz countertops, an oversized 8'x5' island with farmhouse sink and deep cabinet storage, stainless steel sink, custom cabinetry, built-in stainless steel appliances, cabinet depth French door refrigerator, double ovens, under cabinet drawer microwave, and electric cooktop with a pot-filler. Custom lighting with Pottery Barn glass pendants above island. Flooring on the main level, stairs and upper level hallway is new European French oak 7.5" wide planks The great room is anchored by a fireplace and built-in bookshelves, creating a warm yet sophisticated gathering space. Additional highlights include a private office/library with French doors, formal dining room with wainscoting and custom trim, extra-wide staircase, three-car garage, and spacious driveway. Located on a private cul-de-sac street in the Sims Crossing Subdivision which includes a community pond, stocked with bass, catfish, brim and carp. Convenient access to shopping, dining, parks, hospital and healthcare, nearby Winder, Braselton, Hoschton, Jefferson, the North Georgia mountains, and about 22 miles form Athens and The University of Georgia. Exterior painted in 2021, new gutters in 2021, kitchen upgraded in 2019.
| a week ago | Status changed to Pending | |
| a week ago | Listing updated with changes from the MLS® | |
| 4 weeks ago | Listing first seen on site |

Information deemed reliable but not guaranteed. The data relating to real estate for sale on this web site comes in part from the Broker Reciprocity Program of Georgia MLS. Real estate listings held by brokerage firms other than this office are marked with the Broker Reciprocity logo and detailed information about them includes the name of the listing brokers. Copyright © 2020-present Georgia MLS. All rights reserved.
Last checked: 2026-08-03 03:23 AM UTC