

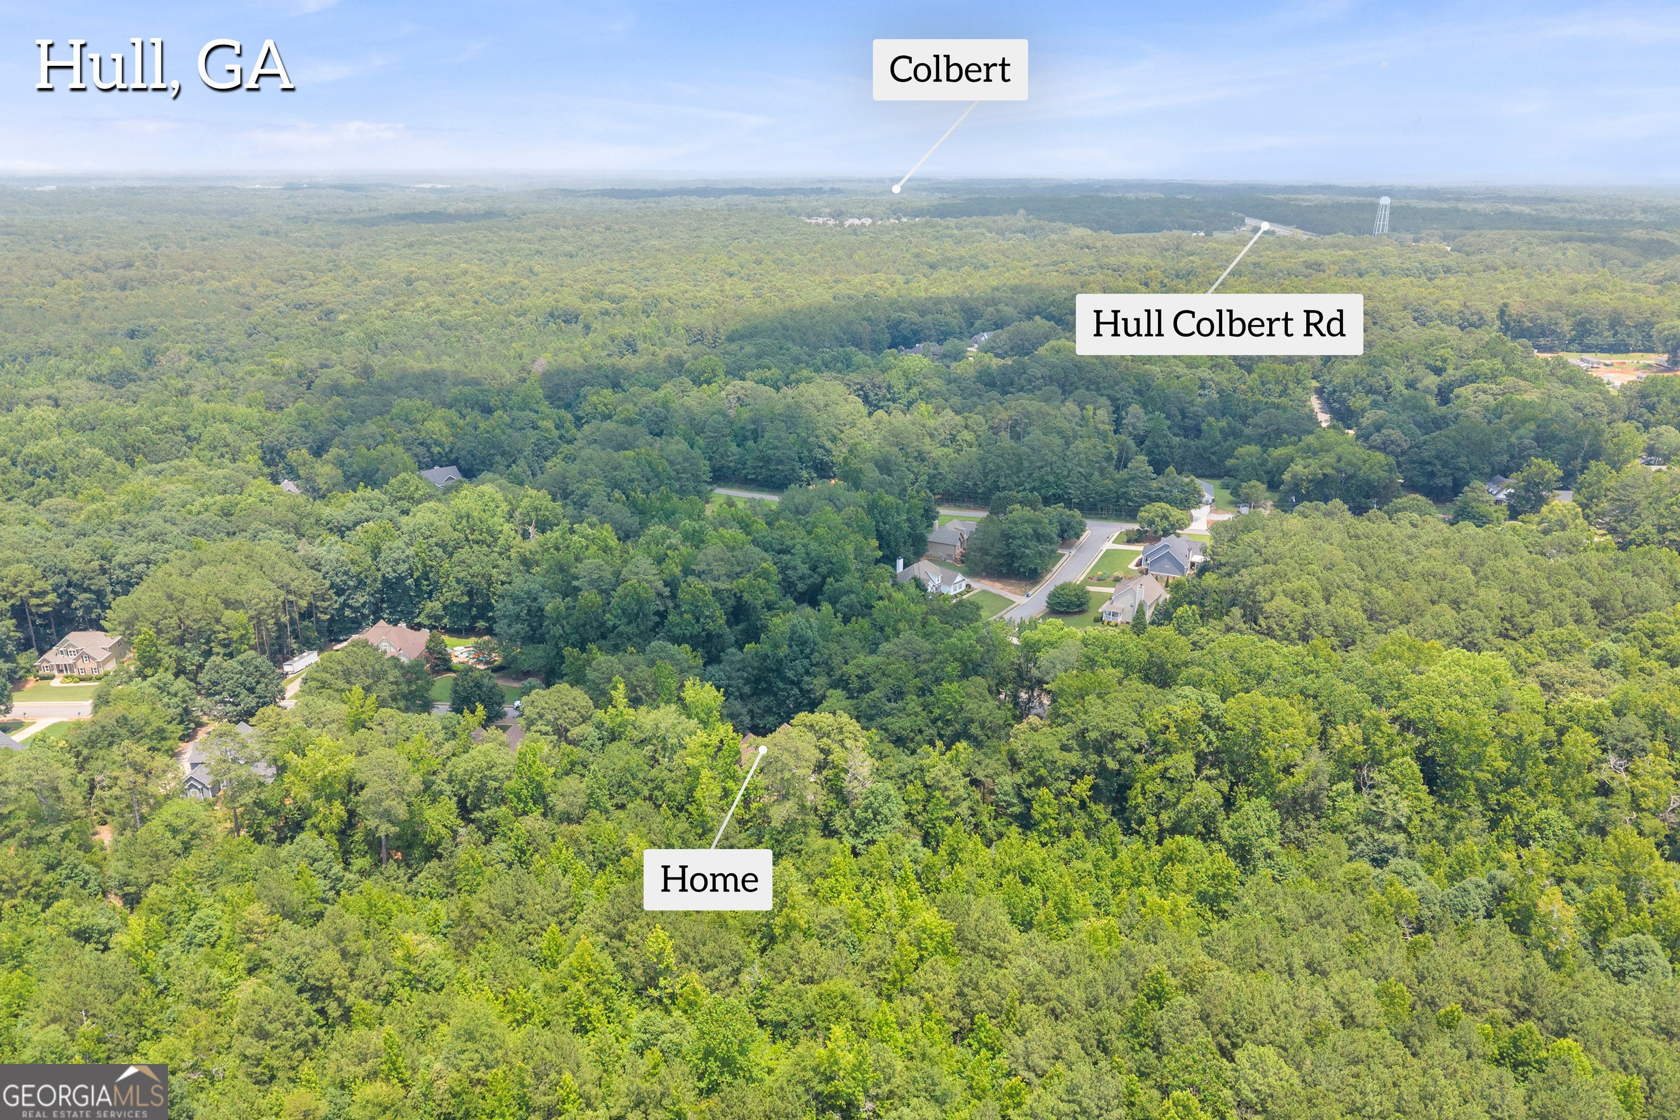
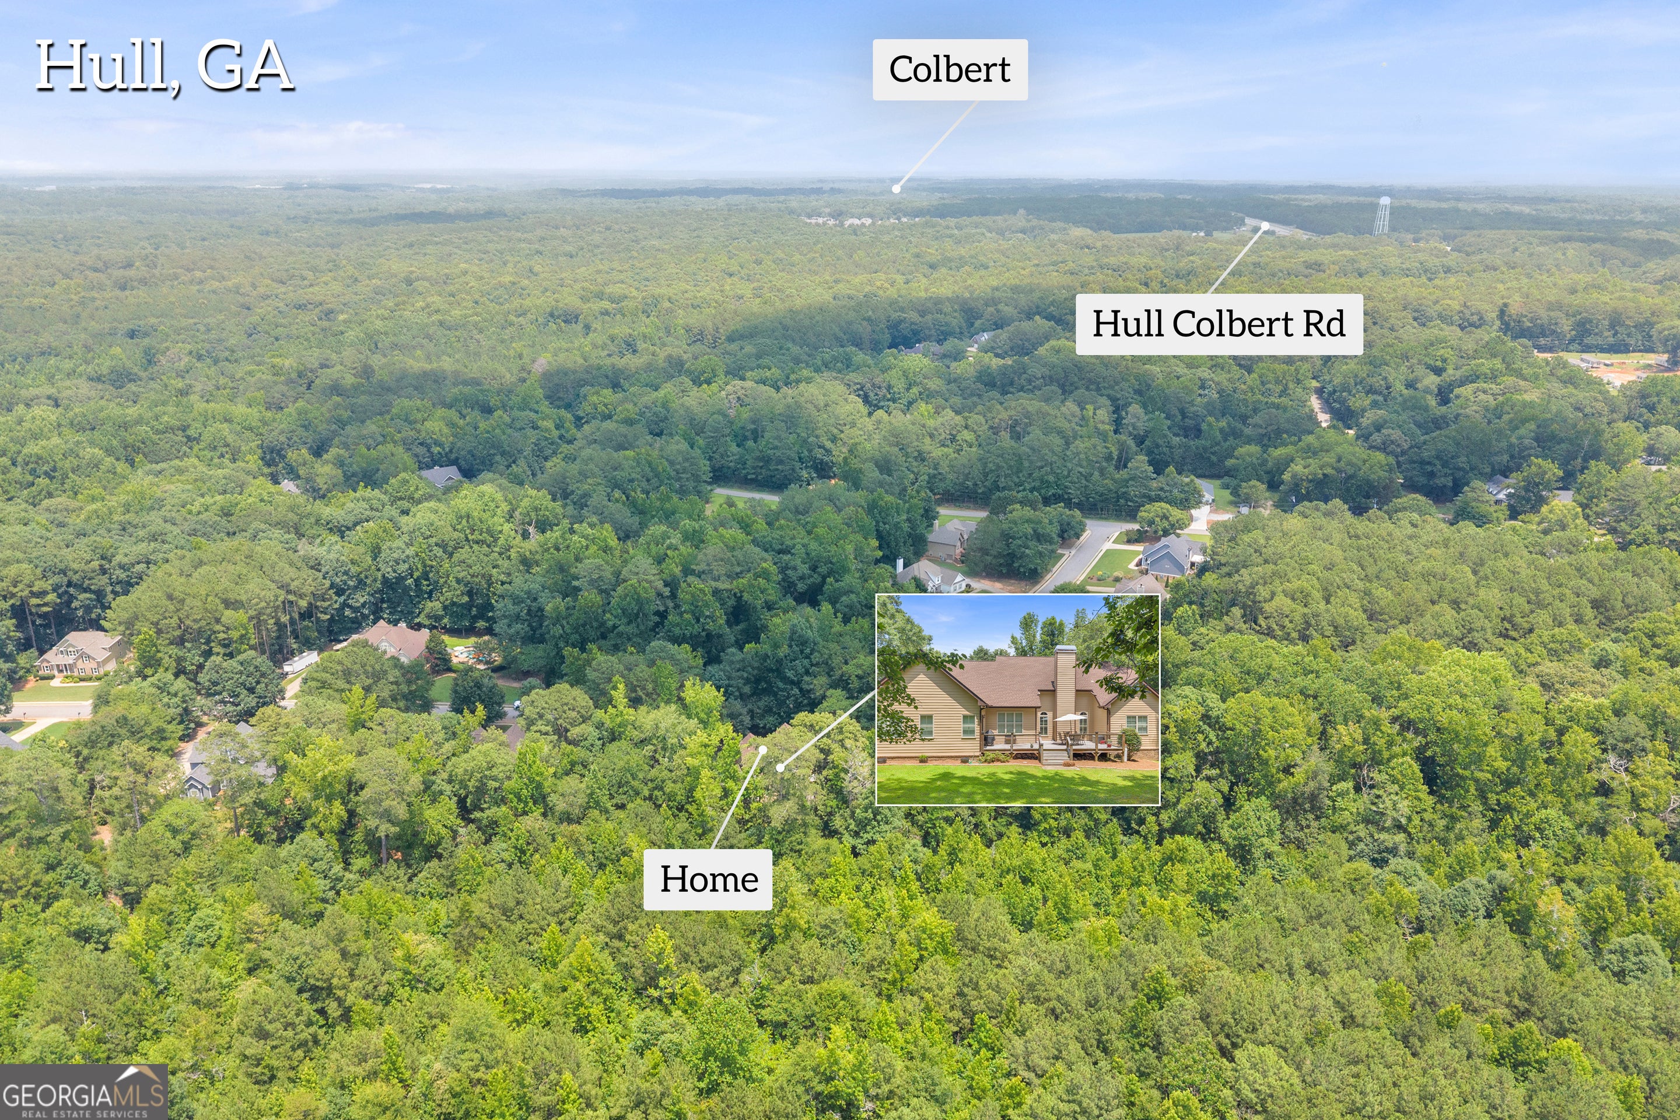
115 Creek DRHull, GA 30646
Mortgage Calculator
Monthly Payment (Est.)
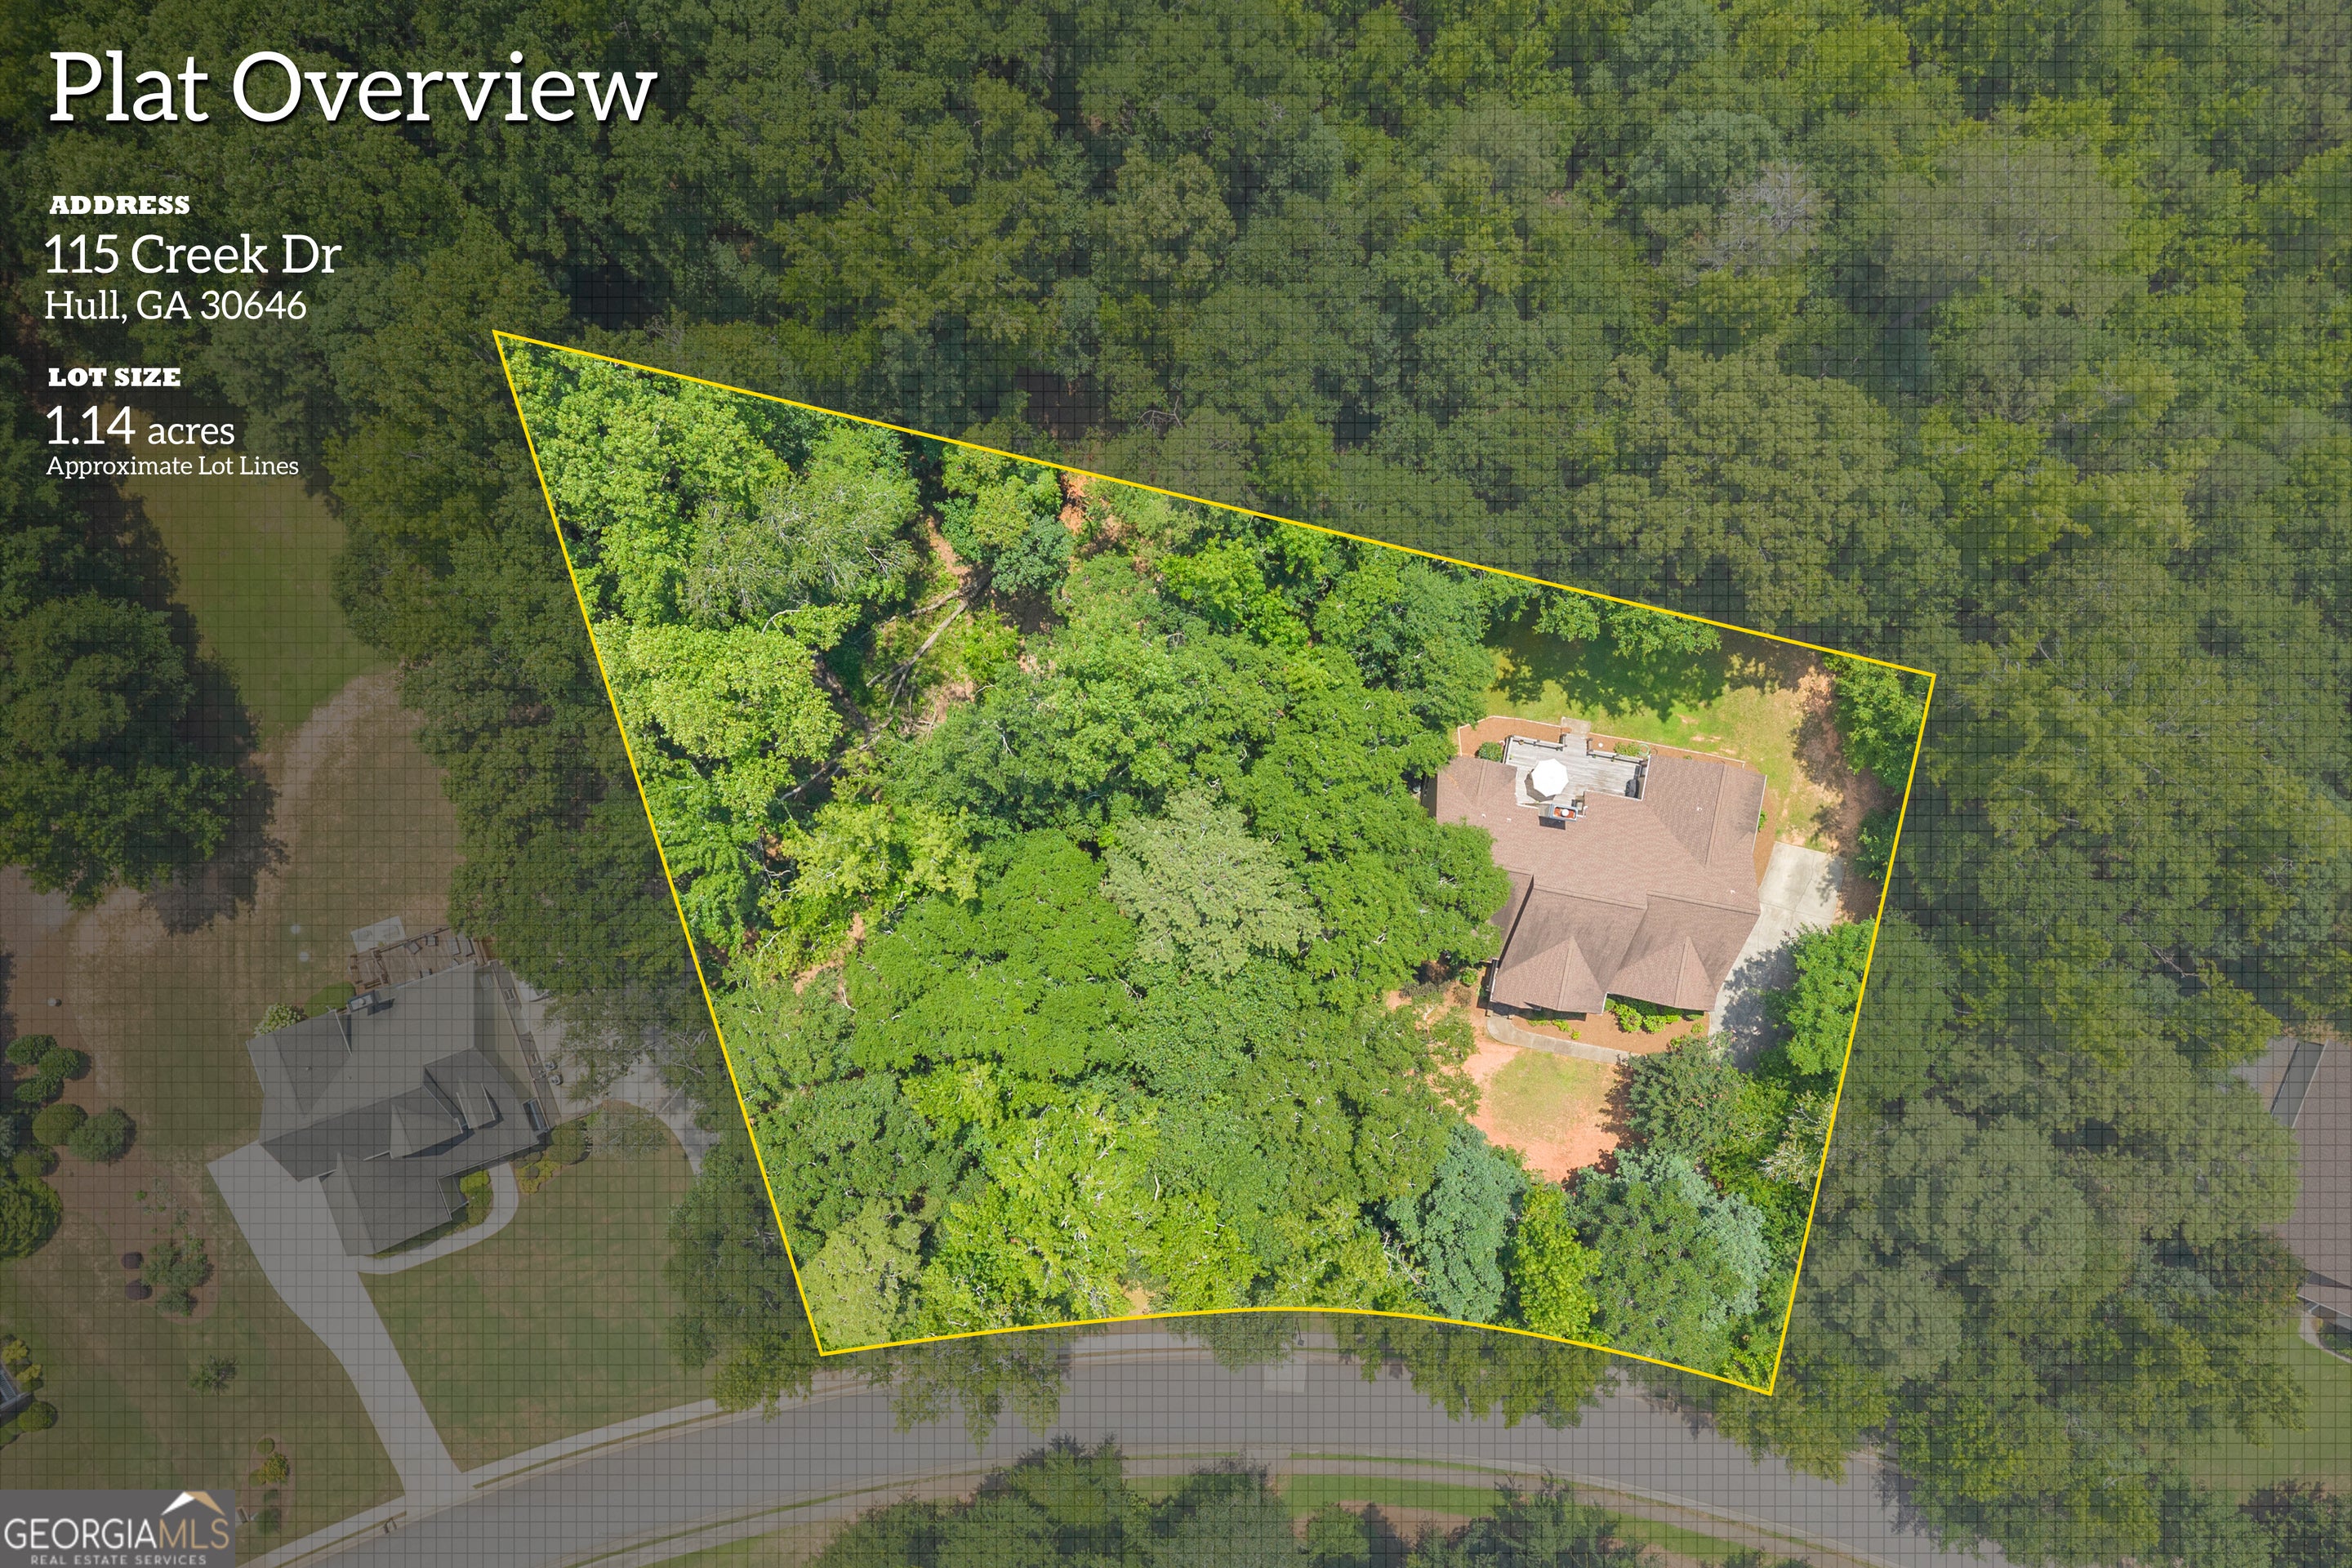
$2,414Southern Charm Meets Modern Comfort on 1.14 Acres! Welcome to this beautifully crafted home offering the space, style, and peaceful setting you've been searching for. Nestled on a picturesque 1.14-acre lot, this home features a highly desirable split-bedroom floor plan with 3 bedrooms and 2 full baths on the main level, plus a spacious bonus room with a full bath above the garage-ideal as a fourth bedroom, guest suite, home office, or media/recreation room. Step inside to an open, inviting layout with soaring ceilings that feature unique architectural details in every room. Gorgeous hardwood floors flow throughout the main living areas, complemented by tile flooring in the bathrooms and laundry room. The spacious living room is anchored by a beautiful brick fireplace, creating a warm and welcoming gathering space. The heart of the home is the oversized island kitchen, offering plenty of workspace, storage, and room for entertaining. A generously sized laundry room adds everyday convenience. The private primary suite is a true retreat, featuring a large walk-in closet and a beautifully appointed en-suite bathroom with a separate spacious tile shower. The additional bedrooms are also generous in size, providing comfort for family and guests alike. Outside, you'll enjoy an expansive backyard, offering plenty of room to relax, entertain, garden, or simply enjoy the peaceful surroundings. With beautiful trim work, spacious living areas, distinctive ceilings, and thoughtful design throughout, this home is one you won't want to miss. Schedule your private showing today!
| 2 weeks ago | Status changed to Active | |
| 2 weeks ago | Listing updated with changes from the MLS® | |
| 4 weeks ago | Listing first seen on site |

Information deemed reliable but not guaranteed. The data relating to real estate for sale on this web site comes in part from the Broker Reciprocity Program of Georgia MLS. Real estate listings held by brokerage firms other than this office are marked with the Broker Reciprocity logo and detailed information about them includes the name of the listing brokers. Copyright © 2020-present Georgia MLS. All rights reserved.
Last checked: 2026-08-01 10:00 PM UTC