Save
Ask
Tour
Hide
Share
$950,000
22 Days On Site

156 Rocky Ridge WAY
Auburn, GA 30011

For Sale|Single Family Residence|Active
4
Beds
4.5
Total Baths
4
Full Baths
1
Partial Bath
4,600
SqFt
$207
/SqFt
2025
Built
Subdivision:
THE OAKS AT ROCKY CREEK
County:
Barrow
Upcoming Open Houses
Sat, Aug 8, 5:00 PM - 8:00 PM
Sun, Aug 9, 1:00 PM - 4:00 PM
156 Rocky Ridge WAY156 Rocky Ridge WAY156 Rocky Ridge WAY156 Rocky Ridge WAY
Save
Ask
Tour
Hide
Share

Mortgage Calculator

Monthly Payment (Est.)

$4,334
Calculator powered by Showcase IDX, a Constellation1 Company. Copyright ©2026 Information is deemed reliable but not guaranteed.

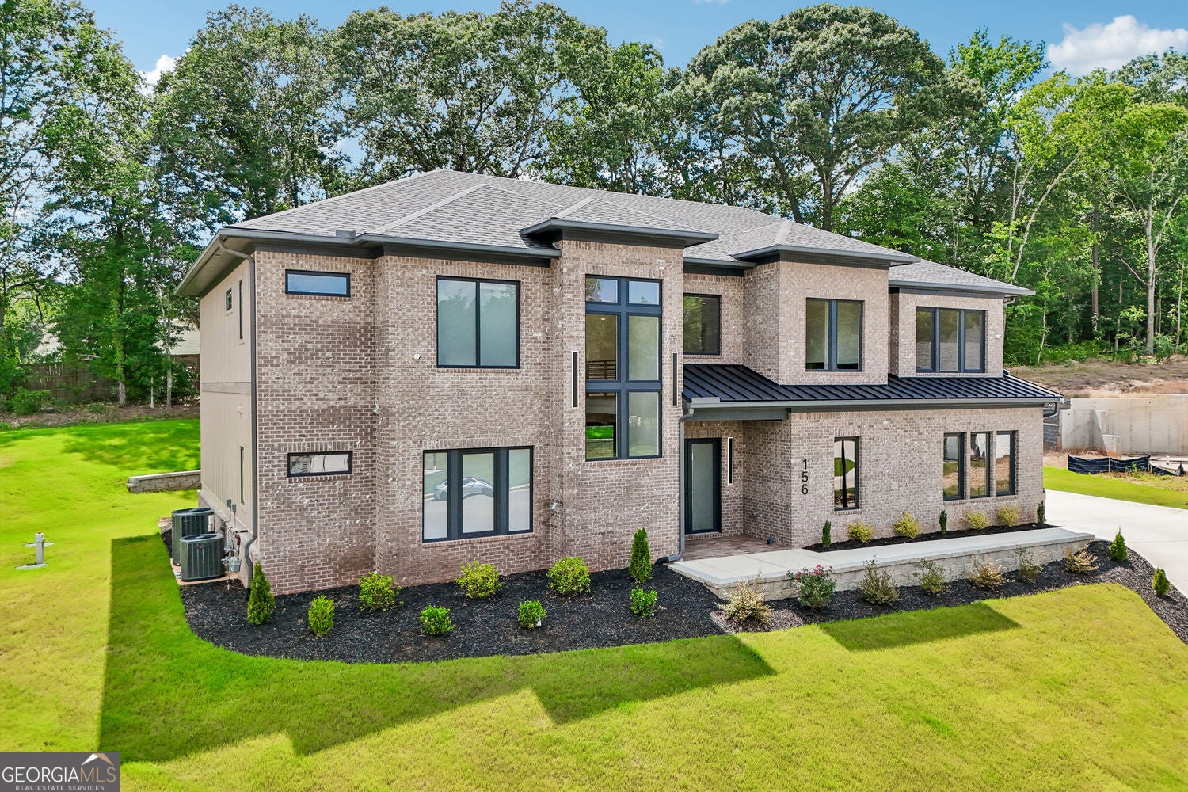
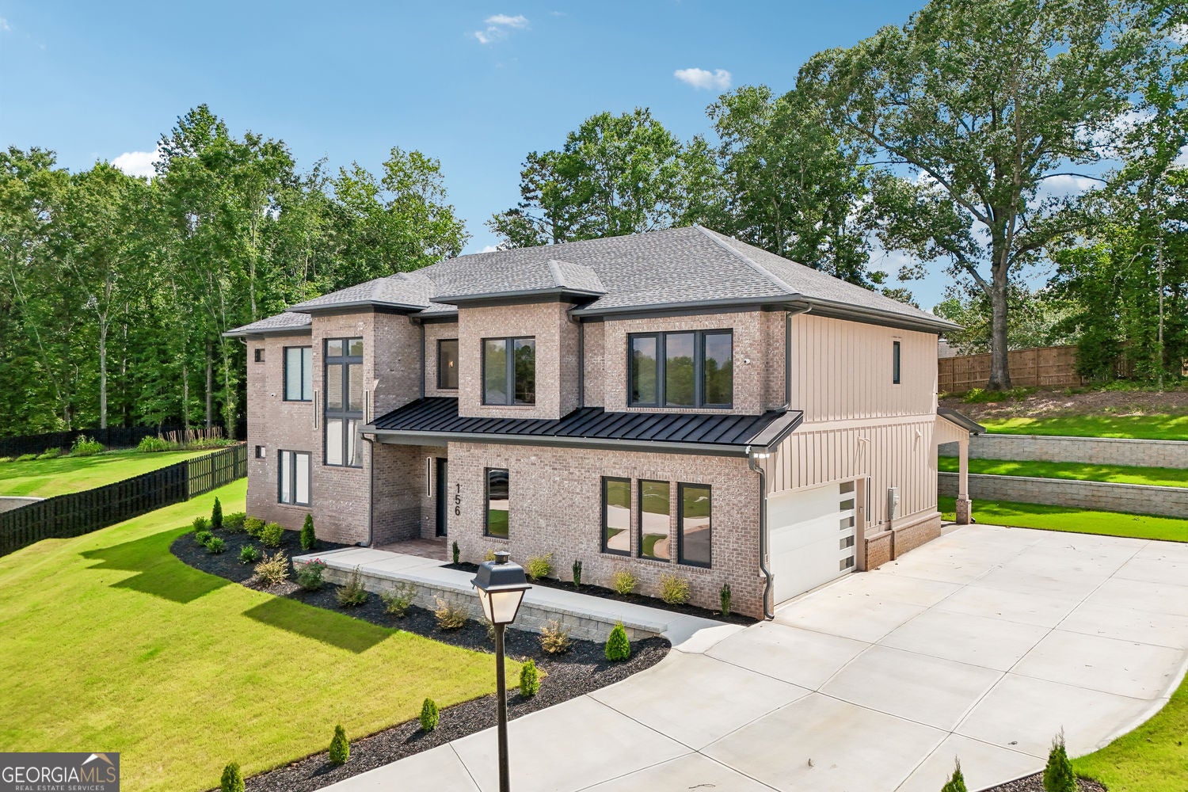
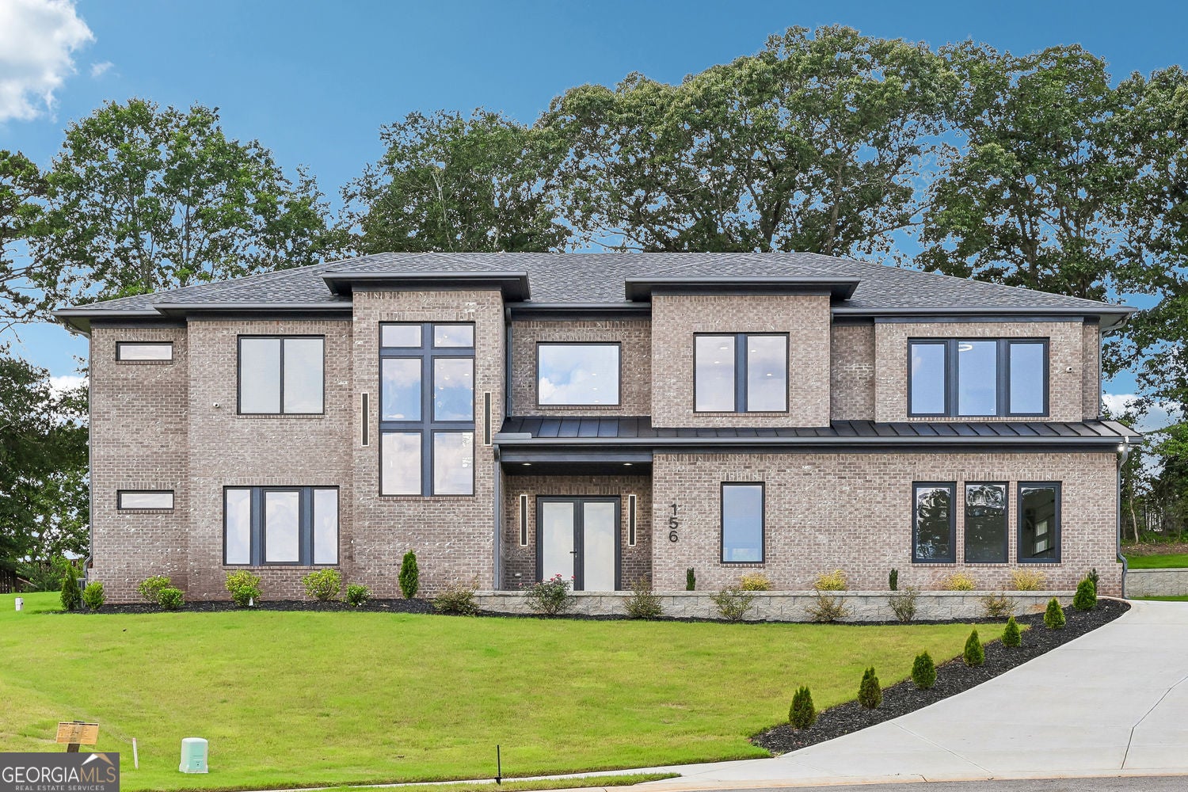
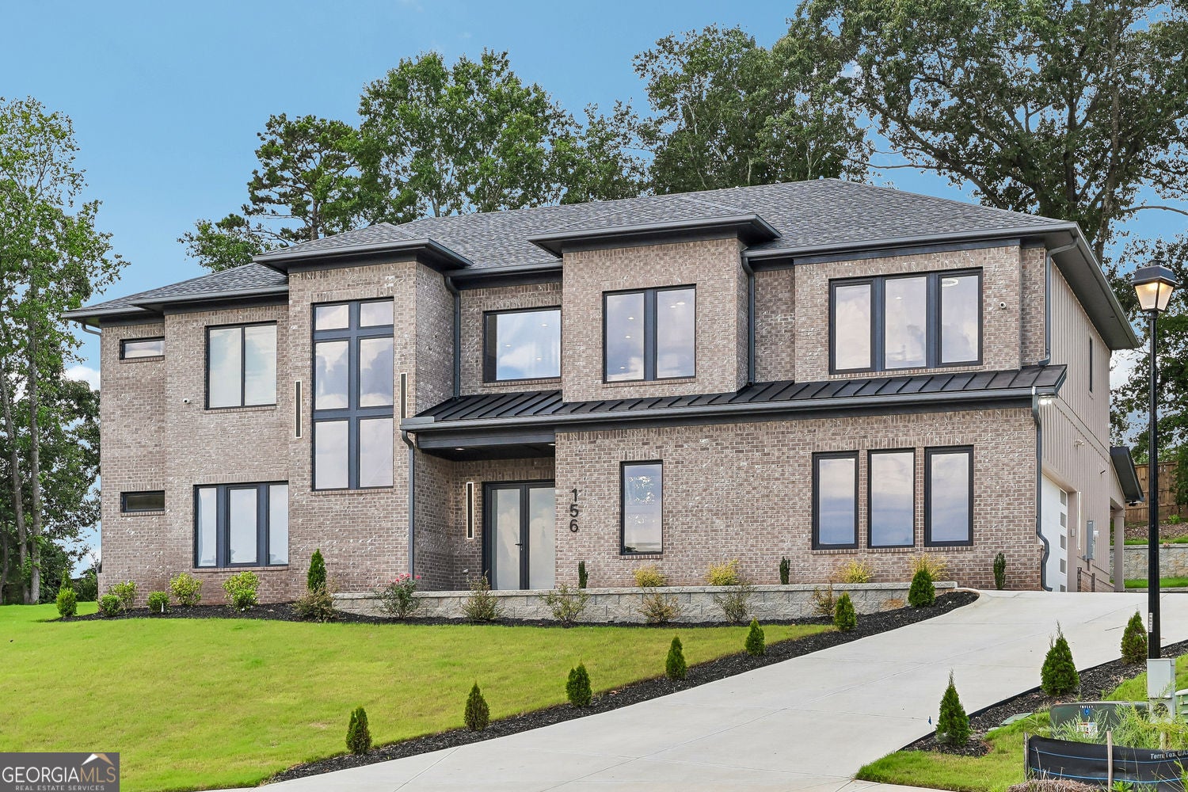
Experience premium modern living in this new construction Auburn residence, meticulously designed with four bedrooms, four and a half bathrooms, and a two-car garage. The architectural focal point is a soaring two-story great room, which anchors the main living area and connects flawlessly to the high-end kitchen. Outfitted with premium gas appliances, quartz countertops, a substantial island, and a walk-in pantry, the kitchen is built for both casual meals and grand entertaining. Just beyond, a covered porch comes ready with hookups for a future outdoor kitchen. A rare dual-primary layout provides incredible versatility: the main-level suite is a peaceful haven with a timeless, spa-inspired bath, while a second full suite is located upstairs. The top floor includes spacious secondary bedrooms, an adaptable flex/media room, and an upper-level laundry room. Enjoy a premier neighborhood setting with effortless access to shopping, dining, and commuter routes via nearby Hamilton Mill and I-85.

Save
Ask
Tour
Hide
Share
Listing Snapshot
Price 
$950,000
Days On Site 
22 Days
Bedrooms 
4
Inside Area (SqFt) 
4,600 sqft
Total Baths 
4.5
Full Baths 
4
Partial Baths 
1
Lot Size 
0.603 Acres
Year Built 
2025
MLS® Number 
10802899
Status 
Active
Property Tax 
$3,981
HOA/Condo/Coop Fees 
$62.5 monthly
Sq Ft Source 
Builder
Friends & Family
Recent Activity
a week agoStatus changed to Active
a week agoListing updated with changes from the MLS®
3 weeks agoListing first seen on site
General Features
Acres 
0.603
Attached Garage 
Yes
Foundation 
Slab
Garage 
Yes
Garage Spaces 
5
Land Lease 
No
Levels 
Two
Parking 
GarageAttachedKitchen Level
Parking Spaces 
5
Property Condition 
New Construction
Property Sub Type 
Single Family Residence
Sewer 
Septic Tank
SqFt Above 
4600
Style 
Contemporary
Utilities 
Electricity AvailableNatural Gas AvailableWater Available
Water Source 
Public
Interior Features
Appliances 
Double OvenMicrowave
Basement 
None
Cooling 
Central Air
Electric 
220 Volts
Fireplace 
Yes
Fireplace Features 
Master BedroomLiving Room
Fireplaces 
4
Flooring 
TileHardwood
Heating 
Central
Interior 
Breakfast BarKitchen IslandDouble VanityWalk-In Closet(s)
Laundry Features 
Laundry RoomUpper Level
Main Level Bedrooms 
1
Kitchen 
Save
Ask
Tour
Hide
Share
Exterior Features
Construction Details 
Brick
Lot Features 
Cul-De-Sac
Patio And Porch 
Porch
Roof 
Composition
Community Features
Association Dues 
750
Community Features 
SidewalksPlayground
Financing Terms Available 
CashConventionalFHAVA Loan
HOA Fee Frequency 
Annually
Schools
School District
Unknown
Elementary School
Bramlett
Middle School
Russell
High School
Winder Barrow
Listing courtesy of Virtual Properties Realty.com


Information deemed reliable but not guaranteed. The data relating to real estate for sale on this web site comes in part from the Broker Reciprocity Program of Georgia MLS. Real estate listings held by brokerage firms other than this office are marked with the Broker Reciprocity logo and detailed information about them includes the name of the listing brokers. Copyright © 2020-present Georgia MLS. All rights reserved.
Last checked: 2026-08-01 04:14 PM UTC

Neighborhood & Commute
Source: Walkscore
Save
Ask
Tour
Hide
Share