Save
Ask
Tour
Hide
Share
$769,990
23 Days On Site

386 Geneva WAY
Hoschton, GA 30548

For Sale|Single Family Residence|Active
3
Beds
3
Total Baths
3
Full Baths
2026
Built
Subdivision:
CRESSWIND AT TWIN LAKES
County:
Jackson
386 Geneva WAY386 Geneva WAY386 Geneva WAY386 Geneva WAY
Save
Ask
Tour
Hide
Share

Mortgage Calculator

Monthly Payment (Est.)

$3,513
Calculator powered by Showcase IDX, a Constellation1 Company. Copyright ©2026 Information is deemed reliable but not guaranteed.

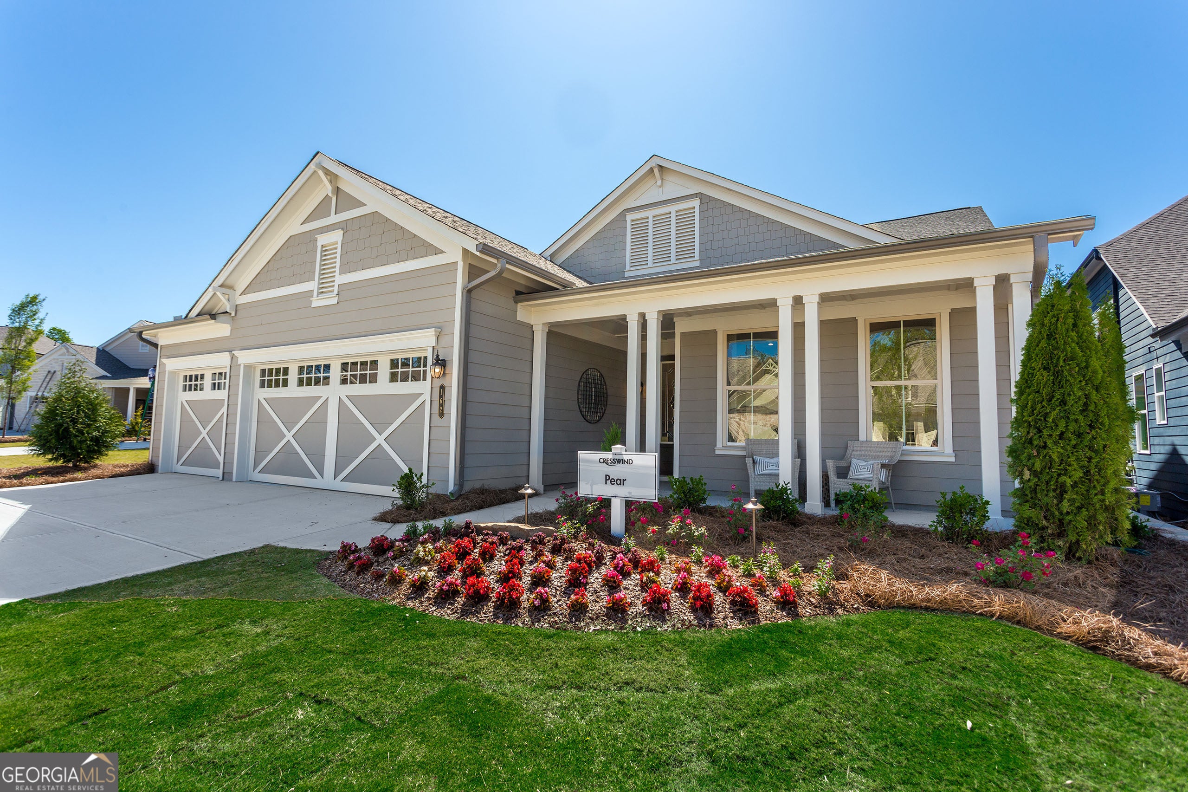
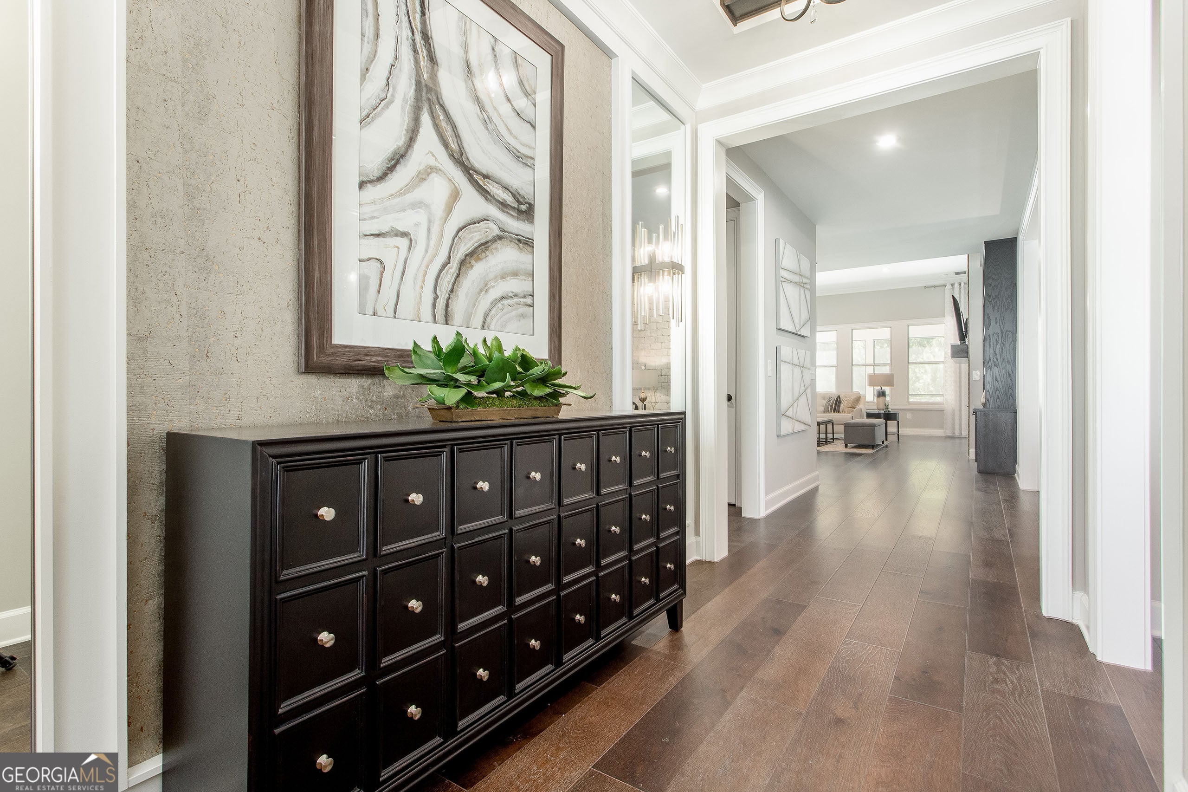
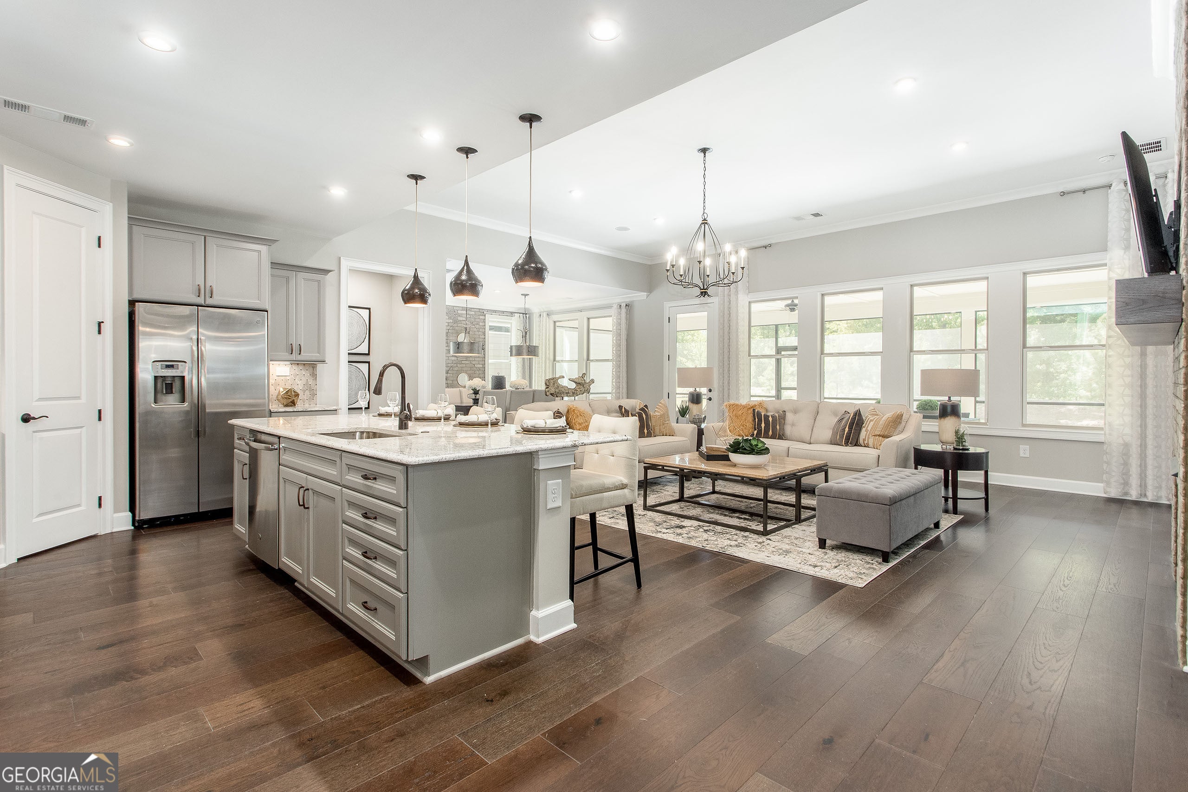
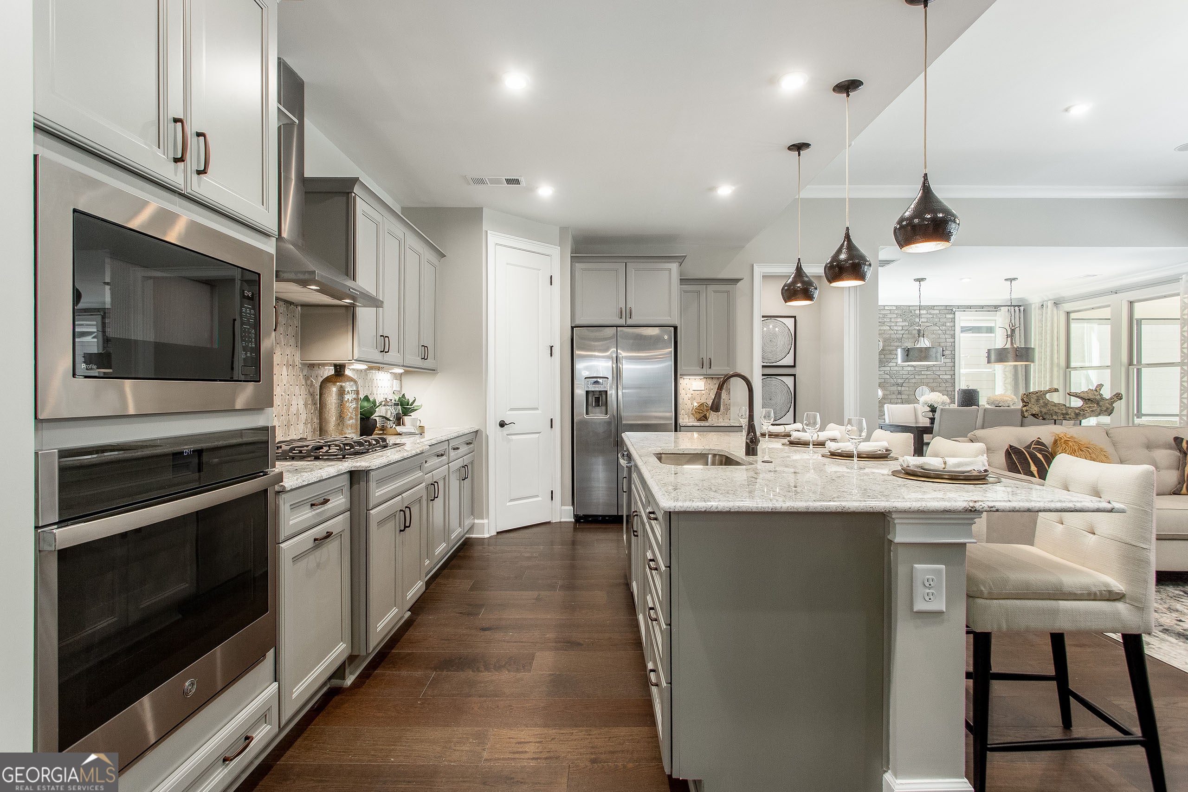
Move-in ready 3BR/3BA Pear plan in Cresswind Georgia at Twin Lakes (55+), featuring open-concept living, private den, and unfinished bonus room with future bath. Chef's kitchen offers quartz countertops, Cafe appliances, gas cooktop, designer cabinetry, and oversized island. Great room with fireplace opens to screened lanai and extended patio. Owner's suite features spa-style bath with frameless tile shower and dual vanities. Includes 4-ft garage extension, EVP flooring, and upgraded finishes throughout. Enjoy resort-style amenities including clubhouse, fitness center, indoor pool, pickleball and tennis courts, walking trails, lakes, and vibrant social activities. Convenient to Hoschton and Braselton. Photos of a decorated model home are for reference only. See Move-in Ready inventory Cresswind Georgia At Twin Lakes Kolter Homes.

Save
Ask
Tour
Hide
Share
Listing Snapshot
Price 
$769,990
Days On Site 
23 Days
Bedrooms 
3
Inside Area (SqFt) 
N/A
Total Baths 
3
Full Baths 
3
Partial Baths 
N/A
Lot Size 
0.18 Acres
Year Built 
2026
MLS® Number 
10802974
Status 
Active
Property Tax 
N/A
HOA/Condo/Coop Fees 
$310 monthly
Sq Ft Source 
Builder
Friends & Family
Recent Activity
a week agoStatus changed to Active
a week agoListing updated with changes from the MLS®
3 weeks agoListing first seen on site
General Features
Acres 
0.18
Attached Garage 
Yes
Foundation 
Slab
Garage 
Yes
Garage Spaces 
3
Green Energy Efficient 
AppliancesInsulationRoofThermostatWater HeaterWindows
Home Warranty 
Yes
Land Lease 
No
Levels 
One
Parking 
AttachedGarageGarage Door Opener
Parking Spaces 
3
Property Condition 
New Construction
Property Sub Type 
Single Family Residence
Security 
Smoke Detector(s)
Sewer 
Public Sewer
Style 
Craftsman
Utilities 
Cable AvailableElectricity AvailableNatural Gas AvailablePhone AvailableSewer AvailableUnderground Utilities
Water Source 
Public
Interior Features
Appliances 
DishwasherDisposalGas Water HeaterMicrowaveTankless Water Heater
Basement 
None
Cooling 
Central Air
Fireplace 
Yes
Fireplace Features 
Gas LogGas Starter
Fireplaces 
1
Flooring 
CarpetLaminate
Heating 
Central
Interior 
Kitchen IslandEntrance FoyerTray Ceiling(s)Walk-In Closet(s)Master DownstairsHigh Speed Internet
Laundry Features 
Laundry RoomOther
Main Level Bedrooms 
3
Window Features 
Storm Window(s)
Kitchen 
Save
Ask
Tour
Hide
Share
Exterior Features
Construction Details 
ConcreteOther
Exterior 
LightingOther
Lot Features 
Level
Patio And Porch 
Screened
Roof 
Other
Waterfront Features 
NONE
Windows/Doors 
Storm Window(s)
Community Features
Association Dues 
3720
Community Features 
ClubhouseFitness CenterGatedLakePoolSidewalksStreet LightsTennis Court(s)
Financing Terms Available 
CashConventionalFHAVA Loan
HOA Fee Frequency 
Annually
Schools
School District
Unknown
Elementary School
West Jackson
Middle School
West Jackson
High School
Jackson County
Listing courtesy of Homebuilder Brokerage Service


Information deemed reliable but not guaranteed. The data relating to real estate for sale on this web site comes in part from the Broker Reciprocity Program of Georgia MLS. Real estate listings held by brokerage firms other than this office are marked with the Broker Reciprocity logo and detailed information about them includes the name of the listing brokers. Copyright © 2020-present Georgia MLS. All rights reserved.
Last checked: 2026-08-03 01:41 AM UTC

Neighborhood & Commute
Source: Walkscore
Save
Ask
Tour
Hide
Share