

7219 Grand Reunion DRHoschton, GA 30548
Mortgage Calculator
Monthly Payment (Est.)
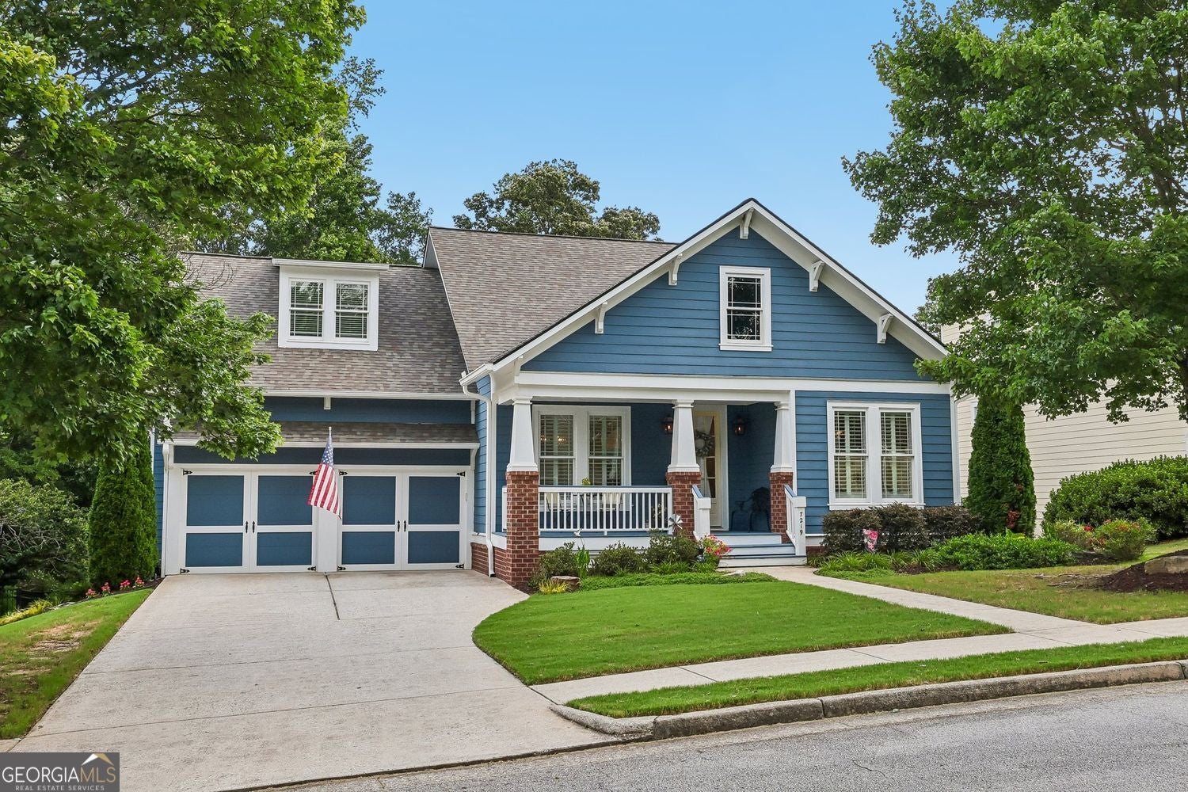
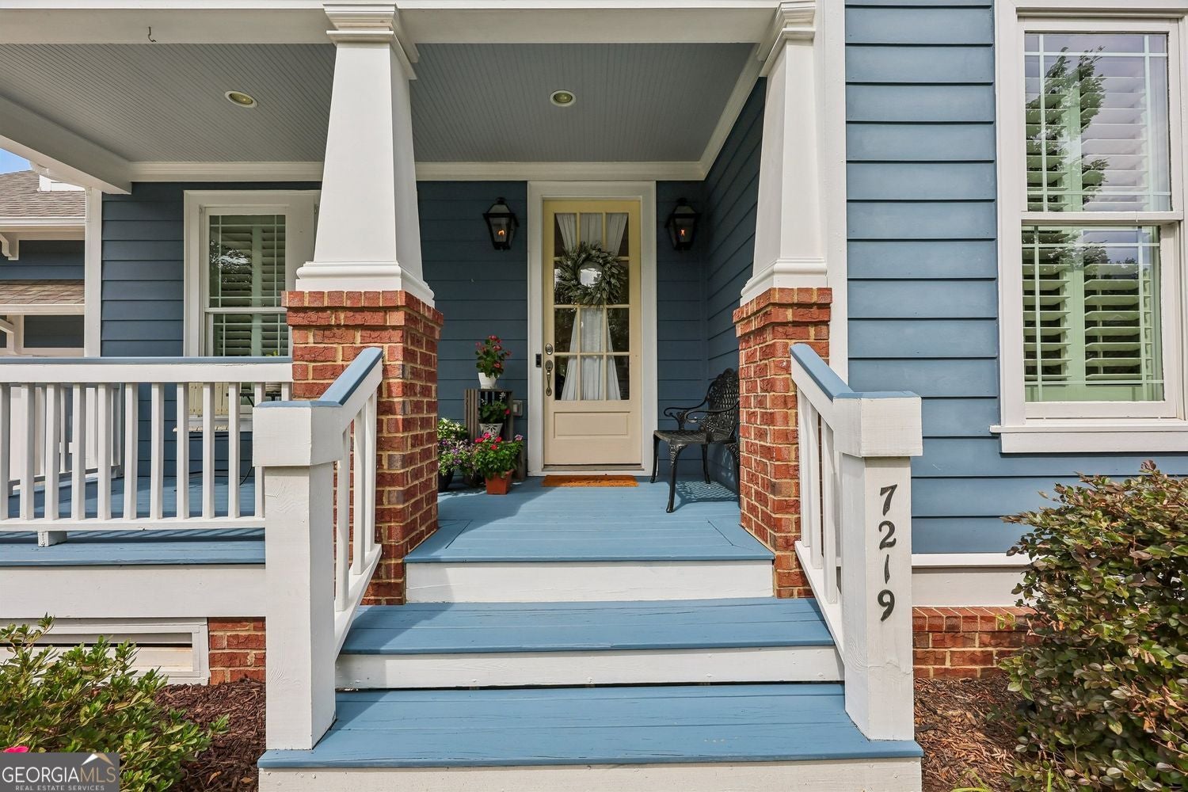
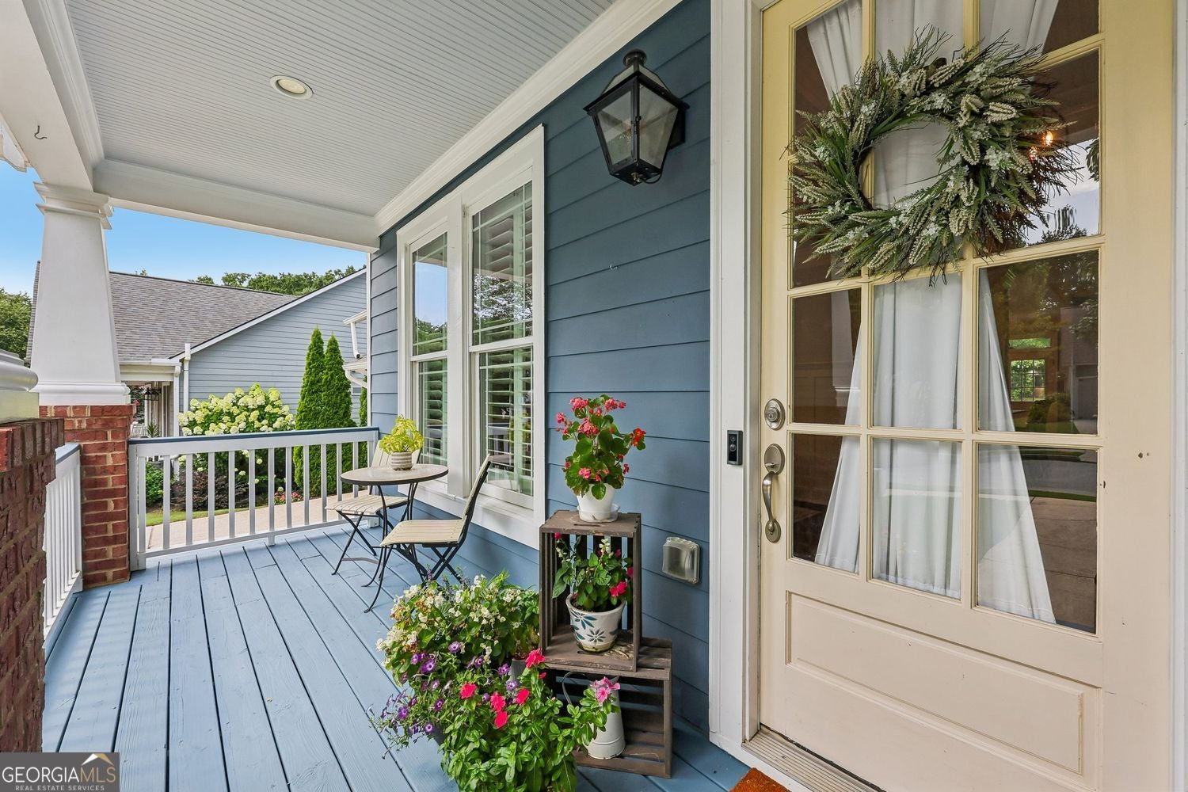
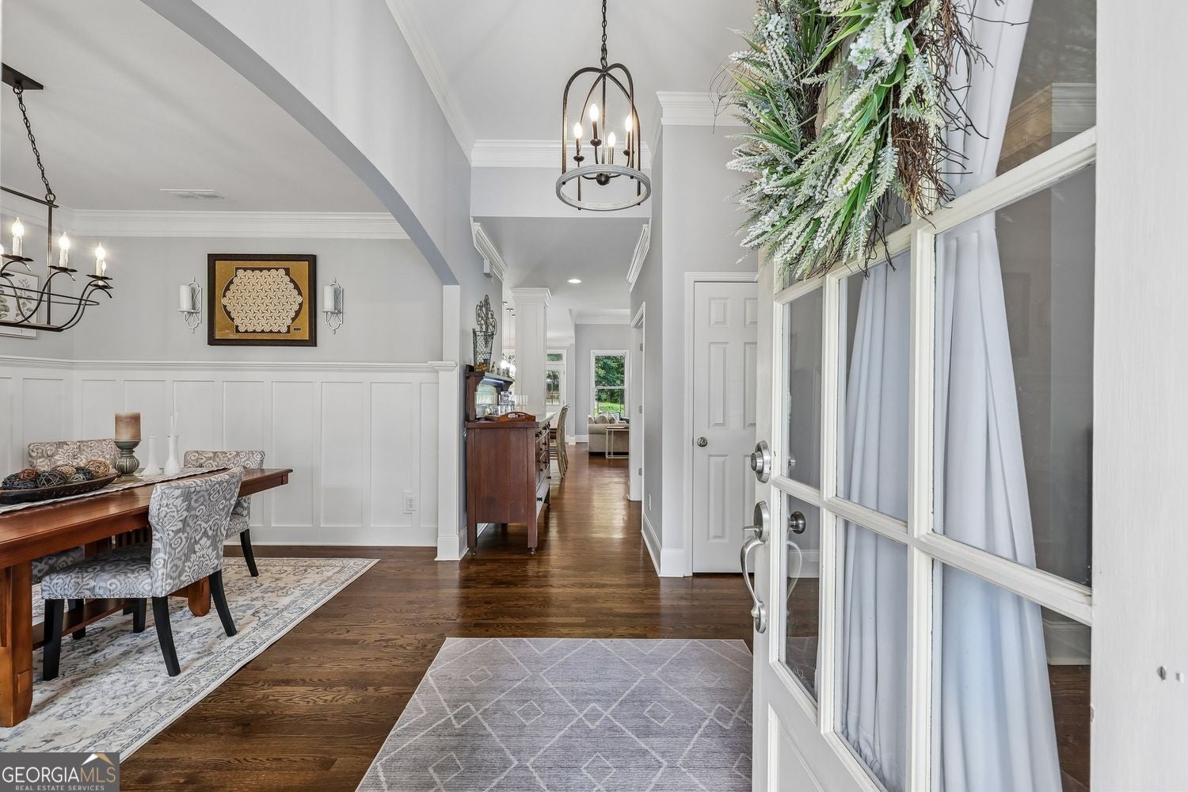
$3,125Must see this beautifully updated John Weiland home, perfectly situated on a private golf course lot on the 13th fairway. This 5 bedroom 4 bath home, features a main-level primary suite with custom closet, fully finished basement and fully fenced backyard. Inside, refinished hardwood floors, fresh interior and exterior paint, plantation shutters, custom built-ins, and an updated lighting. The heart of the home is the stunning, fully renovated kitchen featuring an impressive 5' x 8' island, abundant cabinetry, S/S appliance and custom hood, pot-filler, breakfast area, and an open layout designed for both everyday living and effortless entertaining. Upstairs you'll find generously sized secondary bedrooms, connected by a Jack-and-Jill bath. The fully finished terrace level is complete with a bar area, media room, flex/game room, private bedroom, spa-inspired full bath, dedicated exercise room, and ample unfinished storage space. Step outside to the expansive back deck and enjoy peaceful mornings or relaxing evenings overlooking the beautifully landscaped, tree-lined golf course setting. Located in one of the area's most sought-after golf, swim, and tennis communities, residents enjoy exceptional amenities, beautifully maintained common areas, and an active lifestyle. Conveniently located just minutes from hospitals, shopping, restaurants, parks, and top-rated schools, this move-in-ready home truly offers the perfect combination of luxury, comfort, location and resort-style amenities.
| a week ago | Status changed to Active | |
| a week ago | Listing updated with changes from the MLS® | |
| 3 weeks ago | Listing first seen on site |

Information deemed reliable but not guaranteed. The data relating to real estate for sale on this web site comes in part from the Broker Reciprocity Program of Georgia MLS. Real estate listings held by brokerage firms other than this office are marked with the Broker Reciprocity logo and detailed information about them includes the name of the listing brokers. Copyright © 2020-present Georgia MLS. All rights reserved.
Last checked: 2026-08-03 03:23 AM UTC