Save
Ask
Tour
Hide
Share
$1,799,000
21 Days On Site

1060 Centennial Post
Greensboro, GA 30642

For Sale|Single Family Residence|Active
4
Beds
4.5
Total Baths
4
Full Baths
1
Partial Bath
2025
Built
Subdivision:
Reynolds Lake Oconee
County:
Greene
1060 Centennial Post1060 Centennial Post1060 Centennial Post1060 Centennial Post
Save
Ask
Tour
Hide
Share

Mortgage Calculator

Monthly Payment (Est.)

$8,208
Calculator powered by Showcase IDX, a Constellation1 Company. Copyright ©2026 Information is deemed reliable but not guaranteed.

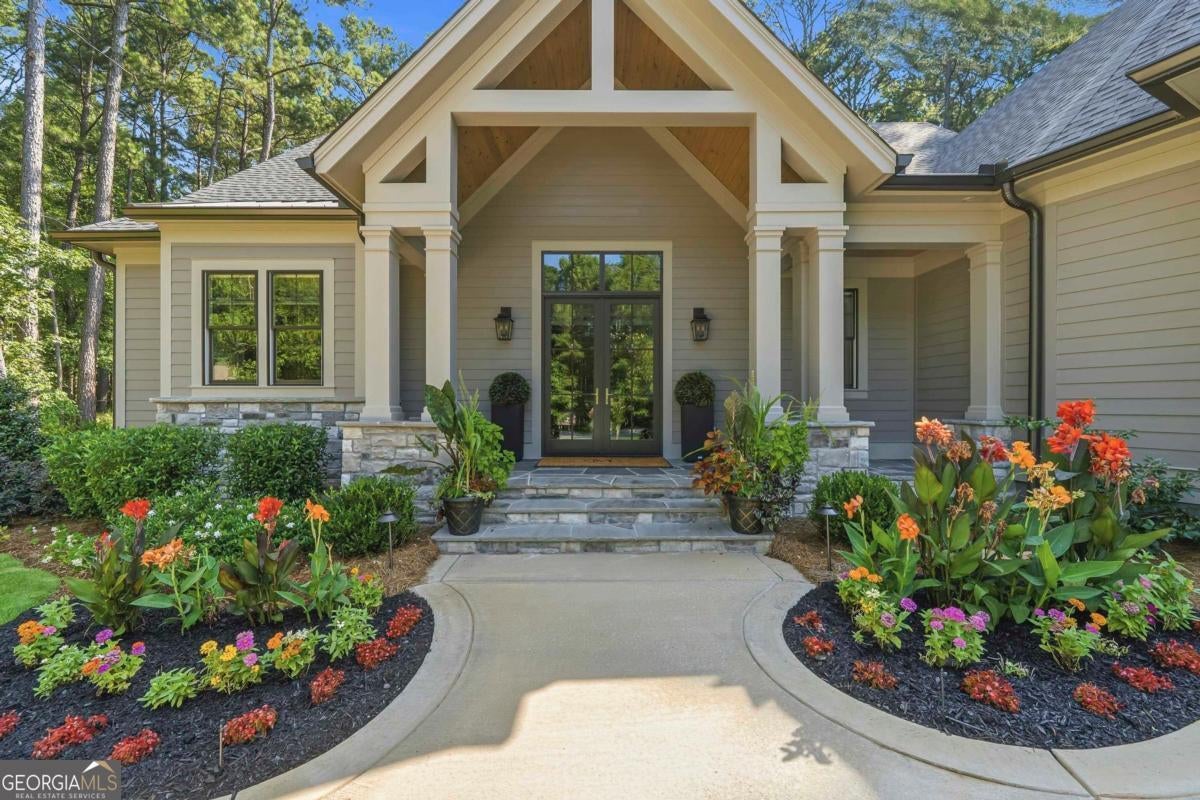
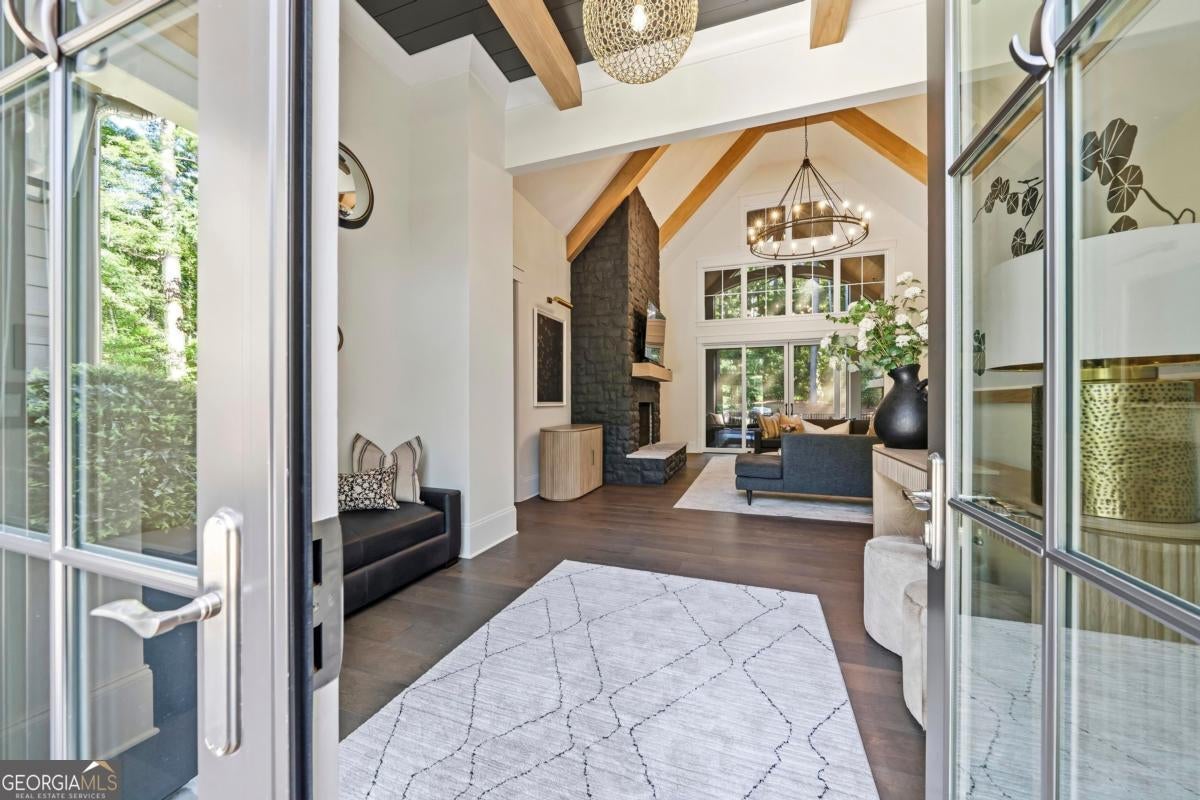
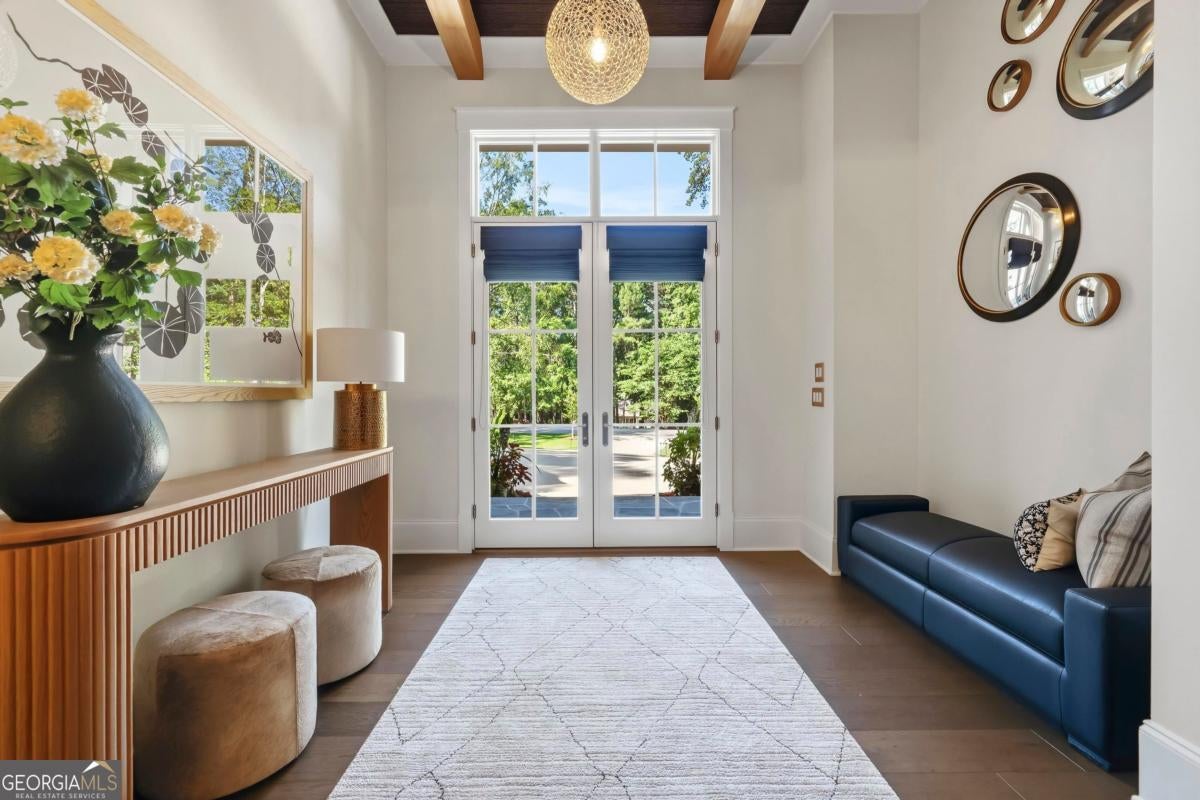
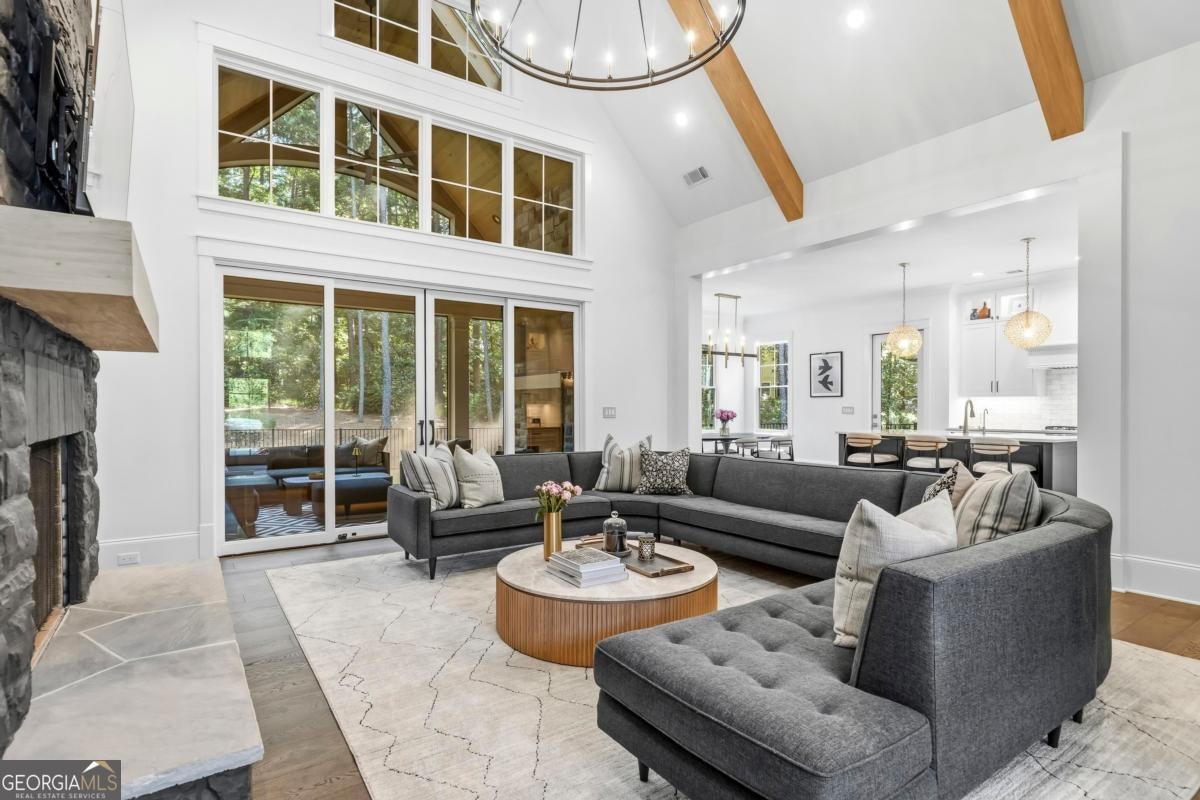
Like New Construction 4 Bedroom/4.5 Bath Custom Home at Reynolds Lake Oconee. Two Bedrooms and 2.5 Bathrooms on Main Level with an additional Living Area, Two Bedrooms and Two Full Bathrooms located on the Upper Level. Oversized 3-Car Garage with additional 10'x15' Storage Room off rear of Garage and added electric car charger. Open concept with Large Kitchen and Island open to Vaulted Living Room with Stacked Stone Fireplace and Wood Ceiling Beams. Upgraded features including Pella Windows, Pella Double Front Doors, 10+ Ft. Ceilings on Main Level, 8 Ft. Solid Interior Doors, Spray-Foam Insulation, Hardwood and Tile Floors throughout Main Level, Custom Cabinets, Quartz Countertops, Upgraded Appliance Package, Whole House Water Softener System. Fully screened, covered Rear Porch with Full Stacked Stone Fireplace, Grilling Porch and More. Centrally located in the neighborhood on a nice, wooded lot. Owners have added custom lighting, custom window treatments and build outs in the His and Hers closets. Outside there is additional landscaping and landscape lighting with a fenced backyard. Seller is making available a Reynolds Lake Oconee Golf Membership.

Save
Ask
Tour
Hide
Share
Listing Snapshot
Price 
$1,799,000
Days On Site 
21 Days
Bedrooms 
4
Inside Area (SqFt) 
N/A
Total Baths 
4.5
Full Baths 
4
Partial Baths 
1
Lot Size 
0.7 Acres
Year Built 
2025
MLS® Number 
10803423
Status 
Active
Property Tax 
$3,700
HOA/Condo/Coop Fees 
$166.67 monthly
Sq Ft Source 
Builder
Friends & Family
Recent Activity
a week agoStatus changed to Active
a week agoListing updated with changes from the MLS®
3 weeks agoListing first seen on site
General Features
Acres 
0.7
Attached Garage 
Yes
Foundation 
Slab
Garage 
Yes
Garage Spaces 
3
Land Lease 
No
Levels 
Two
Parking 
Attached
Parking Spaces 
3
Property Sub Type 
Single Family Residence
Security 
Smoke Detector(s)
Sewer 
Septic Tank
Style 
Craftsman
Utilities 
Propane
Water Source 
Private
Interior Features
Appliances 
CooktopDishwasherDisposalDouble OvenMicrowaveRefrigeratorStainless Steel Appliance(s)Water Softener
Basement 
None
Cooling 
Central Air
Fireplace Features 
MasonryOutside
Flooring 
CarpetTile
Heating 
Electric
Interior 
Kitchen IslandPantryEntrance FoyerBeamed CeilingsDouble VanitySoaking TubTray Ceiling(s)Vaulted Ceiling(s)Walk-In Closet(s)Master Downstairs
Laundry Features 
Laundry Closet
Main Level Bedrooms 
2
Kitchen 
Save
Ask
Tour
Hide
Share
Exterior Features
Construction Details 
StoneStucco
Fencing 
Back Yard
Lot Features 
Level
Patio And Porch 
DeckPorchScreened
Roof 
CompositionMetal
Community Features
Association Dues 
2000
Community Features 
ClubhouseFitness CenterGatedGolfLakePlaygroundPoolTennis Court(s)
HOA Fee Frequency 
Annually
Schools
School District
Unknown
Elementary School
Greene
Middle School
Anita White Carson
High School
Greene
Listing courtesy of Keller Williams Premier


Information deemed reliable but not guaranteed. The data relating to real estate for sale on this web site comes in part from the Broker Reciprocity Program of Georgia MLS. Real estate listings held by brokerage firms other than this office are marked with the Broker Reciprocity logo and detailed information about them includes the name of the listing brokers. Copyright © 2020-present Georgia MLS. All rights reserved.
Last checked: 2026-08-01 06:24 PM UTC

Neighborhood & Commute
Source: Walkscore
Save
Ask
Tour
Hide
Share