Save
Ask
Tour
Hide
Share
$499,900
20 Days On Site

1030 Windsor Creek DR
Madison, GA 30650

Single Family Residence|Pending
4
Beds
3
Total Baths
3
Full Baths
2,640
SqFt
$189
/SqFt
2019
Built
Subdivision:
Windsor Creek
County:
Morgan
1030 Windsor Creek DR1030 Windsor Creek DR1030 Windsor Creek DR1030 Windsor Creek DR
Save
Ask
Tour
Hide
Share

Mortgage Calculator

Monthly Payment (Est.)

$2,281
Calculator powered by Showcase IDX, a Constellation1 Company. Copyright ©2026 Information is deemed reliable but not guaranteed.

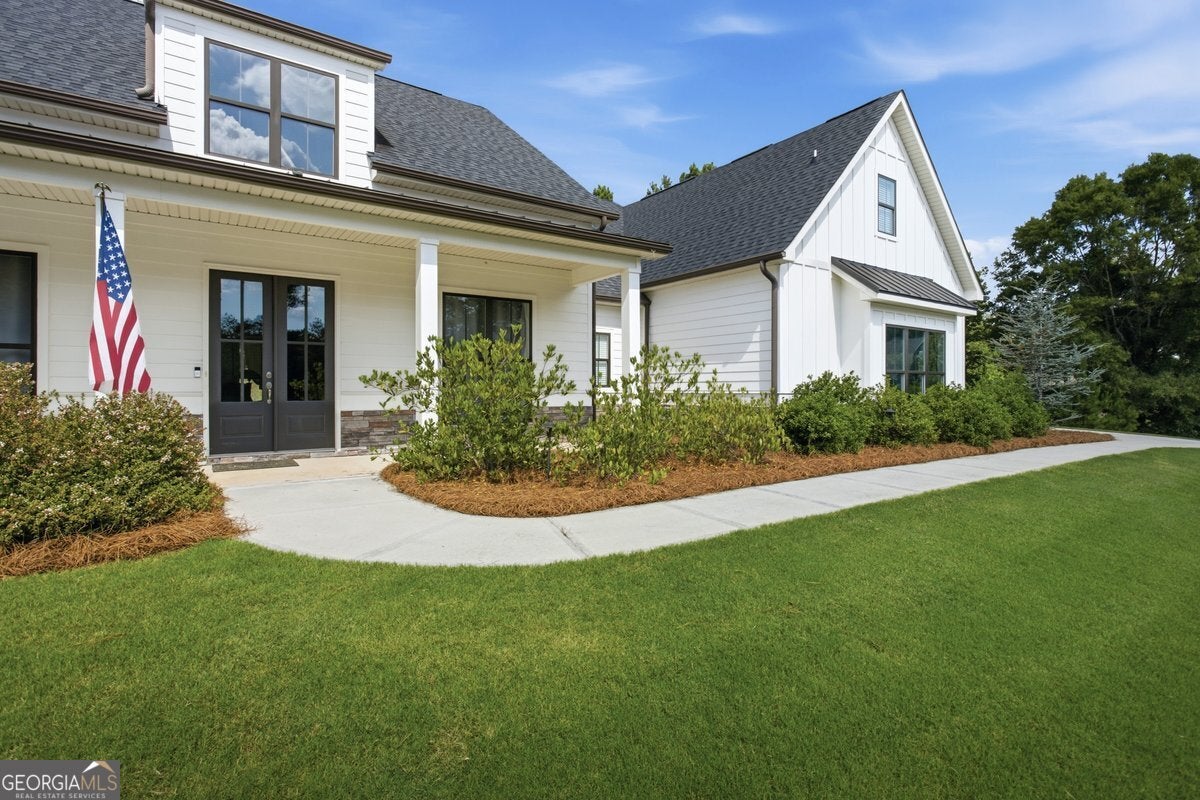
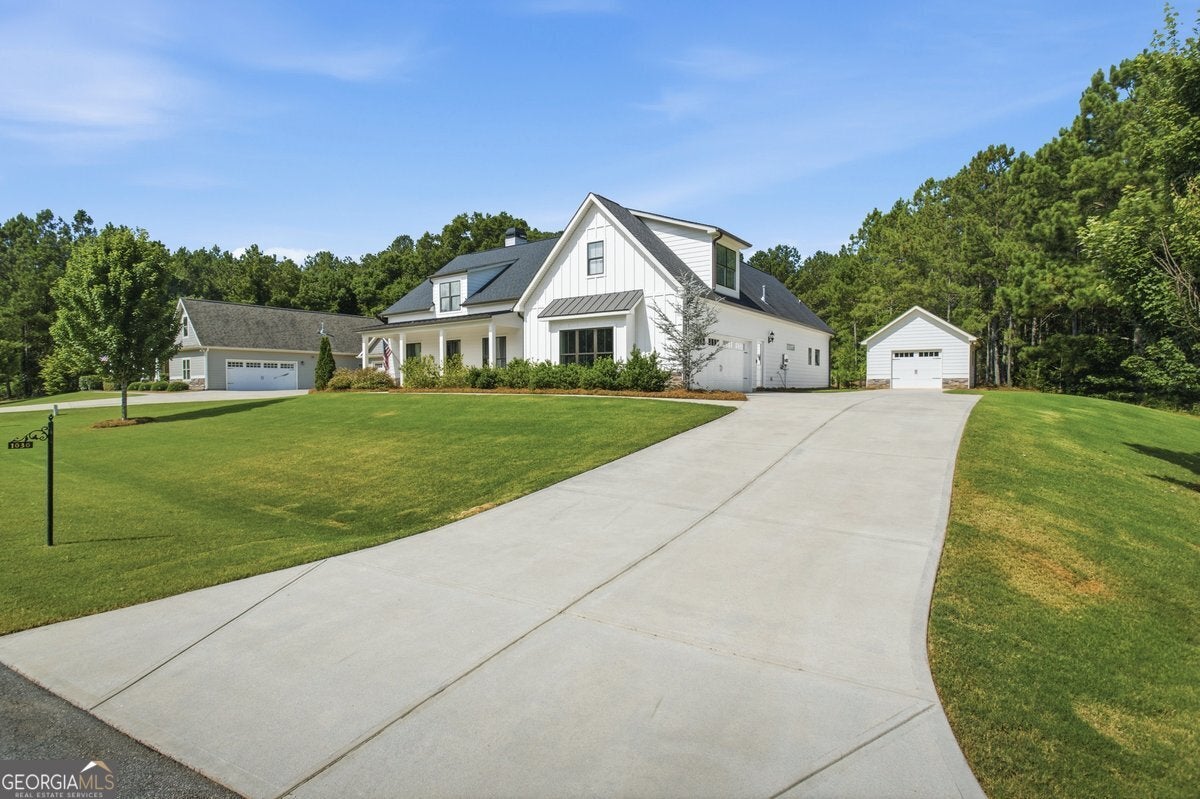
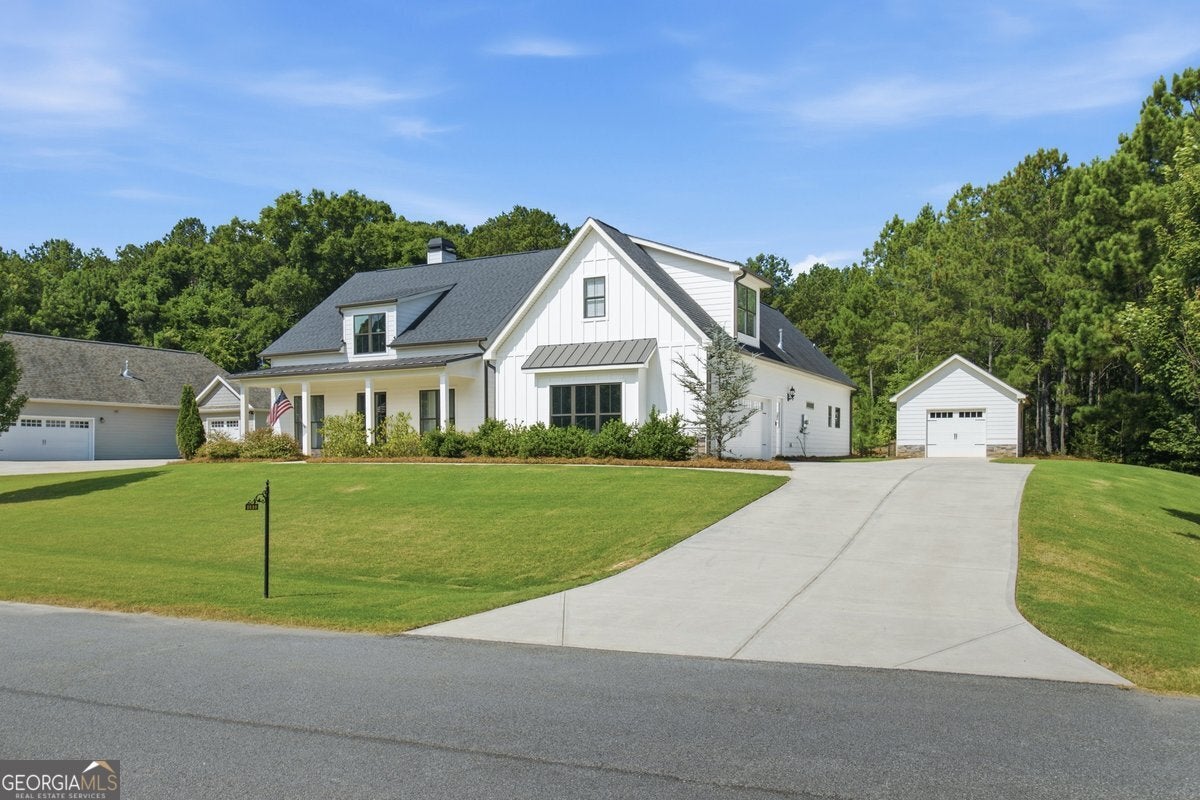
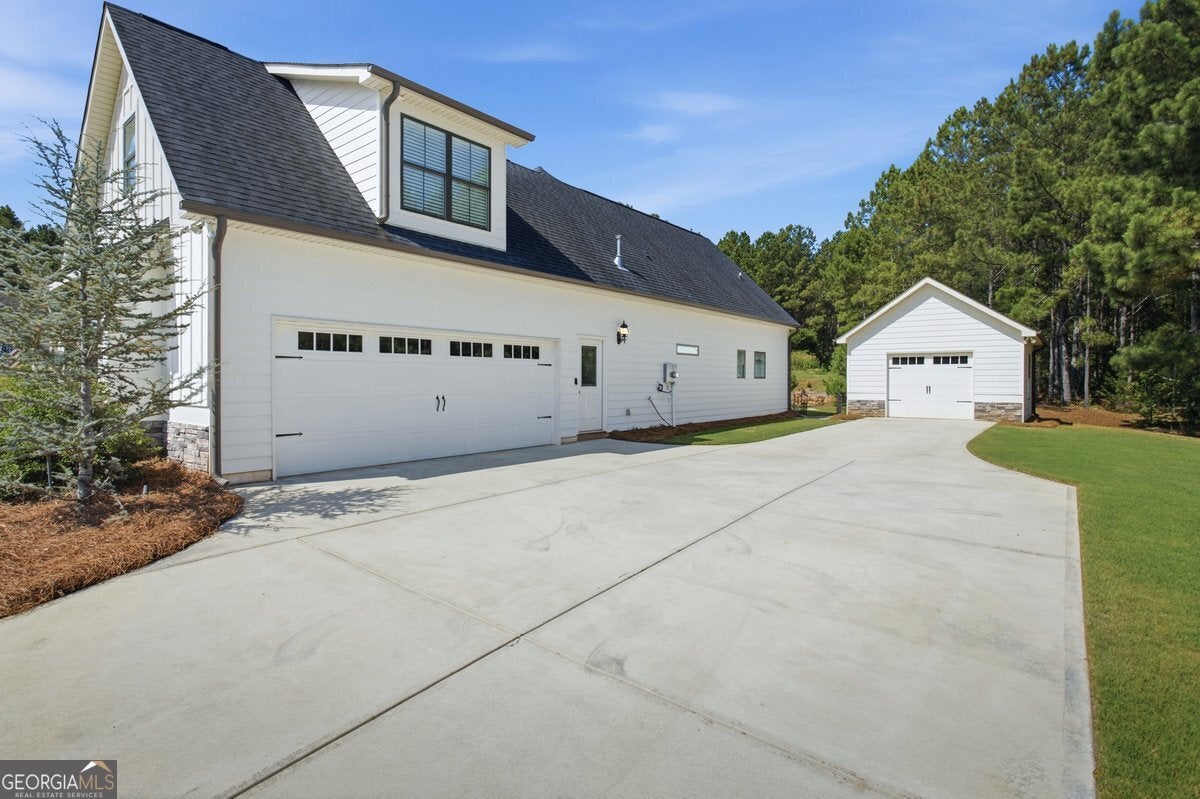
NEW listing in Windsor Creek, a small community with only 23 homesites, all lots have a minimum of 1.5 ACRES, conveniently located just 5 miles from Downtown Madison. This CUSTOM craftsman style home built in 2019 features 4 bedrooms and 3 full baths with over 2600 heated square feet on a very spacious 1.5 ACRE lot. Highlights include 10-foot ceilings in the family room, kitchen & dining room, 8-foot double front doors, oversized windows with lots of natural light, split bedroom plan with 3 bedrooms and 2 baths on the main level and 1 bedroom 1 bath upstairs, open floor plan with the kitchen open to the family room, large kitchen island with bar stool design and serving area, granite countertops, tile backsplash, KitchenAid stainless appliances including fridge and large walk-in pantry, LG washer/dryer included, family room with stone fireplace & built-in bookshelves, separate dining room with wainscoting, spacious laundry room with built-in wall cabinets and wash-tub sink, master bedroom with tray ceiling, master bath with tiled shower, soaking tub, separate vanities and oversized walk-in closet, double vanity in guest bath and spray foam insulation in the attic. The exterior features a side entry garage plus a walk-in entry door, covered front and back porches, outdoor fireplace on back porch, private backyard and 16 x 16 detached garage. Centrally located to Lake Oconee, Athens and Monroe. Contact your Realtor today to schedule your private showing.

Save
Ask
Tour
Hide
Share
Listing Snapshot
Price 
$499,900
Days On Site 
20 Days
Bedrooms 
4
Inside Area (SqFt) 
2,640 sqft
Total Baths 
3
Full Baths 
3
Partial Baths 
N/A
Lot Size 
1.5 Acres
Year Built 
2019
MLS® Number 
10804861
Status 
Pending
Property Tax 
$3,848
HOA/Condo/Coop Fees 
$20.83 monthly
Sq Ft Source 
Public Records
Friends & Family
Recent Activity
a week agoStatus changed to Pending
a week agoListing updated with changes from the MLS®
3 weeks agoListing first seen on site
General Features
Acres 
1.5
Attached Garage 
Yes
Foundation 
Slab
Garage 
Yes
Garage Spaces 
2
Land Lease 
No
Levels 
One and One Half
Parking 
AttachedGarageGarage Door OpenerKitchen Level
Parking Spaces 
2
Property Sub Type 
Single Family Residence
Sewer 
Septic Tank
SqFt Above 
2640
Style 
CraftsmanRanch
Utilities 
Cable AvailableElectricity AvailableNatural Gas AvailableUnderground UtilitiesWater Available
Water Source 
Public
Interior Features
Appliances 
RangeOvenDishwasherDryerGas Water HeaterMicrowaveRefrigeratorStainless Steel Appliance(s)Washer
Basement 
None
Cooling 
Central Air
Fireplace 
Yes
Fireplace Features 
Family RoomOutside
Fireplaces 
2
Flooring 
CarpetLaminateTile
Heating 
Central
Interior 
Breakfast BarKitchen IslandPantryEntrance FoyerDouble VanityHigh CeilingsSoaking TubTray Ceiling(s)Vaulted Ceiling(s)Walk-In Closet(s)Master DownstairsHigh Speed Internet
Laundry Features 
Laundry RoomIn Hall
Main Level Bedrooms 
3
Window Features 
Insulated WindowsDouble Pane WindowsWindow Treatments
Dining Room 
Kitchen 
Save
Ask
Tour
Hide
Share
Exterior Features
Construction Details 
OtherStone
Lot Features 
LevelPrivate
Patio And Porch 
PatioPorch
Roof 
Composition
Windows/Doors 
Insulated WindowsDouble Pane WindowsWindow Treatments
Community Features
Association Dues 
250
Community Features 
Street Lights
Financing Terms Available 
CashConventionalFHAVA Loan
HOA Fee Frequency 
Annually
Schools
School District
Unknown
Elementary School
Morgan
Middle School
Morgan
High School
Morgan
Listing courtesy of Summit Realty Group


Information deemed reliable but not guaranteed. The data relating to real estate for sale on this web site comes in part from the Broker Reciprocity Program of Georgia MLS. Real estate listings held by brokerage firms other than this office are marked with the Broker Reciprocity logo and detailed information about them includes the name of the listing brokers. Copyright © 2020-present Georgia MLS. All rights reserved.
Last checked: 2026-08-02 12:28 AM UTC

Neighborhood & Commute
Source: Walkscore
Save
Ask
Tour
Hide
Share