

1020 Honey LNLoganville, GA 30052
Mortgage Calculator
Monthly Payment (Est.)
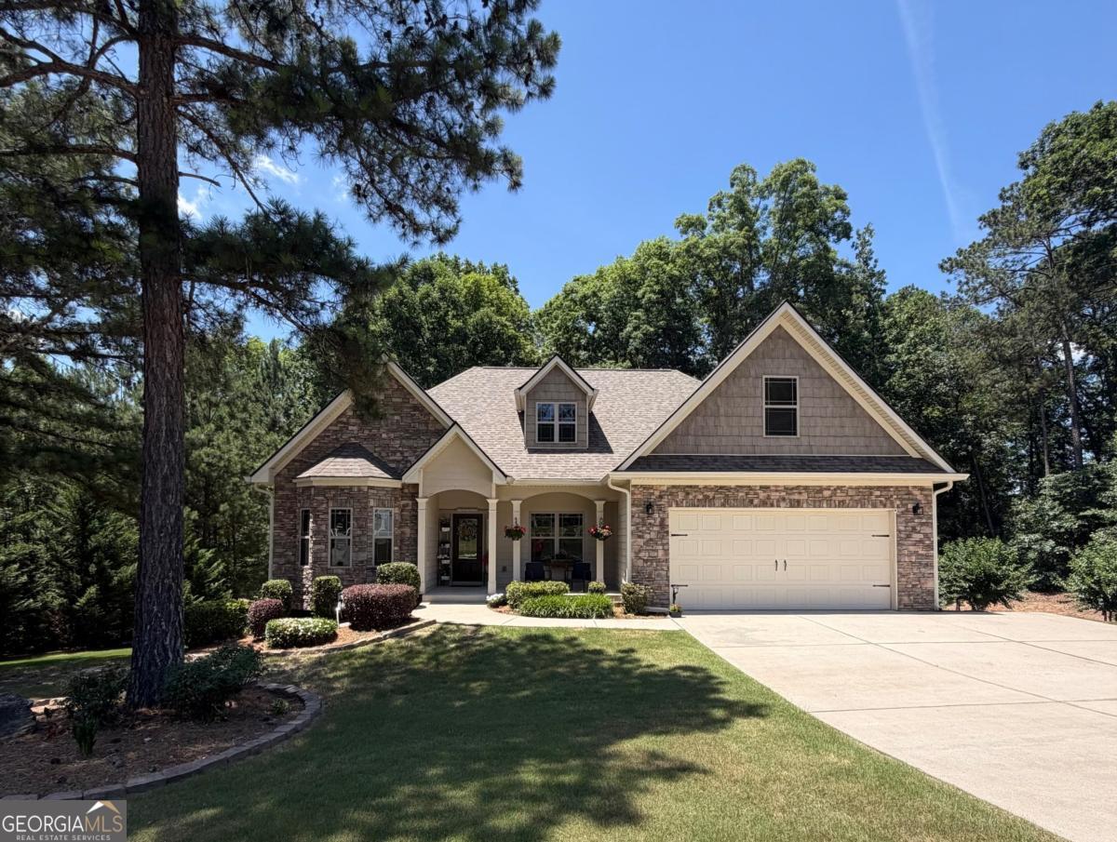
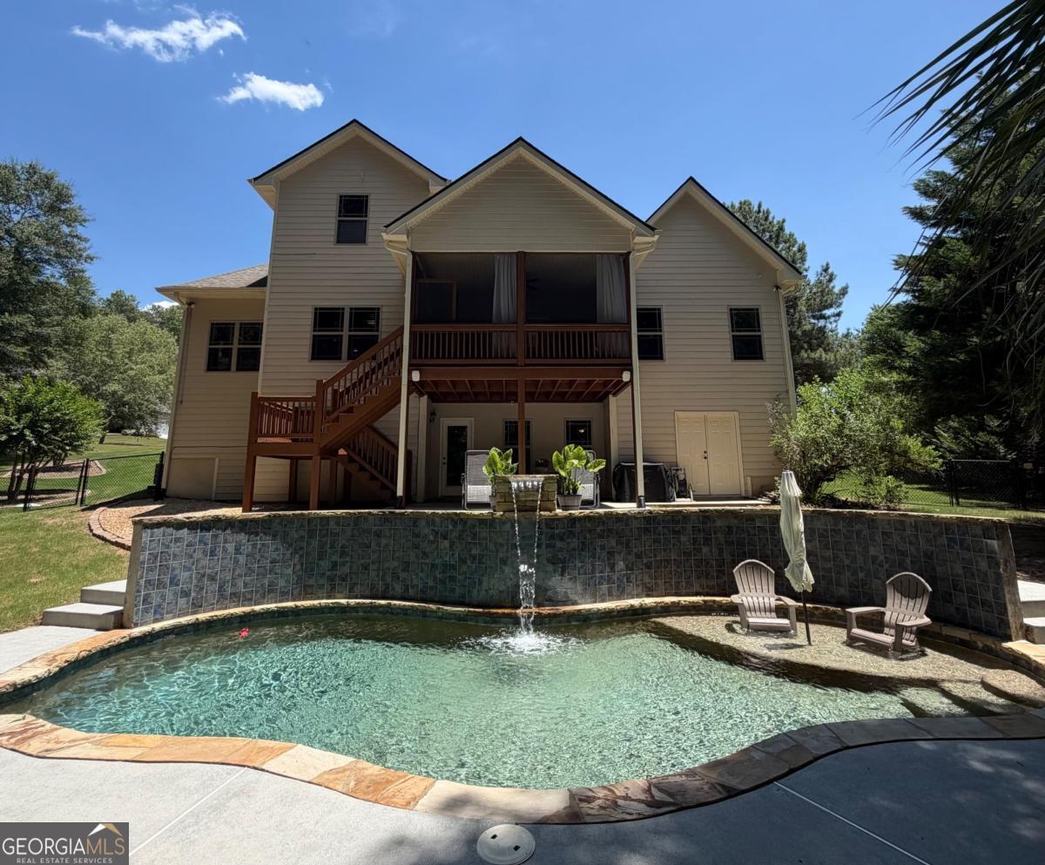
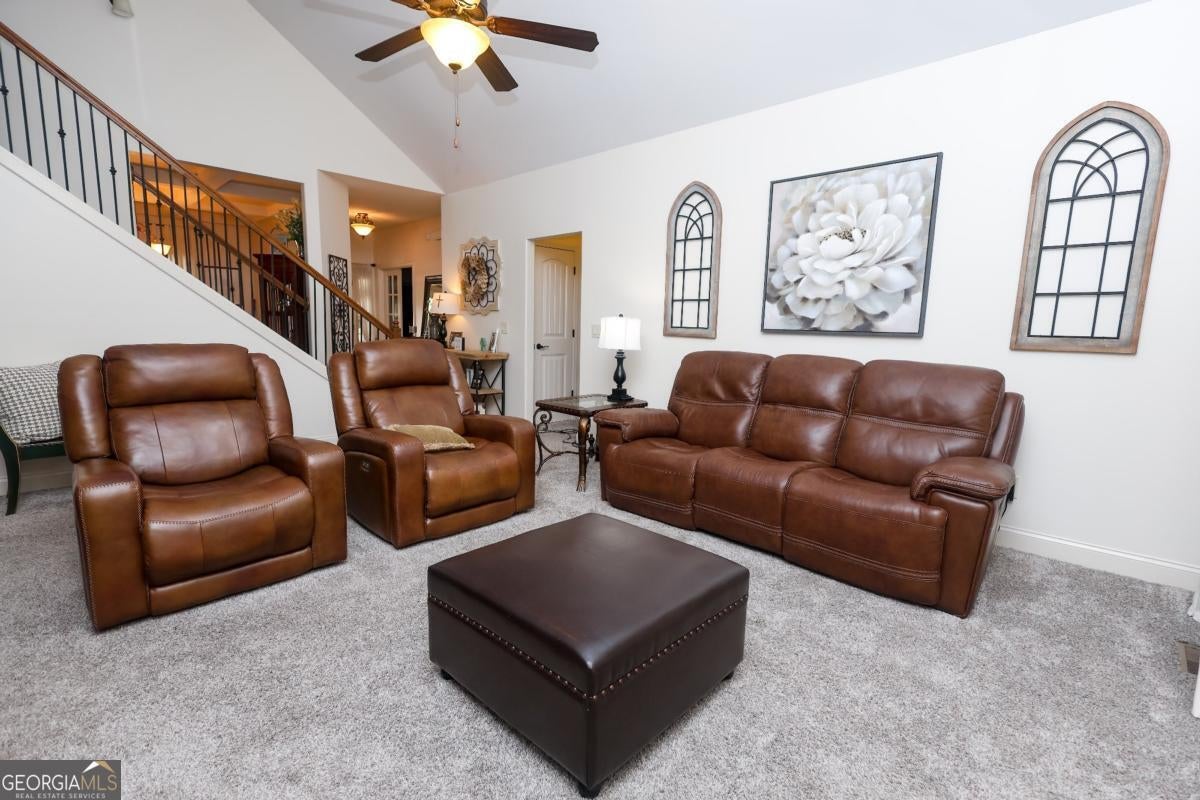
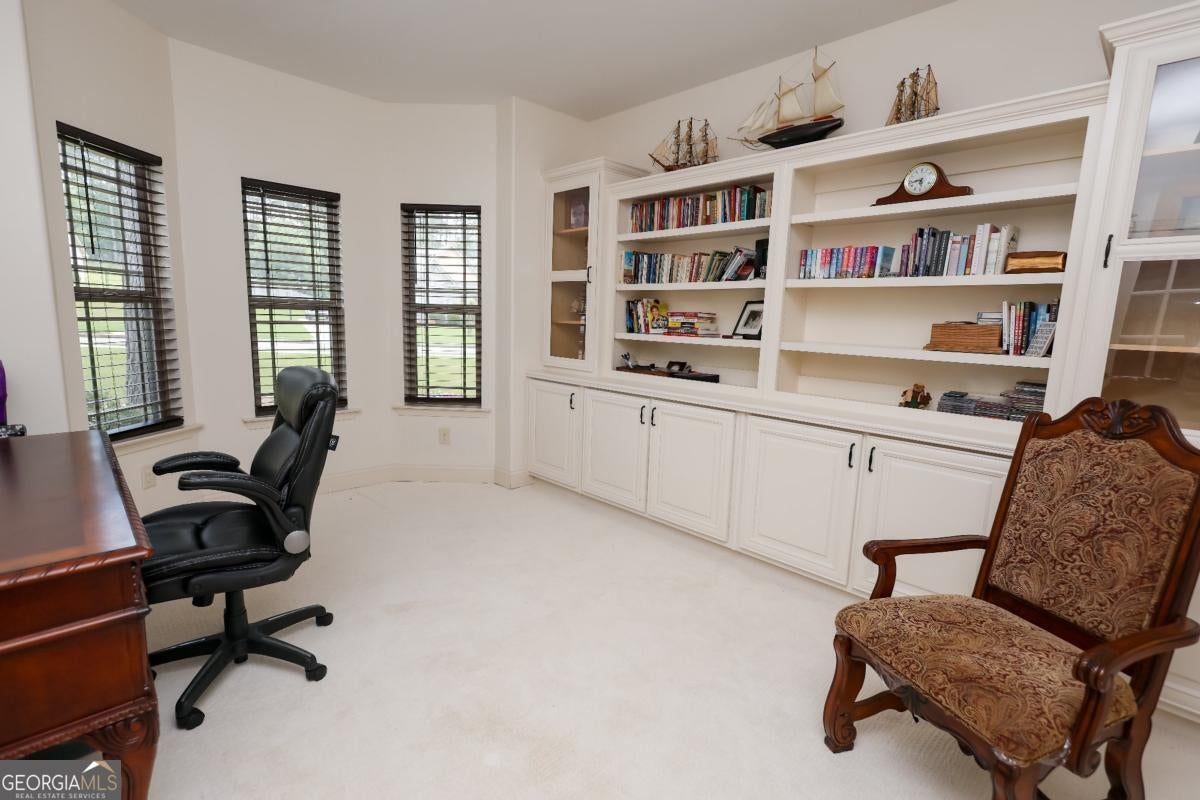
$2,965Tucked into a quiet cul-de-sac street of just seven homes, this stunning craftsman-style home blends timeless stone curb appeal with resort-worthy backyard living on a private, wooded lot. A welcoming covered front porch and manicured landscaping set the tone, while inside you'll find gleaming hardwood floors, an open-concept main level, and thoughtful upgrades throughout. Gather in the vaulted great room, a bright and spacious retreat perfect for relaxing or entertaining. Just off the kitchen, a cozy keeping room centered on a floor-to-ceiling stacked-stone fireplace creates the perfect everyday living space. The adjacent gourmet kitchen features rich cherry cabinetry, granite countertops, tile backsplash, stainless steel appliances, a breakfast bar, and a walk-in pantry. Entertain in style in the elegant dining room showcasing a coffered ceiling, designer chandelier, and French doors. The main-level owner's suite is a true retreat with a tray ceiling and spa-inspired private bath boasting a tiled walk-in shower with bench seating, dual vanities, and generous closet space. A dedicated home office with custom built-in bookshelves and a bright bay window, plus a convenient half bath, round out the main floor. With 4 bedrooms and 3.5 bathrooms spread across three finished levels, there's room for everyone. Upstairs offers two spacious secondary bedrooms, a full bath, and a versatile bonus/media room. The finished terrace level is an entertainer's dream, featuring a huge family room, a bedroom and full bath, a dedicated workout room, and an unfinished storage room-perfect for guests, multi-generational living, or all your extra gear. Step outside to your own private oasis: a sparkling freeform gunite pool with waterfall feature and flagstone surround, a screened porch, and a covered patio-all backing to serene woods for ultimate privacy. This one truly has it all. Schedule your showing today!
| 4 weeks ago | Status changed to Pending | |
| 4 weeks ago | Listing updated with changes from the MLS® | |
| 2 months ago | Price changed to $649,900 | |
| 2 months ago | Listing first seen on site |

Information deemed reliable but not guaranteed. The data relating to real estate for sale on this web site comes in part from the Broker Reciprocity Program of Georgia MLS. Real estate listings held by brokerage firms other than this office are marked with the Broker Reciprocity logo and detailed information about them includes the name of the listing brokers. Copyright © 2020-present Georgia MLS. All rights reserved.
Last checked: 2026-09-15 11:23 PM UTC