

502 Navan LNStatham, GA 30666
Mortgage Calculator
Monthly Payment (Est.)
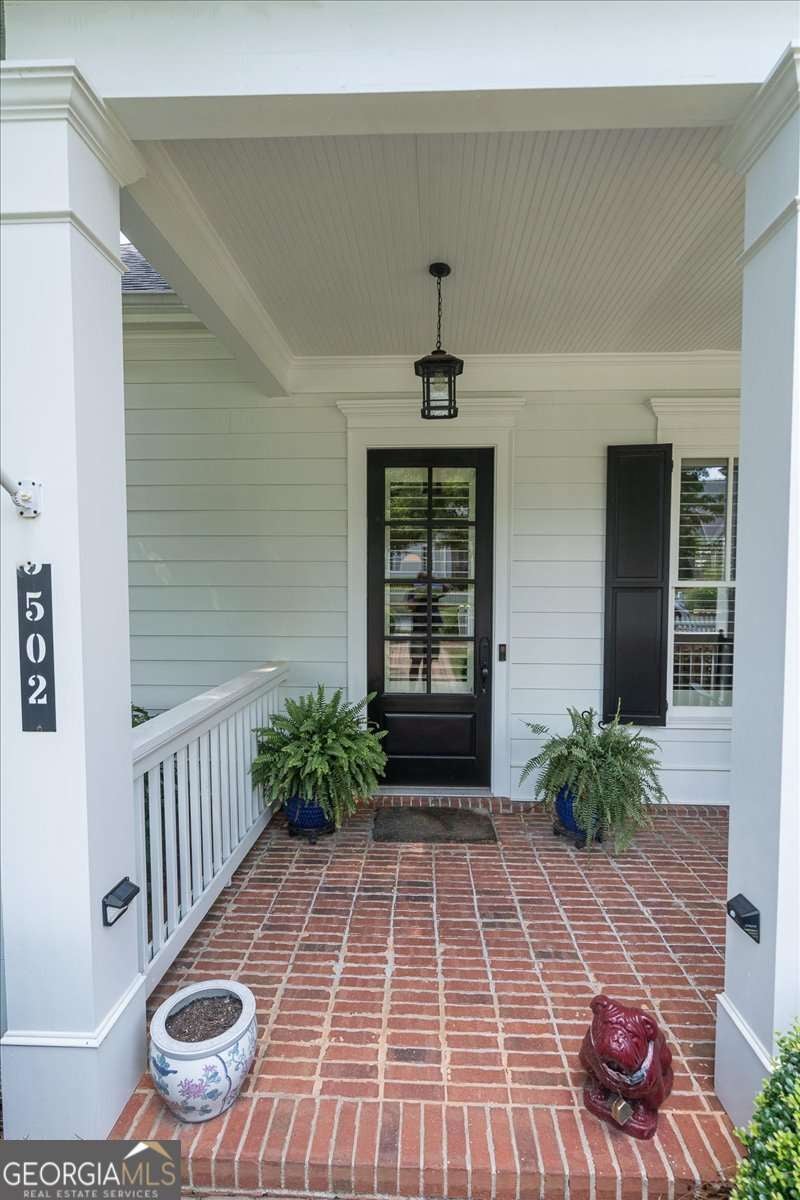
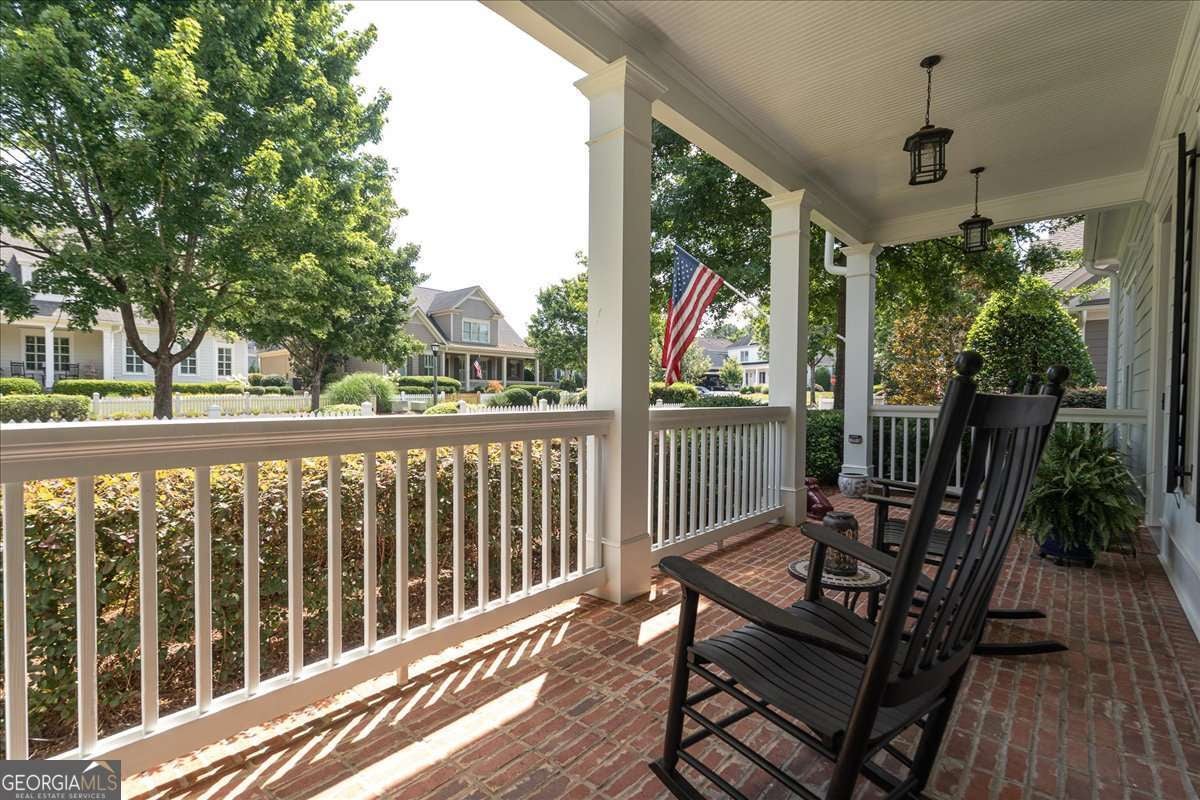
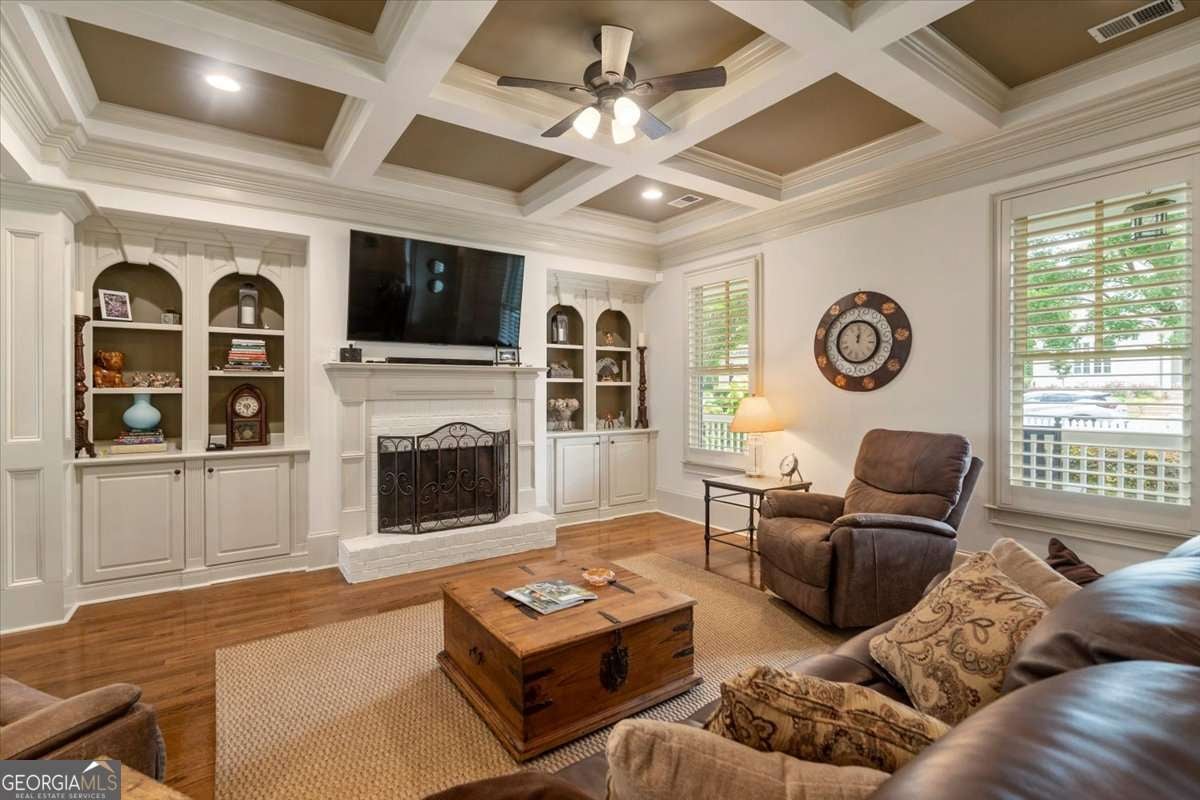
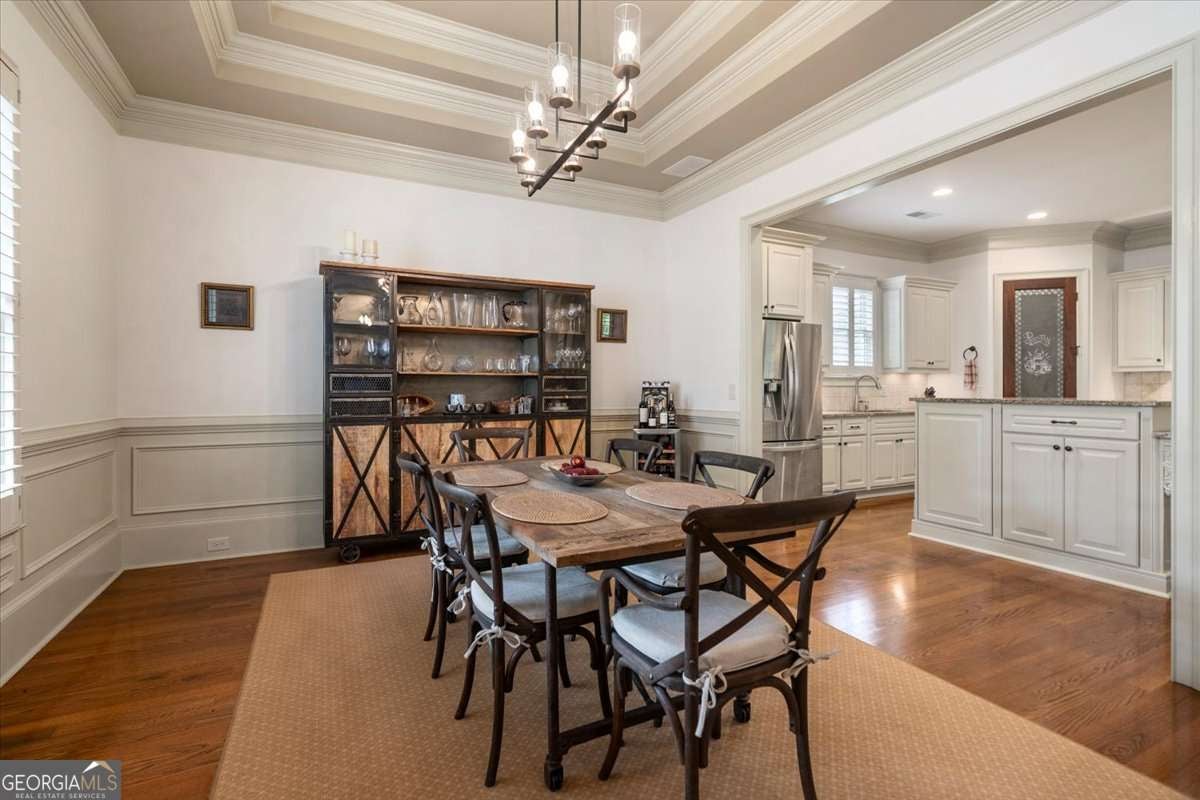
$4,038502 Navan Lane - Your Dream Home Awaits in the Georgia Club. This stunning, impeccably maintained home checks every box: breathtaking curb appeal, an ideal floor plan, a vibrant resort-style community, and a private outdoor oasis-all at an unbeatable value. Step onto the oversized, welcoming front porch and instantly feel at home. This sought-after neighborhood within the Georgia Club features tree-lined streets, multiple parks, a community fire pit, and easy access to the clubhouse. It's the perfect blend of peaceful living and active lifestyle. Inside, rich HARDWOOD FLOORS flow throughout the bright, open living spaces. The living room impresses with elegant COFFERED CEILINGS, BEAUTIFUL MOLDINGS, and a cozy brick fireplace, framed by windows dressed in PLANTATION SHUTTERS, and abundant natural light. The heart of the home is the GOURMET KITCHEN, anchored by a large eat-at Island, premium cabinetry, and professional-grade appliances. There's plenty of room for a breakfast table, making it ideal for both everyday family meals and entertaining guests. Adjacent is a formal dining room perfect for holiday gatherings and dinner parties. On the main level, you'll find an oversized primary bedroom suite with a soaring trey ceiling, a luxurious bathroom, and a generous closet that will exceed your expectations. A second bedroom suite on the main level offers additional convenience and flexibility. Upstairs, another spacious en-suite bedroom provides privacy and comfort for family or guests. A standout feature is the SEPARATE CASITA with its own private entrance and bath-perfect for multi-generational living, visiting family, or use as a private office, home gym, or creative studio. Step outside to discover your personal retreat: an oversized wrap-around front porch plus a fully FENCED, PRIVATE BACKYARD featuring 2 generous COVERED PORCHES and a firepit-ideal for grilling, relaxing, and making memories on cool evenings. There's even room to add a private pool if you desire, though you may never need one. The Georgia Club boasts two sparkling community pools with a cabana, open all summer long. With a Georgia Club membership, residents enjoy an incredible array of amenities just a short golf cart ride away: a 27-hole golf course, active tennis and pickleball courts, a fitness center, a community store with coffee bar, and a vibrant clubhouse featuring both casual and formal dining, a new golf simulator, and a kids club. Additional peace-of-mind upgrades include a WHOLE-HOUSE GENERAC GENERATOR, a recently replaced HVAC system, INSTANT Hot water and meticulous care throughout by a thoughtful owner. Leave the lawn mower behind- the HOA handles the landscaping in this community-property is subject to a quarterly landscaping fee of $707/ quarter.
| a week ago | Status changed to Pending | |
| a week ago | Listing updated with changes from the MLS® | |
| 2 months ago | Listing first seen on site |

Information deemed reliable but not guaranteed. The data relating to real estate for sale on this web site comes in part from the Broker Reciprocity Program of Georgia MLS. Real estate listings held by brokerage firms other than this office are marked with the Broker Reciprocity logo and detailed information about them includes the name of the listing brokers. Copyright © 2020-present Georgia MLS. All rights reserved.
Last checked: 2026-09-17 03:37 AM UTC