

Save
Ask
Tour
Hide
$389,900
18 Days On Site
371 Skyview LNWinterville, GA 30683
For Sale|Single Family Residence|Active
4
Beds
2.5
Total Baths
2
Full Baths
1
Partial Bath
2,292
SqFt
$170
/SqFt
2020
Built
Subdivision:
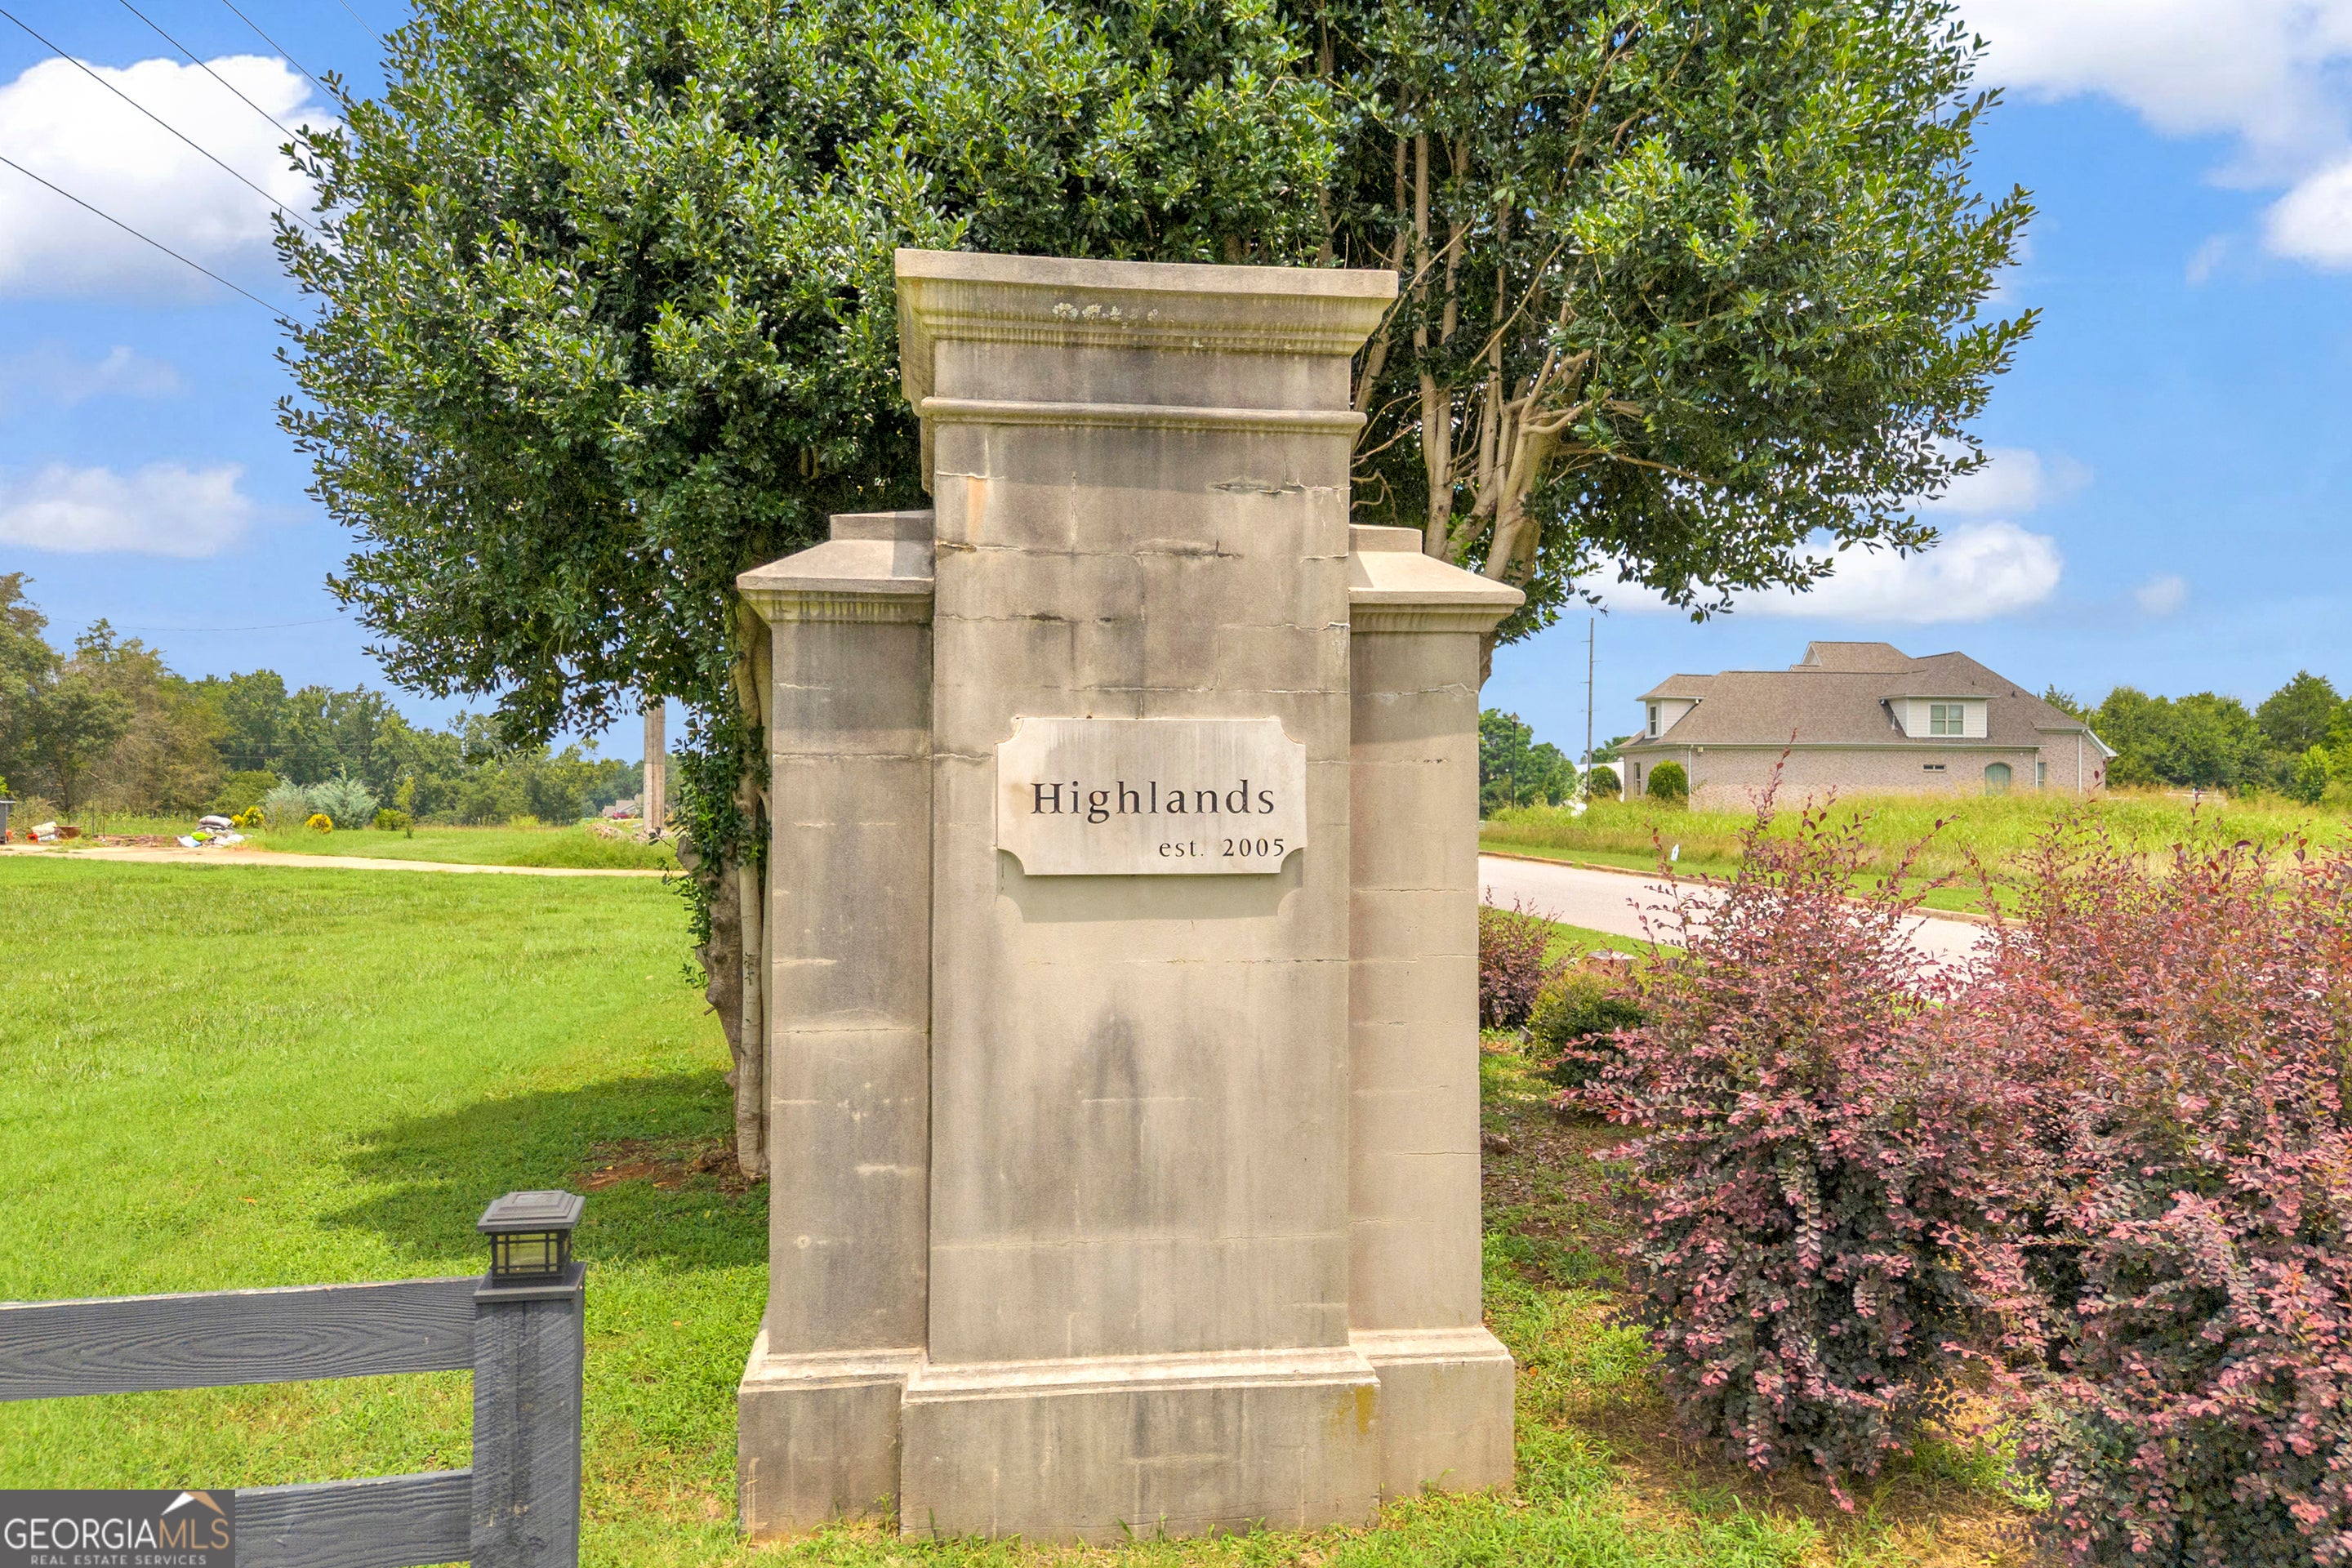
The Highlands
County:
Oglethorpe
Save
Ask
Tour
Hide
Mortgage Calculator
Monthly Payment (Est.)
$1,779Calculator powered by Showcase IDX, a Constellation1 Company. Copyright ©2026 Information is deemed reliable but not guaranteed.
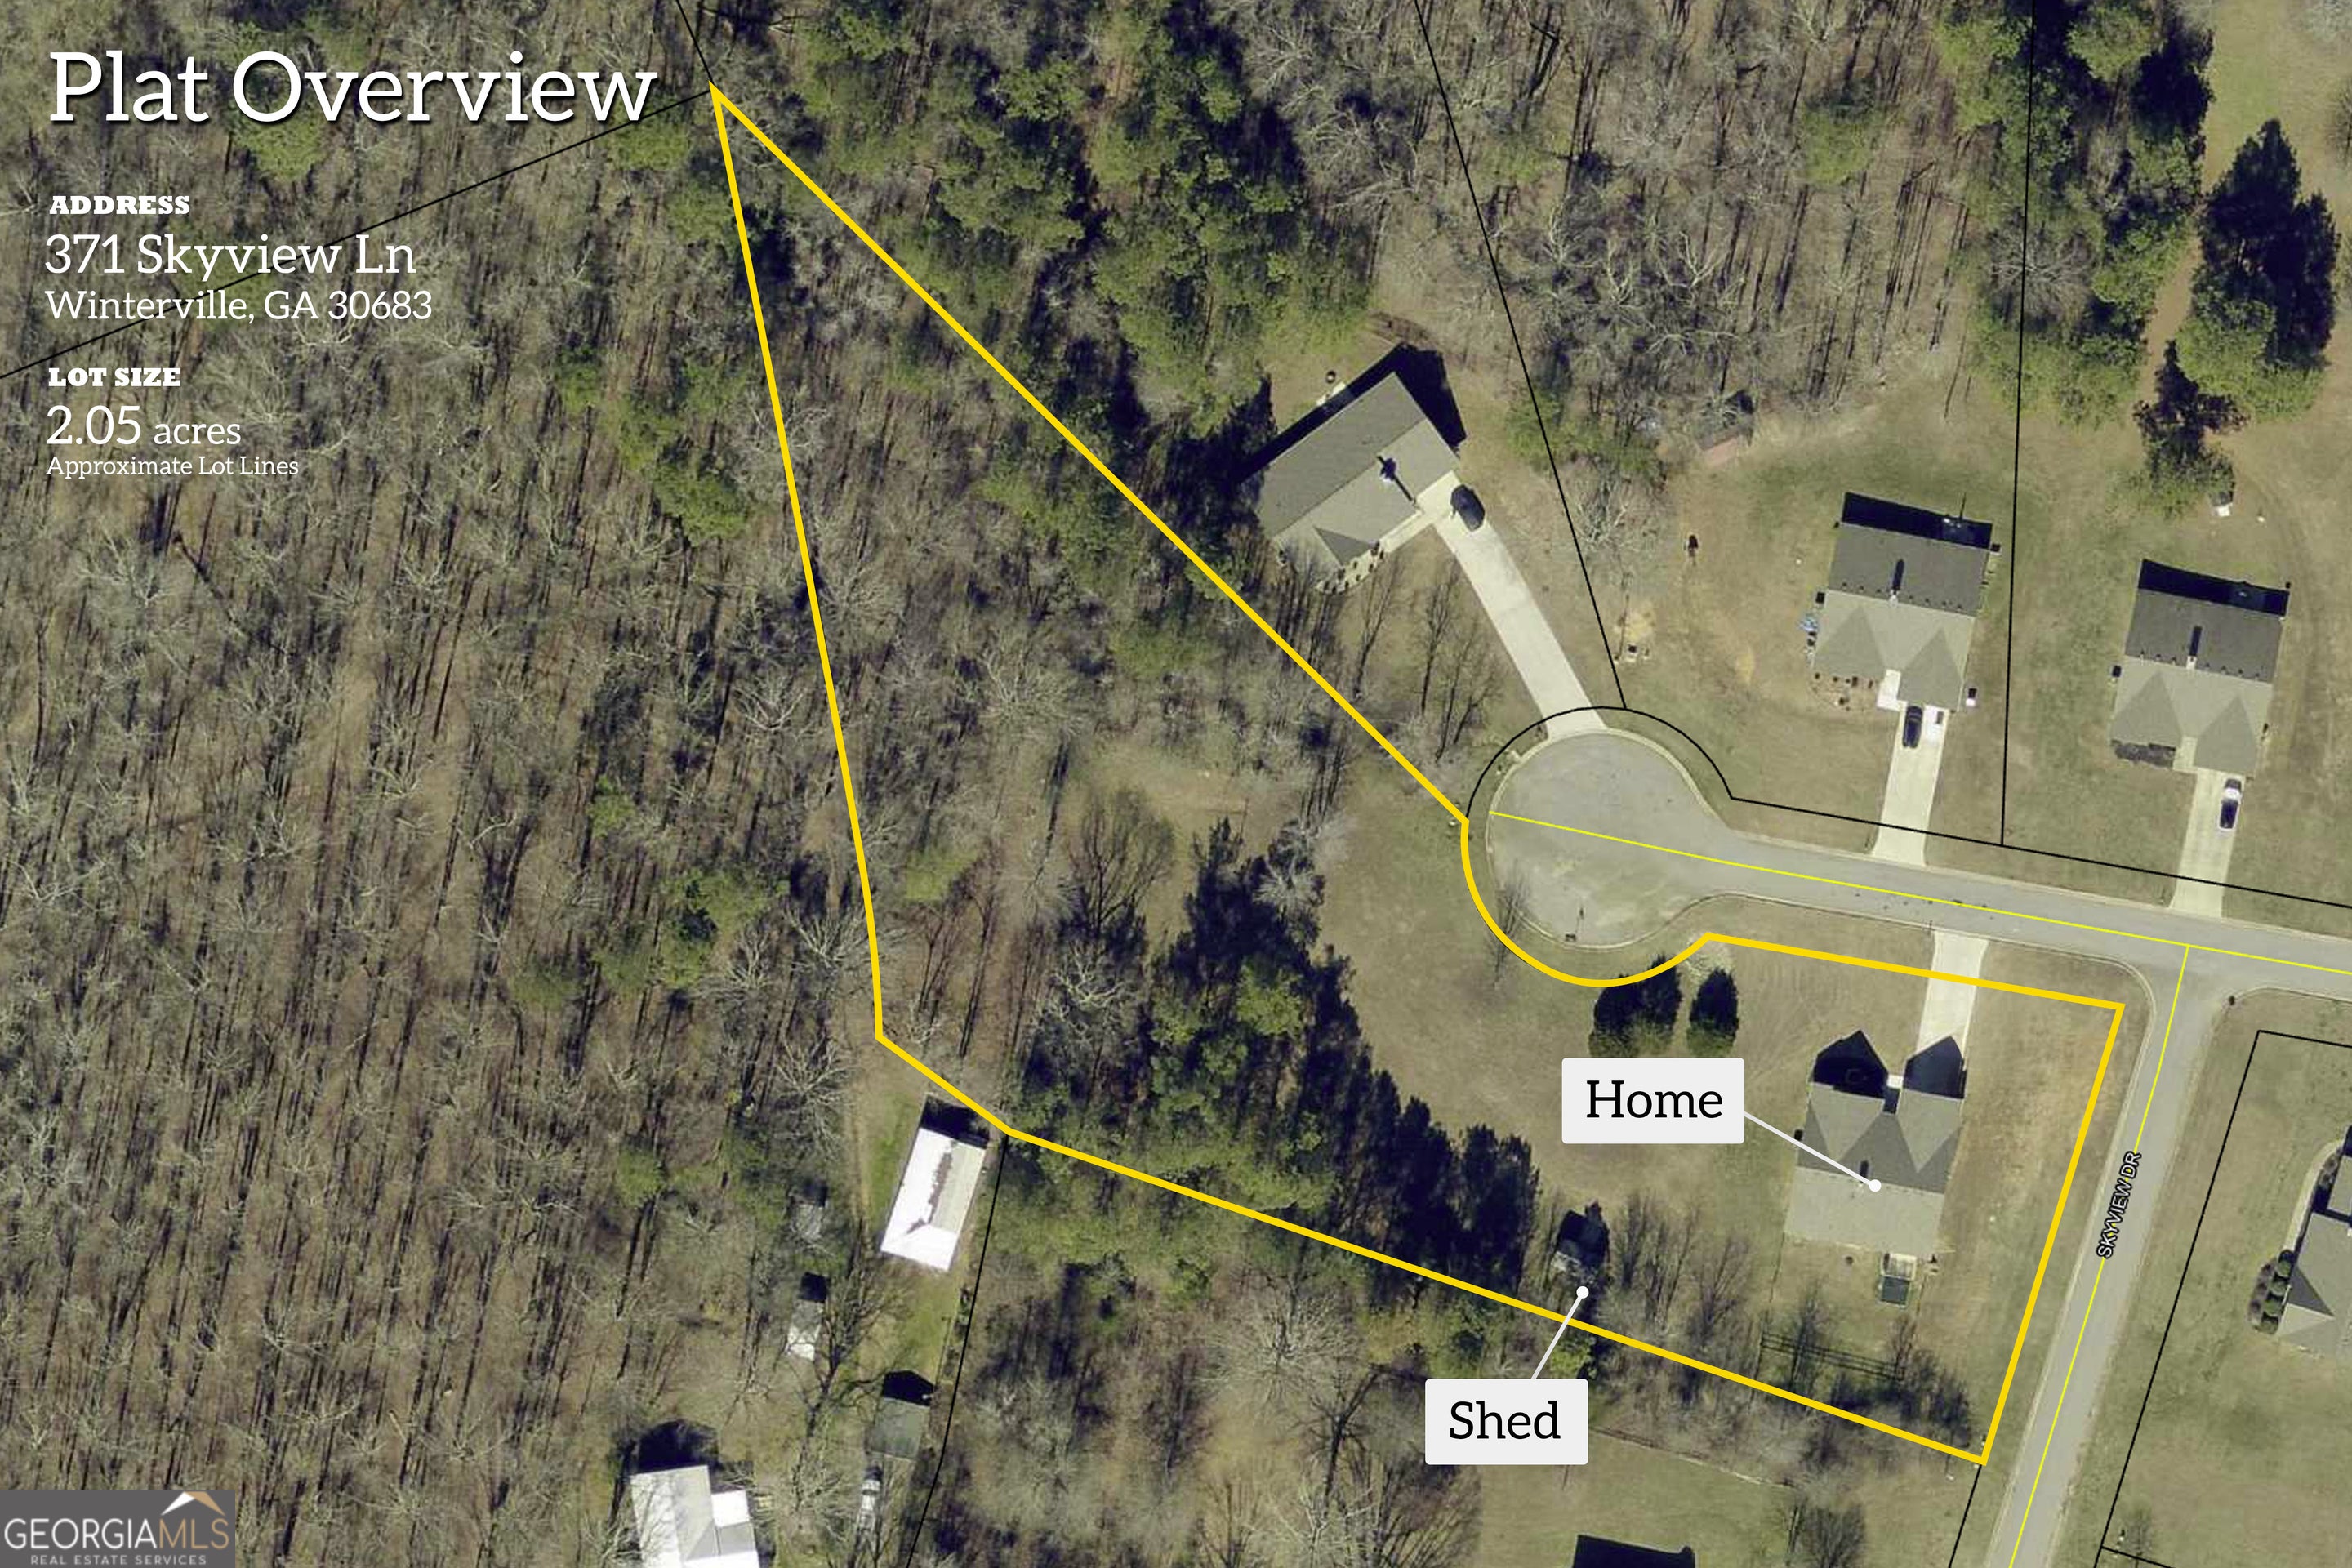
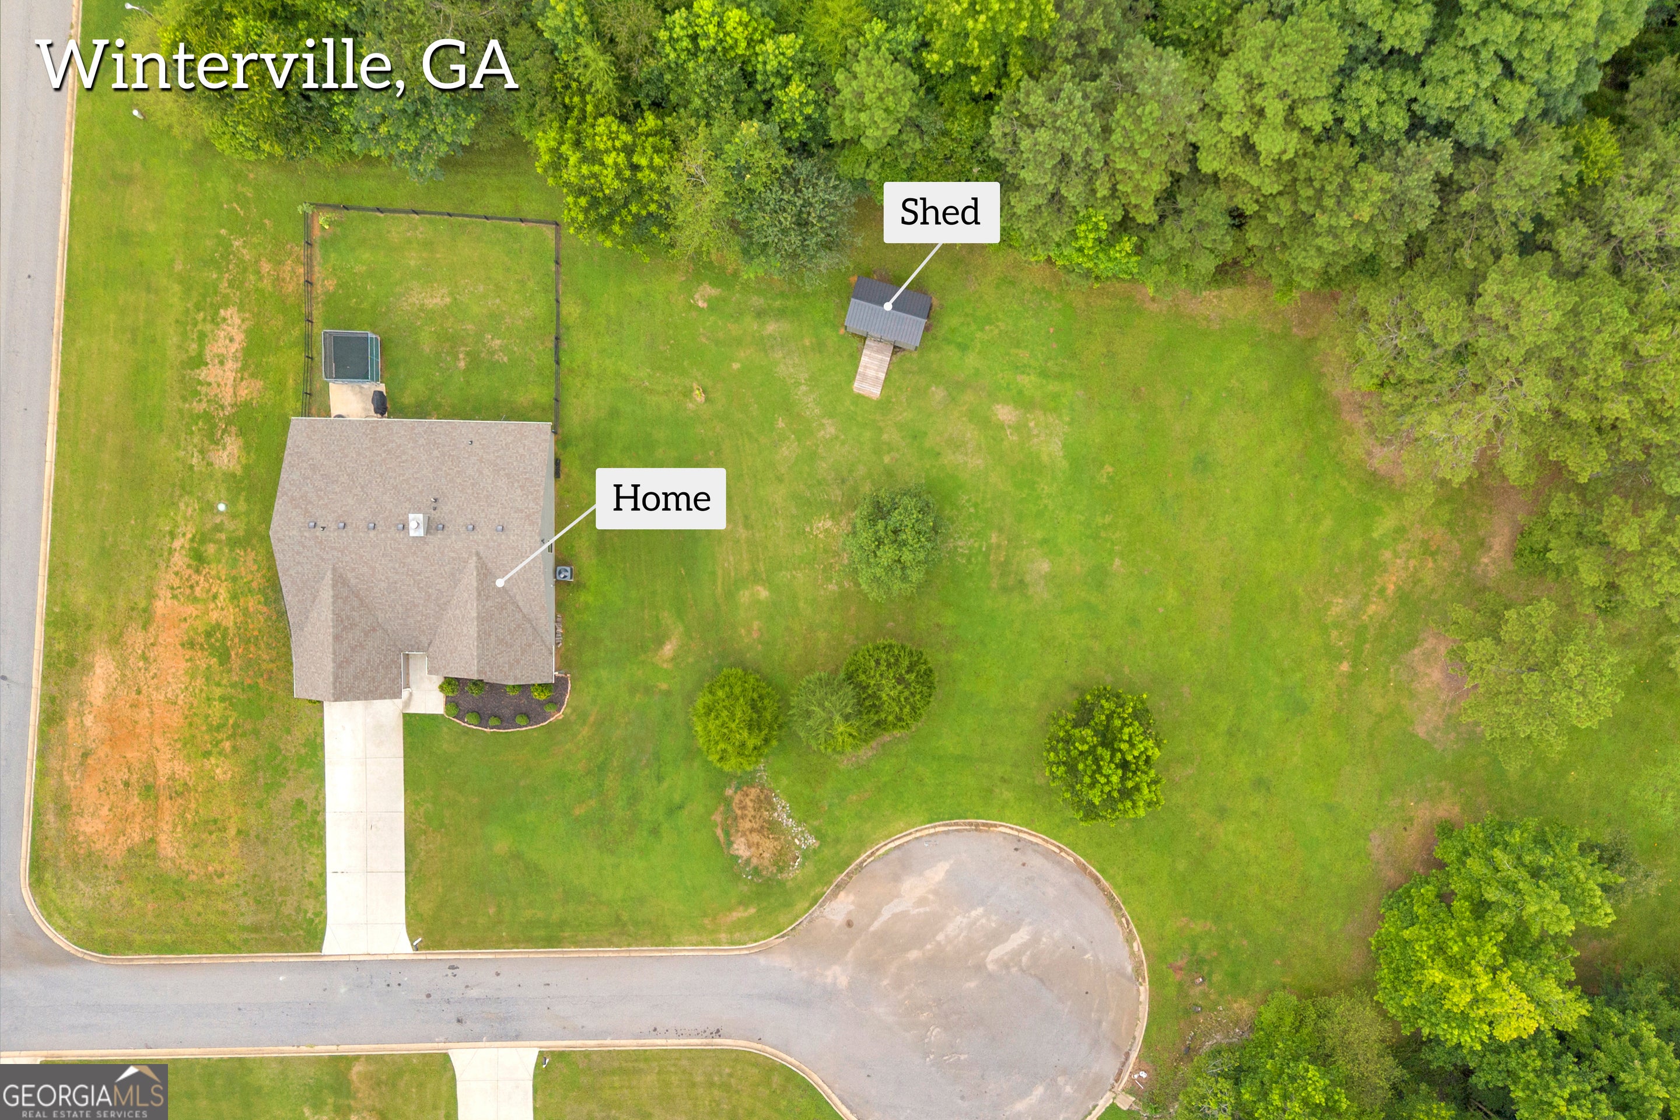
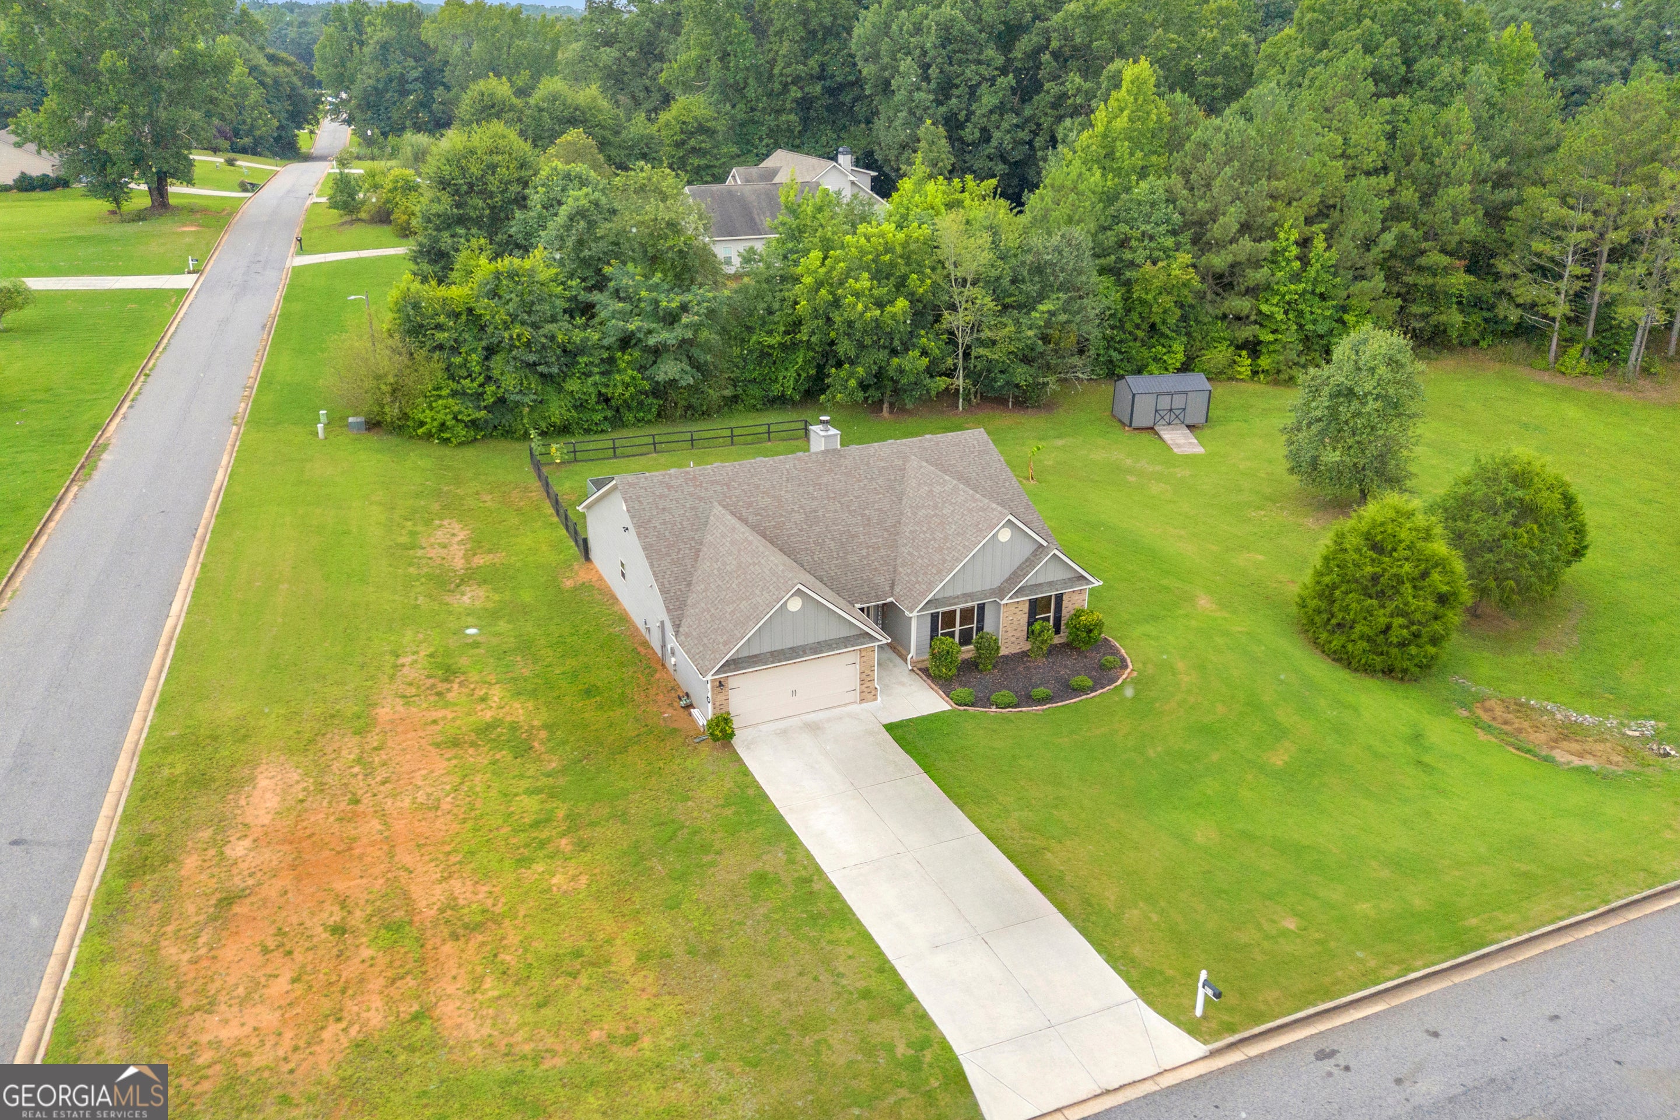
Tucked away on 2.05 private acres in a peaceful cul-de-sac, this 2020-built ranch in The Highlands offers the space and quiet you've been craving. Step inside to a bright, open layout with 4 bedrooms, 2.5 baths, and a master suite conveniently located on the main level. Cozy up by the living room fireplace, or take the party outside, since this lot gives you serious room to roam, garden, or just breathe. With 2,292 square feet of single-level living, a 2-car garage, and zoning for the sought-after Oglethorpe County school district, this one blends small-town peace with room to grow. Homes with this kind of acreage in The Highlands don't come around often, so reach out today to grab your private showing before it's gone!
Save
Ask
Tour
Hide
Listing Snapshot
Price
$389,900
Days On Site
18 Days
Bedrooms
4
Inside Area (SqFt)
2,292 sqft
Total Baths
2.5
Full Baths
2
Partial Baths
1
Lot Size
2.05 Acres
Year Built
2020
MLS® Number
10805476
Status
Active
Property Tax
$3,638.75
HOA/Condo/Coop Fees
$25 monthly
Sq Ft Source
Public Records
Friends & Family
Recent Activity
| 5 days ago | Status changed to Active | |
| 5 days ago | Listing updated with changes from the MLS® | |
| 3 weeks ago | Listing first seen on site |
General Features
Acres
2.05
Garage
Yes
Garage Spaces
2
Land Lease
No
Levels
One
Parking
Garage
Parking Spaces
2
Property Sub Type
Single Family Residence
Sewer
Septic Tank
SqFt Above
2292
Style
Ranch
Utilities
Water Available
Water Source
Public
Interior Features
Appliances
RangeOvenRefrigeratorMicrowave
Basement
None
Cooling
Central Air
Fireplace
Yes
Fireplace Features
Living Room
Fireplaces
1
Flooring
CarpetLaminate
Heating
Central
Interior
Master DownstairsHigh Speed Internet
Laundry Features
None
Main Level Bedrooms
4
Save
Ask
Tour
Hide
Exterior Features
Construction Details
BrickVinyl SidingWood Siding
Lot Features
Cul-De-SacLevel
Roof
Composition
Community Features
Association Dues
300
Community Features
None
HOA Fee Frequency
Annually
Schools
School District
Unknown
Elementary School
Oglethorpe
Middle School
Oglethorpe
High School
Oglethorpe
Listing courtesy of Keller Williams Greater Athens

Information deemed reliable but not guaranteed. The data relating to real estate for sale on this web site comes in part from the Broker Reciprocity Program of Georgia MLS. Real estate listings held by brokerage firms other than this office are marked with the Broker Reciprocity logo and detailed information about them includes the name of the listing brokers. Copyright © 2020-present Georgia MLS. All rights reserved.
Last checked: 2026-08-02 01:36 AM UTC
Information deemed reliable but not guaranteed. The data relating to real estate for sale on this web site comes in part from the Broker Reciprocity Program of Georgia MLS. Real estate listings held by brokerage firms other than this office are marked with the Broker Reciprocity logo and detailed information about them includes the name of the listing brokers. Copyright © 2020-present Georgia MLS. All rights reserved.
Last checked: 2026-08-02 01:36 AM UTC
Neighborhood & Commute
Source: Walkscore
Save
Ask
Tour
Hide