

1609 Meadow Lakes DRWatkinsville, GA 30677
Mortgage Calculator
Monthly Payment (Est.)
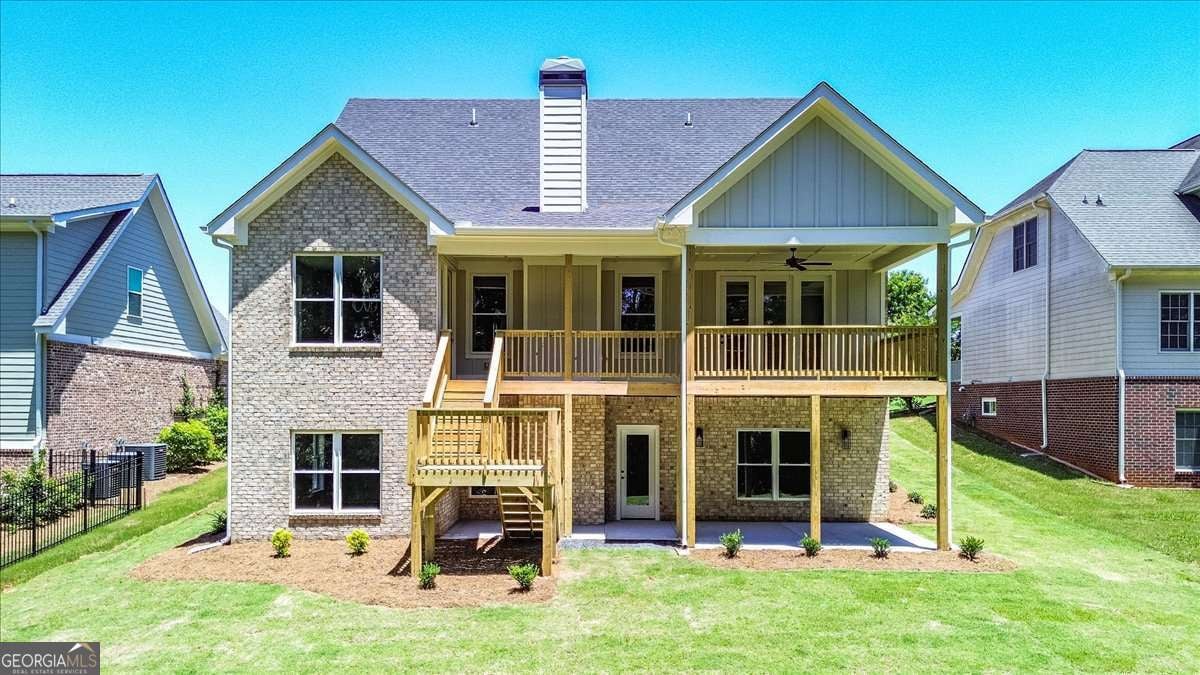
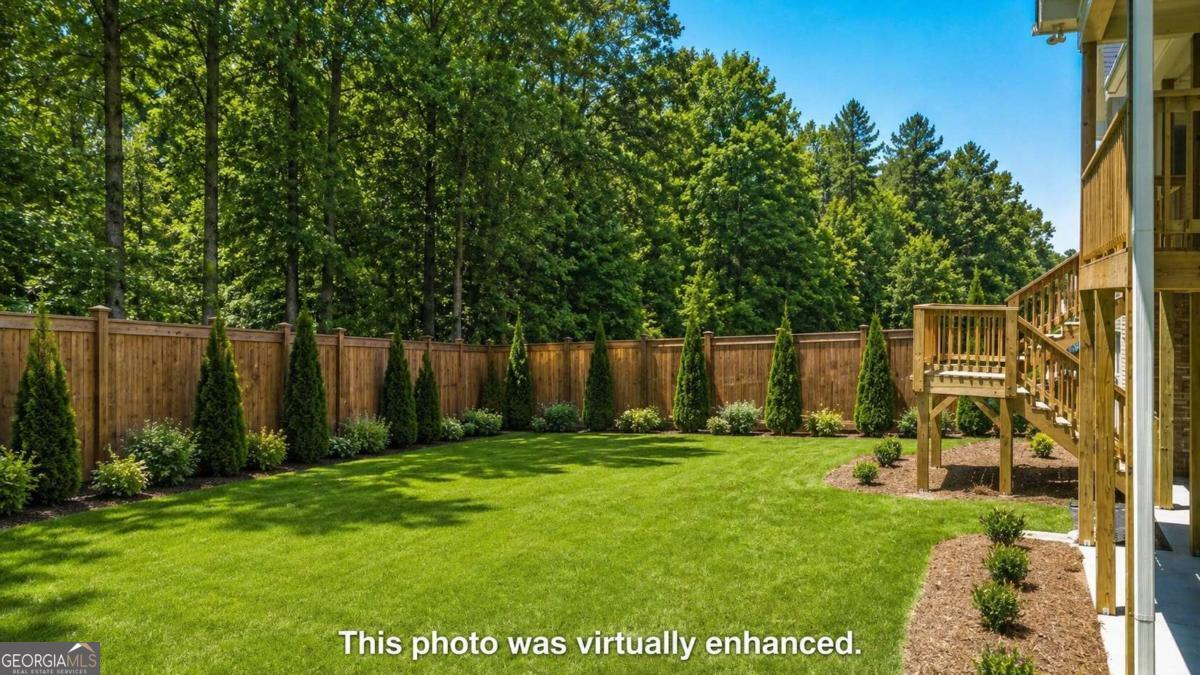
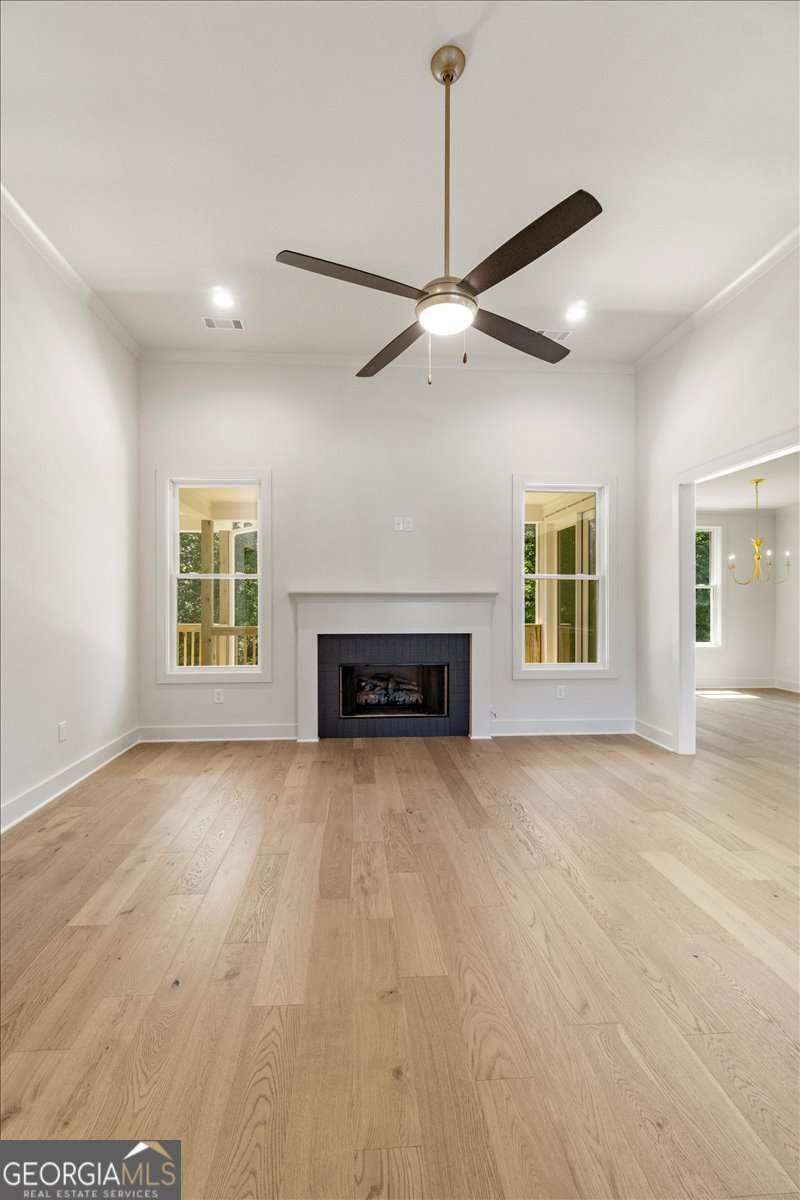
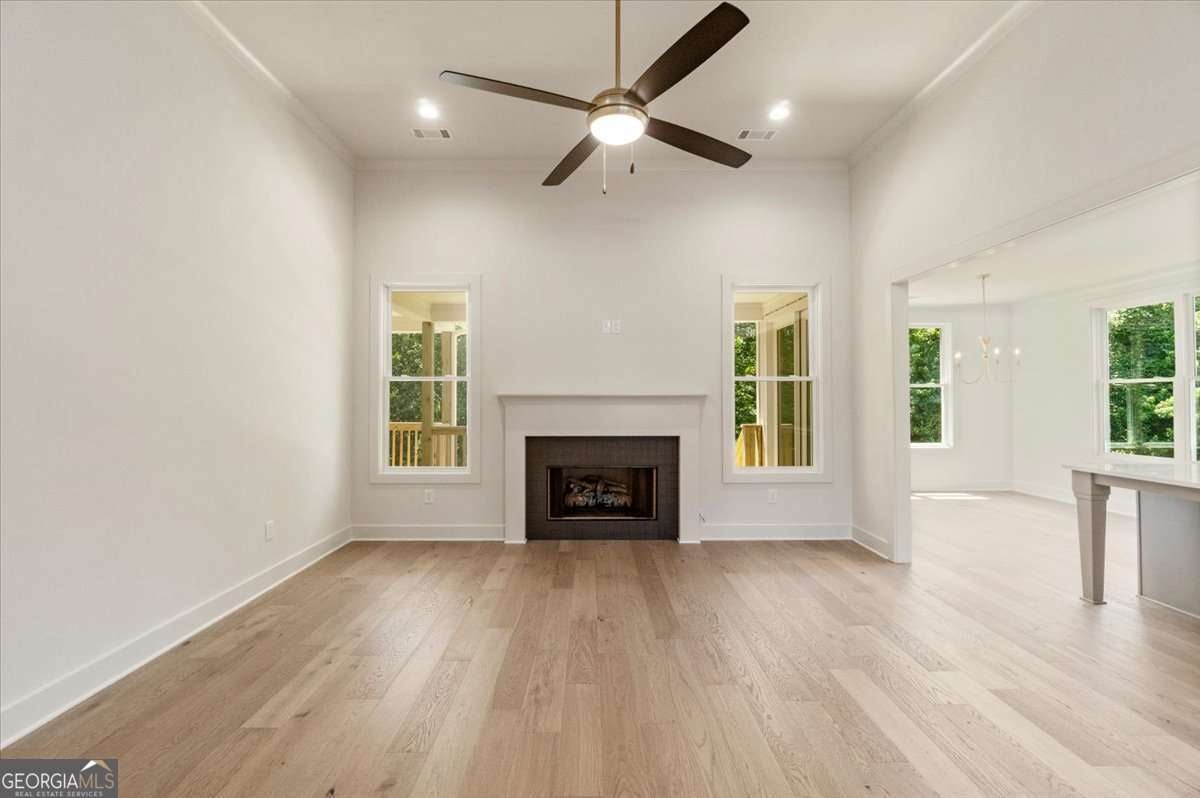
$3,649Welcome to 1609 Meadow Lakes Drive This exceptional 6-bedroom, 5.5-bath new construction home in the highly convenient Meadow Springs community offers three finished levels - including a beautifully designed terrace level - and showcases thoughtful craftsmanship paired with high-end finishes throughout. Built on the ever-popular Highland Point House Plan, this home perfectly captures the essence of the Modern Farmhouse style, highlighted by clean white exterior finishes, steep-pitched rooflines, and striking dark window accents that create timeless curb appeal. A welcoming covered front entry leads into a bright, open main level designed for both everyday living and effortless entertaining. The spacious layout features: * A designer kitchen with oversized island flowing seamlessly into dining and living spaces * A luxurious main-level owner's suite with private access to the covered rear porch * A spa-inspired owner's bath complete with oversized shower * An additional main-level bedroom ideal for guests, office space, or flex living Upstairs features three additional bedrooms and two full bathrooms. Need less bedroom space? The third bedroom can easily serve as a bonus room, media space, or flexible living area to suit your needs. The terrace level offers an incredible amount of additional living space, featuring a spacious living area, kitchenette, full bedroom and bathroom, laundry room, multiple guest rooms that can serve as offices, flex spaces, or storage, as well as an additional half bath. With its functionality and versatility, the terrace level truly feels like a second home under the same roof. Designed with a modest footprint that maximizes livability, the Highland Point plan fits comfortably on a variety of homesites while still delivering the space, style, and functionality today's buyers demand.
| a week ago | Status changed to Active Under Contract | |
| a week ago | Listing updated with changes from the MLS® | |
| 3 weeks ago | Listing first seen on site |

Information deemed reliable but not guaranteed. The data relating to real estate for sale on this web site comes in part from the Broker Reciprocity Program of Georgia MLS. Real estate listings held by brokerage firms other than this office are marked with the Broker Reciprocity logo and detailed information about them includes the name of the listing brokers. Copyright © 2020-present Georgia MLS. All rights reserved.
Last checked: 2026-08-02 09:30 PM UTC