

Save
Ask
Tour
Hide
$699,000
16 Days On Site
1521 Ashbury Park DRHoschton, GA 30548
For Sale|Single Family Residence|Active
8
Beds
5
Total Baths
5
Full Baths
3,728
SqFt
$188
/SqFt
2015
Built
Subdivision:
Ashbury Park
County:
Gwinnett
Save
Ask
Tour
Hide
Mortgage Calculator
Monthly Payment (Est.)
$3,189Calculator powered by Showcase IDX, a Constellation1 Company. Copyright ©2026 Information is deemed reliable but not guaranteed.
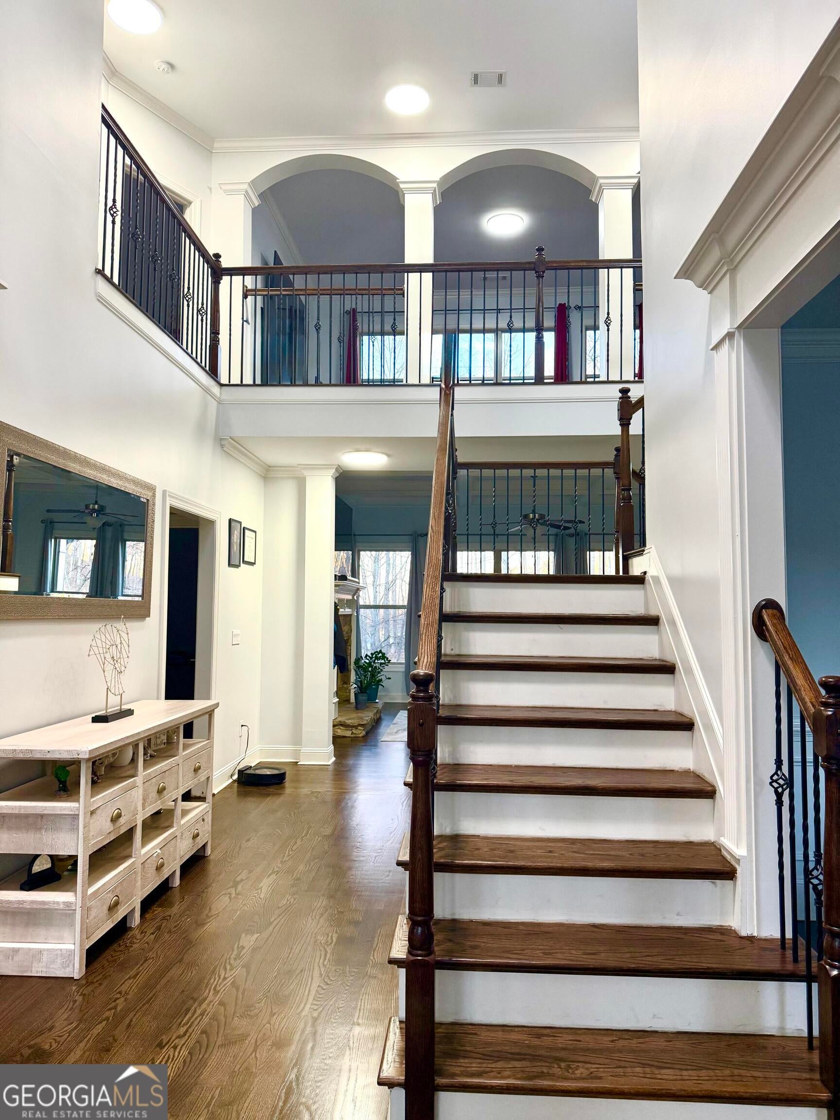
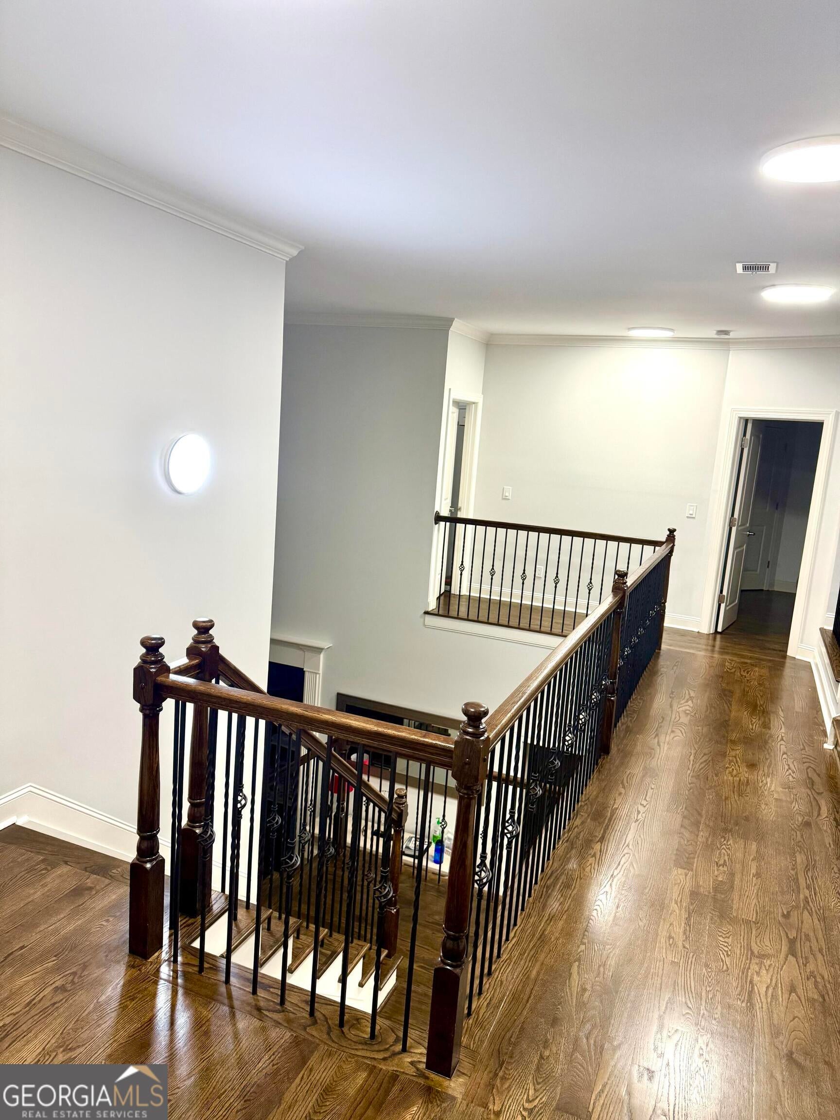
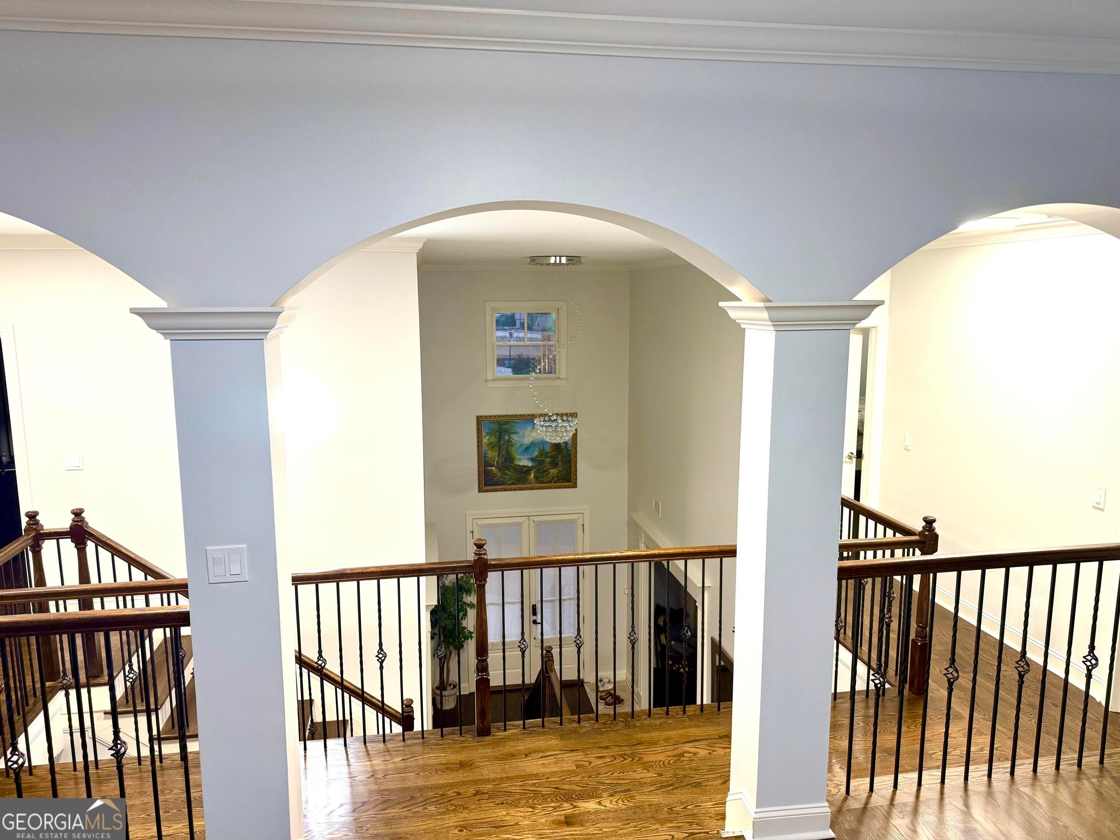
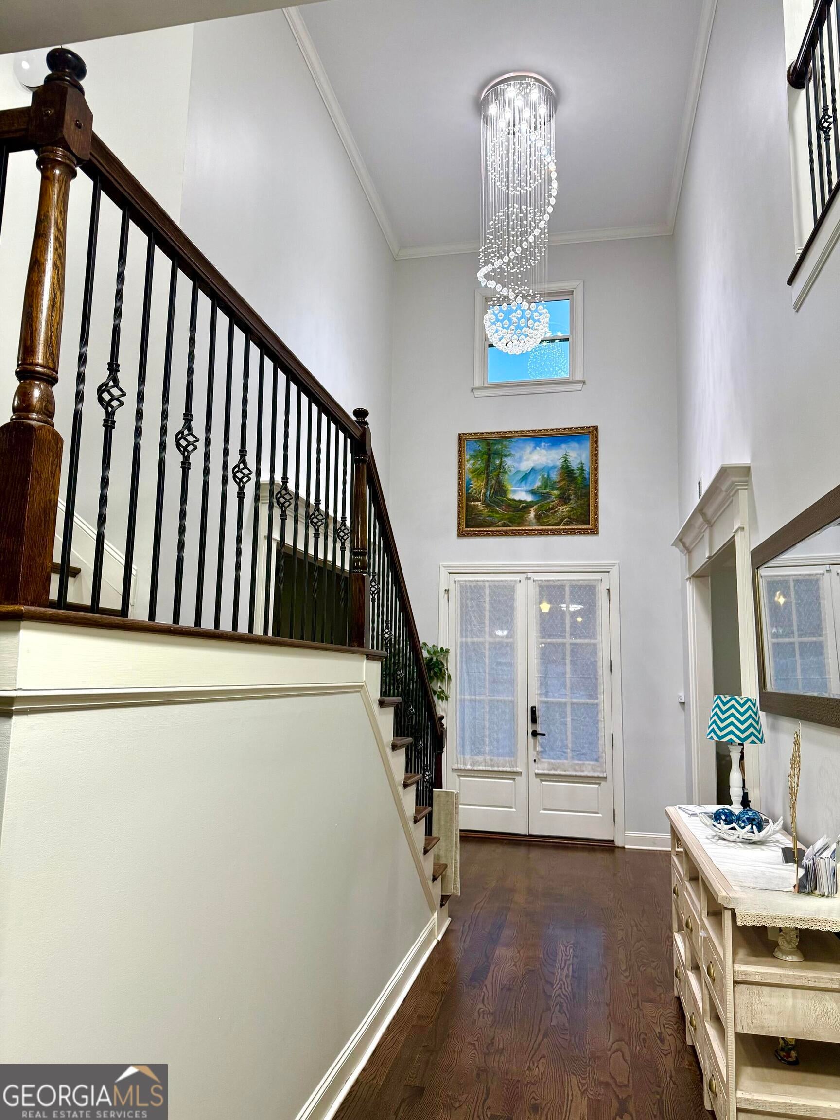
Welcome to 1521 Ashbury Park Drive in the desirable Ashbury Park community of Hoschton, GA. This beautifully designed residence features an impressive presence with tasteful architectural details and a well-maintained exterior. The thoughtfully planned layout provides spacious rooms filled with natural light, creating comfortable areas for daily living and entertaining. Enjoy peaceful suburban living with convenient access to top-rated schools, shopping, dining, and major highways. Every detail of this move-in-ready home supports everyday enjoyment and long-term value. Homes in this sought-after neighborhood are in high demand.
Save
Ask
Tour
Hide
Listing Snapshot
Price
$699,000
Days On Site
16 Days
Bedrooms
8
Inside Area (SqFt)
3,728 sqft
Total Baths
5
Full Baths
5
Partial Baths
N/A
Lot Size
0.17 Acres
Year Built
2015
MLS® Number
10807482
Status
Active
Property Tax
$8,408
HOA/Condo/Coop Fees
$70.83 monthly
Sq Ft Source
Owner
Friends & Family
Recent Activity
| 3 days ago | Status changed to Active | |
| 3 days ago | Listing updated with changes from the MLS® | |
| 2 weeks ago | Listing first seen on site |
General Features
Acres
0.17
Attached Garage
Yes
Garage
Yes
Garage Spaces
2
Land Lease
No
Levels
Two
Parking
AttachedGarage
Parking Spaces
2
Property Sub Type
Single Family Residence
Sewer
Public Sewer
SqFt Above
3728
Style
Traditional
Utilities
Electricity AvailableNatural Gas AvailablePhone AvailableSewer ConnectedWater Available
Water Source
Public
Interior Features
Appliances
DishwasherMicrowaveRefrigeratorStainless Steel Appliance(s)
Basement
Unfinished
Cooling
Central Air
Fireplace
Yes
Fireplaces
1
Flooring
CarpetHardwood
Heating
Forced Air
Interior
High CeilingsWalk-In Closet(s)
Laundry Features
Laundry RoomIn BasementUpper Level
Main Level Bedrooms
1
Save
Ask
Tour
Hide
Exterior Features
Construction Details
Concrete
Exterior
Other
Lot Features
Corner Lot
Roof
Composition
Community Features
Association Dues
850
Community Features
ClubhousePoolSidewalksTennis Court(s)
Financing Terms Available
CashConventionalFHAVA Loan
HOA Fee Frequency
Annually
Schools
School District
Unknown
Elementary School
Duncan Creek
Middle School
Frank N Osborne
High School
Mill Creek
Listing courtesy of Beycome Brokerage Realty LLC

Information deemed reliable but not guaranteed. The data relating to real estate for sale on this web site comes in part from the Broker Reciprocity Program of Georgia MLS. Real estate listings held by brokerage firms other than this office are marked with the Broker Reciprocity logo and detailed information about them includes the name of the listing brokers. Copyright © 2020-present Georgia MLS. All rights reserved.
Last checked: 2026-08-03 03:28 AM UTC
Information deemed reliable but not guaranteed. The data relating to real estate for sale on this web site comes in part from the Broker Reciprocity Program of Georgia MLS. Real estate listings held by brokerage firms other than this office are marked with the Broker Reciprocity logo and detailed information about them includes the name of the listing brokers. Copyright © 2020-present Georgia MLS. All rights reserved.
Last checked: 2026-08-03 03:28 AM UTC
Neighborhood & Commute
Source: Walkscore
Save
Ask
Tour
Hide