Save
Ask
Tour
Hide
Share
$899,900
16 Days On Site

1373 Mountain Lake DR
Auburn, GA 30011

For Sale|Single Family Residence|Active
6
Beds
5.5
Total Baths
5
Full Baths
1
Partial Bath
6,046
SqFt
$149
/SqFt
2005
Built
Subdivision:
The Lakes
County:
Barrow
1373 Mountain Lake DR1373 Mountain Lake DR1373 Mountain Lake DR1373 Mountain Lake DR
Save
Ask
Tour
Hide
Share

Mortgage Calculator

Monthly Payment (Est.)

$4,106
Calculator powered by Showcase IDX, a Constellation1 Company. Copyright ©2026 Information is deemed reliable but not guaranteed.

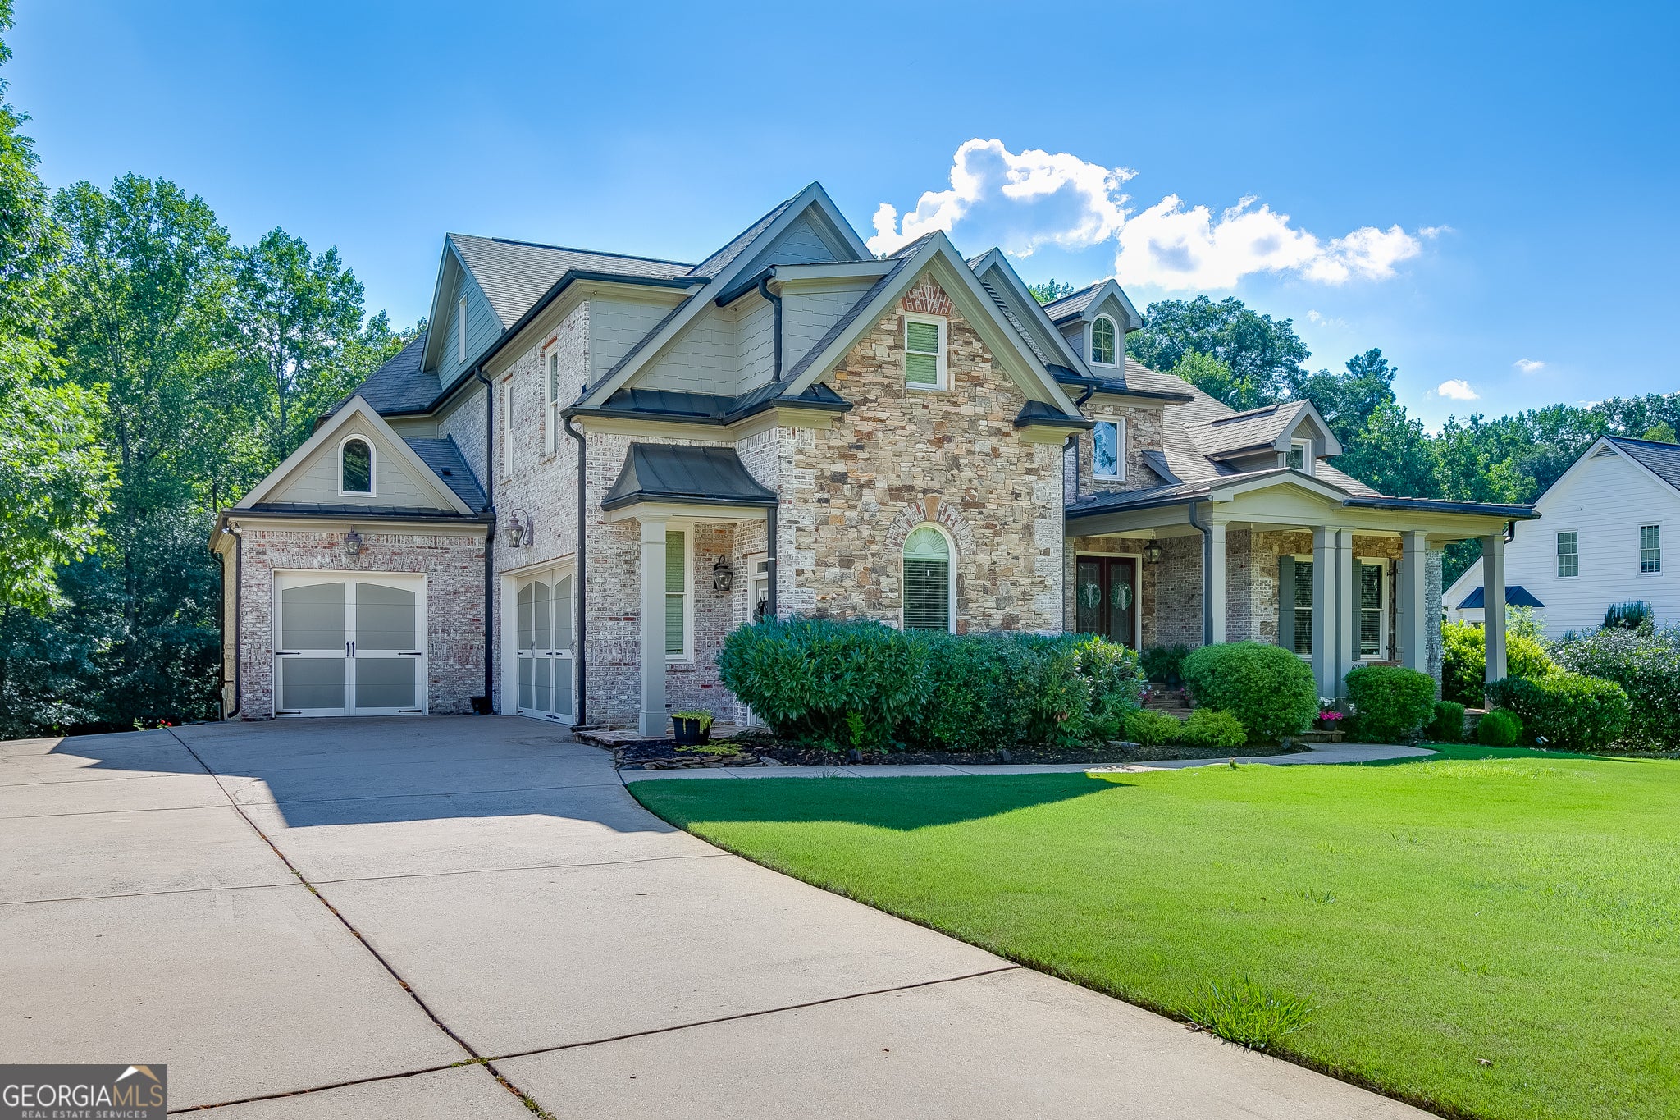
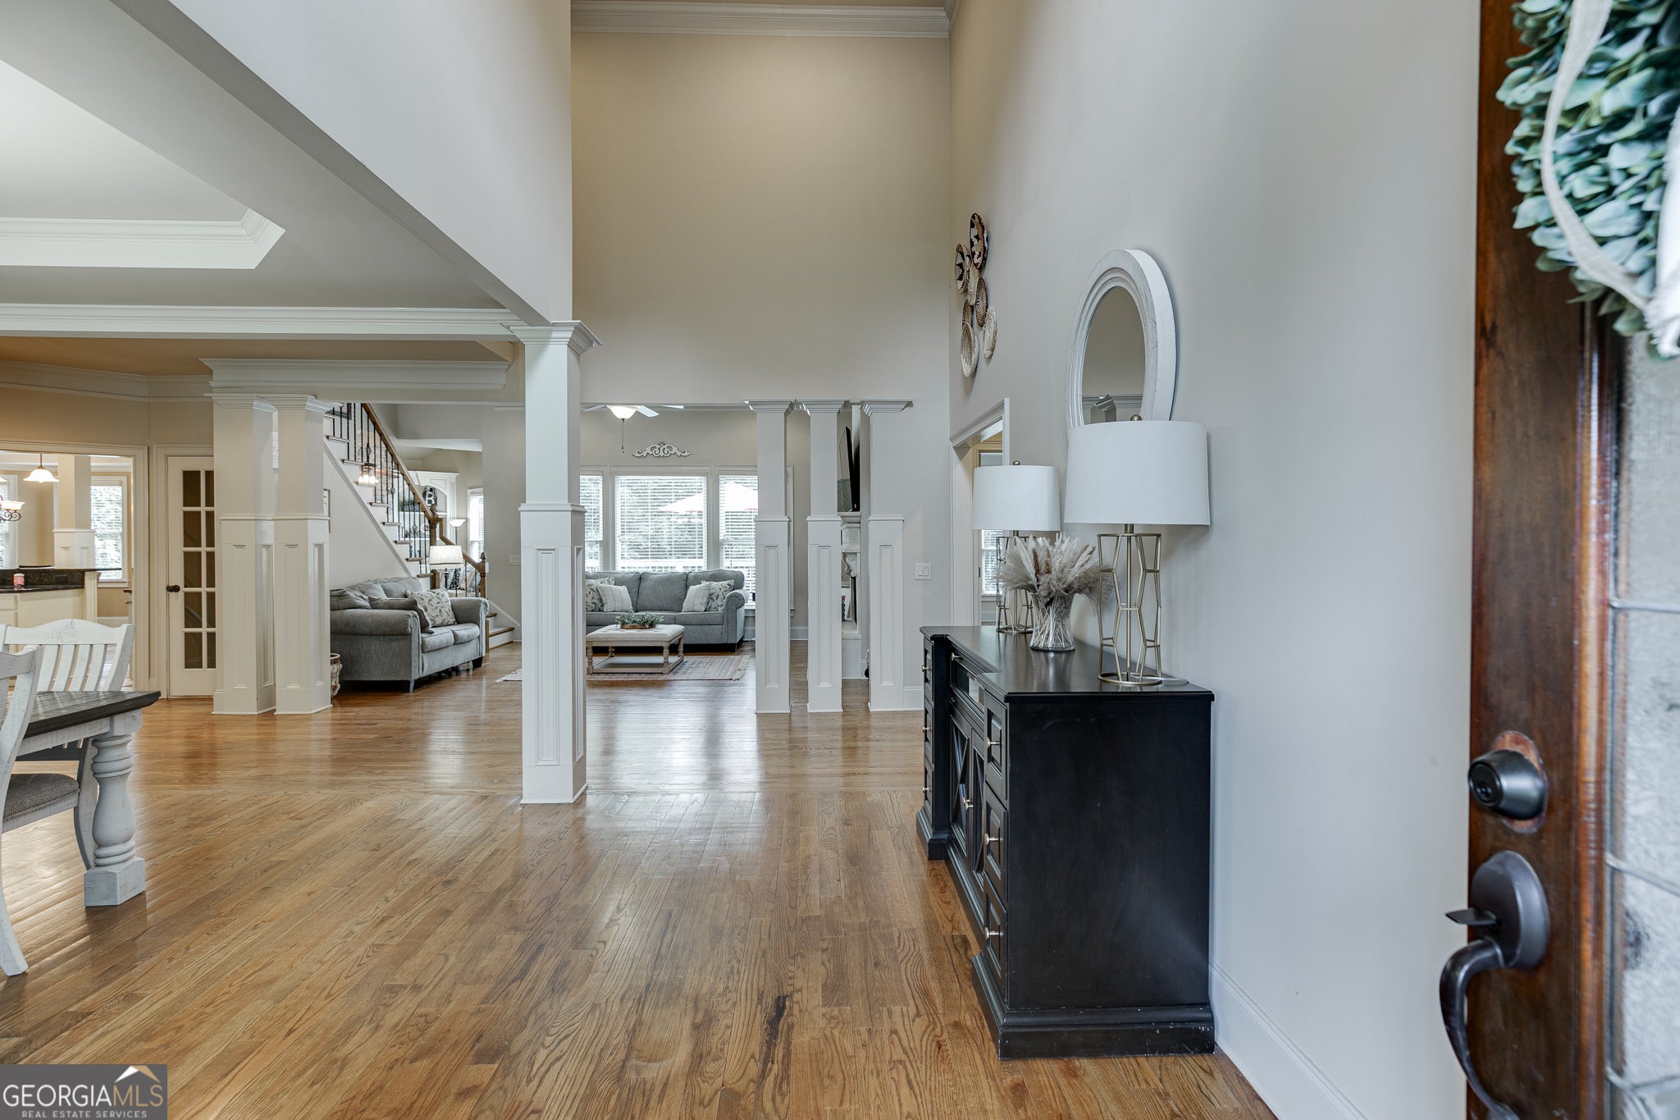
Welcome to your private sanctuary, a spectacular multi-story estate that beautifully marries grand luxury with the warm, inviting comfort of home. From the moment you follow the long driveway up to the stately stone-and-brick facade, you are greeted by an atmosphere of peaceful elegance nestled among mature, towering trees. The light-filled interior flows effortlessly, offering peaceful and beautiful views, gorgeous hardwood flooring, elegant crown molding, and a chef's kitchen that opens to a spacious dining area and a cozy keeping room perfect for family gatherings. What truly sets this remarkable estate apart is its incredible versatility, featuring a primary owner's suite on the main level, a junior owner's suite on the upper level with three additional bedrooms, each with its own ensuite, and a fully finished walk-out basement. The terrace level is thoughtfully designed as a premium, self-sustaining haven for multigenerational or independent living, complete with its own private driveway for step-free access, a spacious kitchen, generous living and recreation areas, and its own dedicated laundry. Creativity and hobbies thrive here with a workshop, while the backyard serves as your own private resort-style oasis. Whether you are hosting summer pool parties by the custom-curved inground salt water pool, relaxing in a hammock under the covered patio, or roasting marshmallows at the stone fire pit inside the securely fenced lawn, this exceptional home offers an unparalleled lifestyle of privacy, warmth, and endless possibilities for your family! Close to NEGA Hospital, shopping, dining, entertainment and so much more.

Save
Ask
Tour
Hide
Share
Listing Snapshot
Price 
$899,900
Days On Site 
16 Days
Bedrooms 
6
Inside Area (SqFt) 
6,046 sqft
Total Baths 
5.5
Full Baths 
5
Partial Baths 
1
Lot Size 
1.249 Acres
Year Built 
2005
MLS® Number 
10807803
Status 
Active
Property Tax 
$7,920
HOA/Condo/Coop Fees 
$33.33 monthly
Sq Ft Source 
Appraiser
Friends & Family
Recent Activity
3 days agoStatus changed to Active
3 days agoListing updated with changes from the MLS®
2 weeks agoListing first seen on site
General Features
Acres 
1.249
Attached Garage 
Yes
Garage 
Yes
Land Lease 
No
Levels 
Two
Parking 
AttachedGarageGarage Door OpenerKitchen Level
Property Sub Type 
Single Family Residence
Security 
Smoke Detector(s)
Sewer 
Septic Tank
SqFt Above 
4131
SqFt Below 
1915
Style 
Brick 3 SideCraftsman
Utilities 
Cable AvailableElectricity AvailableNatural Gas AvailablePhone AvailableUnderground UtilitiesWater Available
Water Source 
Public
Interior Features
Appliances 
DishwasherDisposalDouble OvenDryerGas Water HeaterMicrowaveRefrigeratorWasher
Basement 
ConcreteDaylightFinishedFullInterior Entry
Cooling 
Ceiling Fan(s)Central AirZoned
Electric 
440 Volts
Fireplace 
Yes
Fireplace Features 
Factory BuiltFamily RoomGas LogGas StarterLiving Room
Fireplaces 
3
Flooring 
CarpetWood
Heating 
CentralForced AirNatural Gas
Interior 
Breakfast BarKitchen IslandPantryBookcasesDouble VanityHigh CeilingsTray Ceiling(s)Vaulted Ceiling(s)Walk-In Closet(s)Wet BarMaster DownstairsHigh Speed Internet
Laundry Features 
Laundry RoomIn BasementOther
Main Level Bedrooms 
1
Window Features 
Insulated WindowsDouble Pane Windows
Dining Room 
Kitchen 
Save
Ask
Tour
Hide
Share
Exterior Features
Construction Details 
Stone
Fencing 
Back YardFenced
Lot Features 
LevelPrivate
Other Structures 
Shed(s)
Patio And Porch 
DeckPatioPorch
Pool Features 
In GroundSalt Water
Roof 
Composition
Waterfront Features 
None
Windows/Doors 
Insulated WindowsDouble Pane Windows
Community Features
Association Dues 
400
Community Features 
Street Lights
Financing Terms Available 
CashConventional
HOA Fee Frequency 
Annually
Schools
School District
Unknown
Elementary School
Bramlett
Middle School
Russell
High School
Winder Barrow
Listing courtesy of Keller Williams Realty Atl. Partners


Information deemed reliable but not guaranteed. The data relating to real estate for sale on this web site comes in part from the Broker Reciprocity Program of Georgia MLS. Real estate listings held by brokerage firms other than this office are marked with the Broker Reciprocity logo and detailed information about them includes the name of the listing brokers. Copyright © 2020-present Georgia MLS. All rights reserved.
Last checked: 2026-08-03 03:17 AM UTC

Neighborhood & Commute
Source: Walkscore
Save
Ask
Tour
Hide
Share